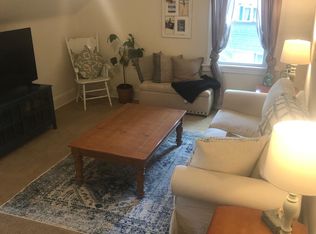
Discover a rare investment or residential opportunity in one of the Main Line’s most coveted locations. This versatile multi-unit property offers unbeatable walkability, situated just steps from the shops, restaurants, and the Wayne train station. Currently configured as three distinct units, this property is a proven income-producer: Unit 1: 2 Bedrooms / 1 Bathroom Unit 2: 3 Bedrooms / 1 Bathroom Unit 3: 2 Bedrooms / 1 Bathroom The Vision: While it excels as a multi-family investment, this home holds incredible potential for the future. Once the current leases expire, it can be converted back into a stunning single-family residence, allowing you to create a custom dream home in the center of it all. Don’t miss this unique chance to own a piece of downtown Wayne.
For sale
$1,249,900
216 Bloomingdale Ave, Wayne, PA 19087
7beds
3baths
4,573sqft
Triplex
Built in 1900
-- sqft lot
$-- Zestimate®
$273/sqft
$-- HOA
What's special
Three distinct units
- 167 days
- 1,245
- 36
Zillow last checked:
Listing updated:
Listed by:
Lauren Woods 201-753-0379,
Kurfiss Sotheby's International Realty 6102299011
Source: Bright MLS,MLS#: PADE2110646
Facts & features
Interior
Bedrooms & bathrooms
- Bedrooms: 7
- Bathrooms: 3
Basement
- Area: 0
Heating
- Hot Water, Electric, Natural Gas
Cooling
- Central Air, Electric
Appliances
- Included: Electric Water Heater, Gas Water Heater
- Laundry: Washer In Unit, Dryer In Unit
Features
- Additional Stairway
- Basement: Full
- Has fireplace: No
Interior area
- Total structure area: 4,573
- Total interior livable area: 4,573 sqft
Property
Parking
- Total spaces: 3
- Parking features: Garage Faces Front, On Street, Off Street, Detached
- Garage spaces: 1
- Has uncovered spaces: Yes
Accessibility
- Accessibility features: None
Features
- Pool features: None
Lot
- Size: 0.4 Acres
Details
- Additional structures: Above Grade, Below Grade
- Parcel number: 36060328500
- Zoning: R-10
- Special conditions: Standard
Construction
Type & style
- Home type: MultiFamily
- Architectural style: Colonial
- Property subtype: Triplex
Materials
- Frame
- Foundation: Stone
Condition
- New construction: No
- Year built: 1900
Utilities & green energy
- Sewer: Public Sewer
- Water: Public
Community & HOA
Location
- Region: Wayne
- Municipality: RADNOR TWP
Financial & listing details
- Price per square foot: $273/sqft
- Tax assessed value: $660,650
- Annual tax amount: $14,604
- Date on market: 3/19/2026
- Listing agreement: Exclusive Right To Sell
- Ownership: Fee Simple
- Total actual rent: 5820
Estimated market value
Not available
Estimated sales range
Not available
Not available
Price history
| Date | Event | Price |
|---|---|---|
| 3/19/2026 | Listed for sale | $1,249,900+56713.6%$273/sqft |
Source:  Bright MLS #PADE2110646 Report a problem Bright MLS #PADE2110646 Report a problem | ||
| 7/8/2015 | Sold | $2,200+18% |
Source: Agent Provided Report a problem | ||
| 8/28/2014 | Sold | $1,865+62.2% |
Source: Agent Provided Report a problem | ||
| 9/14/2013 | Listing removed | $1,450 |
Source: East Hill Real Estate #6269440 Report a problem | ||
| 9/13/2013 | Sold | $1,150 |
Source: Agent Provided Report a problem | ||
| 8/24/2013 | Listed for rent | $1,450 |
Source: East Hill Real Estate #6269440 Report a problem | ||
Public tax history
| Year | Property taxes | Tax assessment |
|---|---|---|
| 2026 | $15,271 +10.1% | $660,650 |
| 2025 | $13,868 +3.8% | $660,650 |
| 2024 | $13,357 +4.1% | $660,650 |
| 2023 | $12,828 +1.1% | $660,650 |
| 2022 | $12,688 | $660,650 |
| 2021 | $12,688 +714.3% | $660,650 +131.6% |
| 2020 | $1,558 -84.4% | $285,310 -3.6% |
| 2019 | $10,001 +2% | $295,840 |
| 2018 | $9,806 +504% | $295,840 |
| 2017 | $1,624 -2% | $295,840 |
| 2016 | $1,657 | $295,840 |
| 2015 | $1,657 +2% | $295,840 |
| 2014 | $1,624 +2.8% | $295,840 |
| 2013 | $1,580 +0.8% | $295,840 |
| 2012 | $1,568 +2.3% | $295,840 |
| 2011 | $1,532 | $295,840 |
| 2010 | $1,532 +9.7% | $295,840 |
| 2009 | $1,397 | $295,840 |
| 2008 | $1,397 +6.1% | $295,840 |
| 2007 | $1,316 | $295,840 |
| 2006 | $1,316 | $295,840 |
| 2005 | $1,316 | $295,840 |
| 2004 | $1,316 +8.5% | $295,840 |
| 2003 | $1,213 +7.9% | $295,840 |
| 2002 | $1,124 | $295,840 |
| 2000 | $1,124 | $295,840 |
Find assessor info on the county website
Monthly payment
Est. payment
Payment breakdown
Explore the cost of this home by adjusting the details. Changes won't be saved.Climate risks
Neighborhood: 19087
Nearby schools
Schools provided by the listing agent
- District: Radnor Township
Source: Bright MLS. This data may not be complete. We recommend contacting the local school district to confirm school assignments for this home.
Similar homes
- $1,199,0005 bd8 ba5.6k sqft34 1/2 Mary Jane Ln, Newtown Square, PA 19073For Sale
 MLS ID #PADE2114158, Lee Wolff, FSBO Broker. Bright MLS
 - $1,125,0005 bd4 ba4.4k sqft2119 County Line Rd, Villanova, PA 19085For Sale
 MLS ID #PAMC2169164, Catherine Lowry, BHHS Fox & Roach Wayne-Devon. Bright MLS
 - $1,295,0005 bd-- ba4k sqft348 Green Lane, Philadelphia, PA 19128For Sale
 MLS ID #PAPH2652966, Jeanne Whipple, Elfant Wissahickon Realtors. Bright MLS
 - $1,295,0005 bd5 ba5k sqft277 W Baltimore Pike, Media, PA 19063For Sale
 MLS ID #PADE2121950, Monika Rani, Keller Williams Real Estate-Doylestown. Bright MLS
 - $1,245,0007 bd7 ba6.7k sqft129 Berwick Dr, West Chester, PA 19382For SaleMLS ID #PACT2133670, Benedict Thomas, Keller Williams Real Estate -Exton. Bright MLS
- $975,0006 bd4 ba3.4k sqft282 Hathaway Ln, Wynnewood, PA 19096For SaleMLS ID #PAMC2191496, Bruce Kirkpatrick, BHHS Fox & Roach-Rosemont. Bright MLS
- $1,295,0004 bd4 ba2.7k sqft218 Linwood Ave, Ardmore, PA 19003For SaleMLS ID #PAMC2191314, Brian Griffin, Keller Williams Main Line. Bright MLS
- $1,010,0005 bd4 ba3.4k sqft135 Summit Rd, Malvern, PA 19355For SaleMLS ID #PACT2131698, Nikki Hartshorn, Coldwell Banker Realty. Bright MLS
- $1,297,9996 bd4 ba4.1k sqft22 Maple Ave, Bala Cynwyd, PA 19004For SaleMLS ID #PAMC2182192, Jacob Marcus, Heritage Homes Realty. Bright MLS
- $1,199,9005 bd4 ba3.1k sqft15 Crest Ln, Swarthmore, PA 19081For SaleMLS ID #PADE2116746, John McFadden, RE/MAX Hometown Realtors. Bright MLS
- $1,499,0005 bd4 ba3.7k sqft983 Palmers Mill Rd, Media, PA 19063For SaleMLS ID #PADE2114012, Buzz Hansen, BHHS Fox&Roach-Newtown Square. Bright MLS
- $1,395,0006 bd6 ba5.5k sqft112 W Upsal St, Philadelphia, PA 19119For SaleMLS ID #PAPH2623858, Vasili Barbounis, KW Empower. Bright MLS
- $1,295,0006 bd4 ba3.1k sqft142 N 21st St, Philadelphia, PA 19103For SaleMLS ID #PAPH2548880, Lisie Abrams, Compass RE. Bright MLS
- $750,0004 bd3 ba2.3k sqft14 Wellfleet Ln, Wayne, PA 19087For SaleMLS ID #PACT2134114, Steve Miller, BHHS Fox & Roach Wayne-Devon. Bright MLS
- $1,550,0004 bd4 ba4.4k sqft10 Springhouse Ln, Havertown, PA 19083For SaleMLS ID #PADE2119924, Dawn Varallo, BHHS Fox & Roach-Art Museum. Bright MLS
- $1,225,0006 bd3 ba2.4k sqft1228 S 2nd St, Philadelphia, PA 19147For SaleMLS ID #PAPH2575064, Moshe Adika, TCS Management, LLC. Bright MLS
- $1,299,0005 bd5 ba5.6k sqft263 River Crest Dr, Phoenixville, PA 19460For SaleMLS ID #PAMC2182998, Ron Ehman, EXP Realty, LLC. Bright MLS
- $624,9996 bd5 ba2.7k sqft200 W Springfield Rd, Springfield, PA 19064For SaleMLS ID #PADE2120122, Larry McQuaid, Keller Williams Real Estate - Media. Bright MLS
- $988,0004 bd3 ba3.9k sqft224 Hearn Ave, Berwyn, PA 19312For SaleMLS ID #PACT2127552, Tom Toole III, RE/MAX Main Line-West Chester. Bright MLS
- $1,695,0006 bd4 ba4.2k sqft206 N Bowman Ave, Merion Station, PA 19066For SaleMLS ID #PAMC2190024, Renee hill, Long & Foster Real Estate, Inc.. Bright MLS
