Skip main navigation
Off market
Street View
  • $1,334,300

    220 Bloomingdale Ave, Wayne, PA 19087

    4beds
    3baths
    2,956sqft
    SingleFamily
    Built in 1925
    7,840 Square Feet Lot
    $1,334,300 Zestimate®
    $451/sqft
    $6,123 Estimated rent

    Home value

    $1,334,300

    $1.24M - $1.44M

    $6,123/mo

    Zestimate® history
    Loading
    Loading...

    Owner options

    List your home for rent

    $6,123/mo

    Rent Zestimate®

    Find your next renter with Zillow Rental Manager. Plus, with online applications, you can quickly screen prospective tenants – for free.

    Learn more

    $6,123/mo

    Rent Zestimate®

    Refinance and save

    $8,973/mo

    Est. payment

    Refinancing to a lower rate could help reduce your monthly payments and save thousands over the life of the loan.

    See today's rates

    $8,973/mo

    Est. payment

    Explore your selling options

    Work with a Zillow partner agent

    Leverage their expertise and Zillow's premium Showcase listings to get your home seen by more buyers.

    Get started

    List with your own agent

    Get your home in front of millions of buyers by listing it on Zillow.

    Learn how to do it

    Sell it yourself

    Take full control of how buyers see your home on Zillow by listing For Sale by Owner (FSBO).

    List your home

    What's special

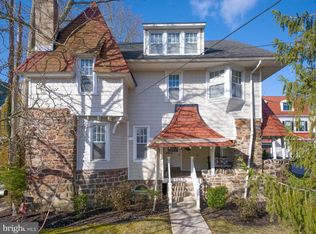
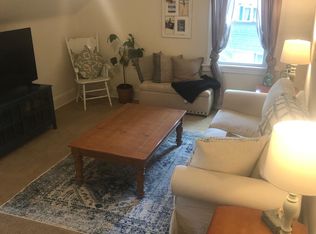
    A Feast for your eyes! This stunning Queen Anne inspired home was brought back to her glory in a two-year renovation that didn~t miss even the smallest of details. With the guidance of noted architect Steven Ware, this Victorian era home was painstakingly transformed from a Plain Jane to an exquisite Painted Lady. Strikingly beautiful, it~s not unlikely to find a local artist on the sidewalk creating a painting of this gem and its manicured landscape. Enter by way of the grand sandstone staircase to the inviting and colorful front porch enclosed by a custom wood-turned spindle railing system, notice the detail in the beadboard ceiling and exposed rafters, standing seam metal roof, as well as elaborate porch overhang and curlicue corbels. The vestibule leads to the foyer with rebuilt turned staircase and gleaming hardwood floors. Original floors were restored where possible, hardwood extends throughout the home. The living room opens to a fireside library both with large windows and your introduction to the gorgeous custom millwork fabricated with custom profiles to replicate period woodwork throughout the home. All the charm of a bygone era but with new Pella windows throughout. The center island kitchen offers all 21st century conveniences with quartz countertops, classic white cabinetry, stainless appliances yet has the charm of a vintage kitchen. A large laundry room was added in the renovation. There is also a full bath on the first level and a formal dining room with French doors that lead to the alluring back patio. With the backdrop of the renovated 2 car garage, aesthetically authentic to the era, fencing, manicured planting beds and stone walls, the patio is the perfect spot for entertaining or just relaxing. The Master Bedroom suite addition on the second level is spacious and luxurious. There are 2 closets and a walk-in closet, a sitting room, and ensuite bath. Marble abounds in the spectacular master bath, with a vaulted ceiling, diamond window, 2 separate vanities, a claw foot tub, and a stall shower in its own room. There are two more bedrooms and a hall bath on the second level. Climb the stairs to the third level, and you~ll find a built- in computer desk area and additional storage areas that lead to an expansive vaulted-ceiling 4th bedroom with walk-in closet. The HVAC system in this home was converted from oil to natural gas, and the radiators were removed and replaced with cast iron convectors for hot water baseboard heat. Most first level areas have radiant heat. High velocity air conditioning was installed to the second and third levels. The second garage addition was constructed, and a new high-pitched roof was added to accommodate another diamond window. No expense was spared in this renovation, from the costly diamond windows to the rafter tails, spindle system and gingerbread. All renovation and addition plans were approved by the Historic & Architectural Review Board of Wayne. Located in the sought-after South Wayne Historic District on fabulous Bloomingdale Avenue, you will have a 7-minute walk to the center of town, one of the most popular on the Main Line for shopping, dining and entertainment. Walk to the R5 commuter train to Philadelphia, or connect to all major highways (476, 202, 76) in minutes. Radnor School District. Move-in ready and truly a pleasure to show, an artistic treasure to own! 2019-10-20

    This property is off market, which means it's not currently listed for sale or rent on Zillow. This may be different from what's available on other websites or public sources.
    Facts & features

    Interior

    Bedrooms & bathrooms
    • Bedrooms: 4
    • Bathrooms: 3
    Heating
    • Forced air, Gas
    Cooling
    • Central
    Features
    • Basement: Unfinished
    • Has fireplace: Yes
    Interior area
    • Total interior livable area: 2,956 sqft

    Property

    Parking
    • Total spaces: 2
    Features
    • Exterior features: Stucco
    Lot
    • Size: 7,840 sqft
    Details
    • Parcel number: 36060328600

    Construction

    Type & style
    • Home type: SingleFamily
    Condition
    • Year built: 1925

    Community & neighborhood

    Location
    • Region: Wayne

    Price history

    DateEventPrice
    10/1/2021Sold$1,000,000$338/sqft
    Source: Bright MLS #PADE548652 Report a problem
    8/4/2021Pending sale$1,000,000$338/sqft
    Source: Bright MLS #PADE548652 Report a problem
    6/20/2021Listed for sale$1,000,000-9%$338/sqft
    Source: Bright MLS #PADE548652 Report a problem
    11/1/2019Listing removed$1,099,000$372/sqft
    Source: BHHS Fox & Roach Devon Home Marketing Center #PADE492734 Report a problem
    7/24/2019Price change$1,099,000-8.4%$372/sqft
    Source: BHHS Fox & Roach Devon Home Marketing Center #PADE492734 Report a problem
    6/3/2019Listed for sale$1,200,000+103.9%$406/sqft
    Source: BHHS Fox & Roach Devon Home Marketing Center #PADE492734 Report a problem
    2/28/2008Sold$588,500+45.3%$199/sqft
    Source: Public Record Report a problem
    4/20/2005Sold$405,000+144%$137/sqft
    Source: Public Record Report a problem
    9/24/1998Sold$166,000$56/sqft
    Source: Public Record Report a problem

    Public tax history

    YearProperty taxesTax assessment
    2025$12,284 +3.8%$585,190
    2024$11,832 +4.1%$585,190
    2023$11,363 +1.1%$585,190
    2022$11,239 $585,190
    2021$11,239 +807%$585,190 +157.9%
    2020$1,239 -83.8%$226,900
    2019$7,671 +2%$226,900
    2018$7,521 +504%$226,900
    2017$1,245 -2%$226,900
    2016$1,271 $226,900
    2015$1,271 $226,900
    2014$1,271 +2.8%$226,900
    2013$1,237 +2.8%$226,900
    2012$1,203 +5%$226,900 +2.6%
    2011$1,145 +17.3%$221,130 +17.3%
    2010$977 +7.5%$188,560
    2009$909 +2%$188,560
    2008$891 +8.3%$188,560
    2007$822 $188,560
    2006$822 -2%$188,560
    2005$839 $188,560
    2004$839 +8.5%$188,560
    2003$773 +7.9%$188,560
    2002$717 $188,560
    2000$717 $188,560

    Find assessor info on the county website

    Neighborhood: 19087

    Nearby schools

    GreatSchools rating
    Get a cash offer in 3 minutes
    Find out how much your home could sell for in as little as 3 minutes with a no-obligation cash offer.
    Estimated market value
    $1,334,300
    Get a cash offer in 3 minutes
    Find out how much your home could sell for in as little as 3 minutes with a no-obligation cash offer.
    Estimated market value
    $1,334,300