Skip main navigation
Off market
  • Price Unknown

    216 Bookton Pl, Ottawa, ON K1V 2H3

    4beds
    3baths
    Single Family Residence
    Built in ----
    -- sqft lot
    $-- Zestimate®
    C$--/sqft
    C$2,847 Estimated rent

    Home value

    Not available

    Estimated sales range

    Not available

    Not available

    Loading
    Loading...

    Owner options

    List your home for rent

    C$2,847/mo

    Rent Zestimate®

    Find your next renter with Zillow Rental Manager. Plus, with online applications, you can quickly screen prospective tenants – for free.

    Learn more

    C$2,847/mo

    Rent Zestimate®

    Refinance and save

    Refinancing to a lower rate could help reduce your monthly payments and save thousands over the life of the loan.

    See today's rates

    Explore your selling options

    Work with a Zillow partner agent

    Leverage their expertise and Zillow's premium Showcase listings to get your home seen by more buyers.

    Get started

    List with your own agent

    Get your home in front of millions of buyers by listing it on Zillow.

    Learn how to do it

    Sell it yourself

    Take full control of how buyers see your home on Zillow by listing For Sale by Owner (FSBO).

    List your home

    What's special

    End-unit townhouseFenced backyardSpacious deckOpen-concept main floorGleaming hardwood floorsHigh ceilingsLarge windows

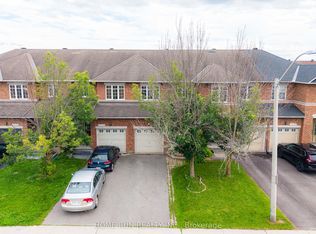
    216 Bookton Place is a stylish and thoughtfully designed end-unit townhouse in the fast-growing and highly desirable Riverside South. With 1,389 sq. ft. of above-grade living space (as per MPAC), this 3+1 bedroom, 2.5-bathroom home offers a bright and inviting layout, complemented by a fully finished basement and a fenced backyard with a spacious deck - perfect for outdoor gatherings. Recent updates include new softscaping in the front, side, and backyard, a new garage door, and a WiFi-connected opener. Step inside to discover a bright, open-concept main floor featuring gleaming hardwood floors, high ceilings, and large windows that flood the space with natural light. A cozy gas fireplace with a stone finish anchors the living room, creating a warm and inviting atmosphere. The elegant dining area seamlessly connects to the modern kitchen, updated in 2020 with crisp white cabinetry, quartz countertops, a large central island with seating, and a stylish gold-tone faucet with a black under-mount sink. Stainless steel appliances (2020) and a corner pantry add both function and style. Sliding doors lead to the fully fenced backyard, complete with a wooden deck - ideal for summer BBQs and relaxing evenings. Upstairs, the spacious primary bedroom features a walk-in closet and a private ensuite bathroom, while two additional bedrooms share a well-appointed 4-piece bathroom - perfect for family or guests. The finished basement provides even more living space, offering a 4th bedroom and a versatile family room with recessed lighting. Whether used as a playroom, home theater, gym, or additional living space, this area adds incredible flexibility to the home. Located in a family-friendly neighbourhood, this home offers easy access to parks, top-rated schools, shopping, dining, and public transit. Don't miss your opportunity to own this beautifully updated home in one of Ottawa's most sought-after communities!

    This property is off market, which means it's not currently listed for sale or rent on Zillow. This may be different from what's available on other websites or public sources.

    Zillow last checked:

    Source: Engel & Volkers,MLS®#: X12029106MLS Logo

    Facts & features

    Interior

    Bedrooms & bathrooms
    • Bedrooms: 4
    • Bathrooms: 3

    Construction

    Type & style
    • Home type: SingleFamily
    • Property subtype: Single Family Residence

    Community & HOA

    Location
    • Region: Ottawa

    Financial & listing details

    • Date on market: 3/20/2025
    • Lease term: Contact For Details

    Price history

    DateEventPrice
    3/23/2025Listing removedC$624,900
    Source: Engel & Volkers #X12029106 Report a problem
    3/20/2025Listed for saleC$624,900
    Source: Engel & Volkers #X12029106 Report a problem

    Public tax history

    Tax history is unavailable.

    Neighborhood: Riverside South

    Nearby schools

    GreatSchools rating

    No schools nearby

    We couldn't find any schools near this home.