Skip main navigation
Sold
  • Price Unknown

    216 BRENDA DR, Converse, TX 78109

    4beds
    1,121sqft
    Single Family Residence
    Built in 1975
    6,011.28 Square Feet Lot
    $177,500 Zestimate®
    $--/sqft
    $1,394 Estimated rent

    Home value

    $177,500

    $165,000 - $192,000

    $1,394/mo

    Zestimate® history
    Loading
    Loading...

    Owner options

    List your home for rent

    $1,394/mo

    Rent Zestimate®

    Find your next renter with Zillow Rental Manager. Plus, with online applications, you can quickly screen prospective tenants – for free.

    Learn more

    $1,394/mo

    Rent Zestimate®

    Refinance and save

    Refinancing to a lower rate could help reduce your monthly payments and save thousands over the life of the loan.

    See today's rates

    Explore your selling options

    Work with a Zillow partner agent

    Leverage their expertise and Zillow's premium Showcase listings to get your home seen by more buyers.

    Get started

    List with your own agent

    Get your home in front of millions of buyers by listing it on Zillow.

    Learn how to do it

    Sell it yourself

    Take full control of how buyers see your home on Zillow by listing For Sale by Owner (FSBO).

    List your home

    What's special

    Stylish backsplashRecessed lightingStainless steel appliancesCeiling fansStorage shed with electricityWasher and dryer connectionsMature trees
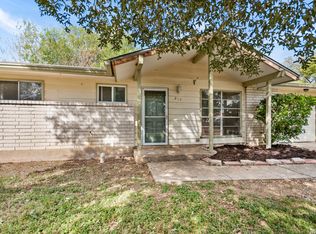
    Check out this beautifully remodeled 4-bedroom, 1-bath home with 1,121 sq. ft. of charm! This property offers an inviting open layout, starting with a spacious, updated kitchen featuring stainless steel appliances, a stylish backsplash, recessed lighting, and ample cabinet space for all your storage needs. The home also includes an indoor utility room with washer and dryer connections, making laundry a breeze. The backyard has a covered patio deck, perfect for relaxing or entertaining. There's also a storage shed with electricity that can easily double as a workshop. The yard has several mature trees, providing shade and a sense of tranquility. Most rooms have ceiling fans, and the home has a recently updated central HVAC system for year-round comfort. Don't miss the chance to see this lovely home for yourself. Schedule a viewing today!

    Zillow last checked:

    Listing updated:

    Listed by:

    Carlos Trevino TREC #447246 (210) 288-0181,

    Access Real Estate

    Source: LERA MLS,MLS#: 1823325MLS Logo

    Facts & features

    Interior

    Bedrooms & bathrooms
    • Bedrooms: 4
    • Bathrooms: 1
    • Full bathrooms: 1
    Primary bedroom
    • Features: Split, Walk-In Closet(s), Ceiling Fan(s)
    • Area: 108
    • Dimensions: 12 x 9
    Bedroom 2
    • Area: 81
    • Dimensions: 9 x 9
    Bedroom 3
    • Area: 99
    • Dimensions: 11 x 9
    Bedroom 4
    • Area: 81
    • Dimensions: 9 x 9
    Kitchen
    • Area: 130
    • Dimensions: 13 x 10
    Living room
    • Area: 132
    • Dimensions: 11 x 12
    Heating
    • Central, Natural Gas
    Cooling
    • Central Air
    Appliances
    • Included: Range, Refrigerator, Dishwasher, Plumbed For Ice Maker, Gas Water Heater
    • Laundry: Laundry Room, Washer Hookup, Dryer Connection
    Features
    • Liv/Din Combo, Eat-in Kitchen, Kitchen Island, Breakfast Bar, Utility Room Inside, High Speed Internet, Master Downstairs, Ceiling Fan(s)
    • Flooring: Linoleum
    • Windows: Storm Windows
    • Has basement: No
    • Has fireplace: No
    • Fireplace features: Not Applicable
    Interior area
    • Total structure area: 1,121
    • Total interior livable area: 1,121 sqft

    Property

    Parking
    • Parking features: None, Pad Only (Off Street), Street Parking Only
    • Has uncovered spaces: Yes
    Accessibility
    • Accessibility features: Level Lot, Level Drive, No Stairs
    Features
    • Levels: One
    • Stories: 1
    • Pool features: None
    • Fencing: Partial
    Lot
    • Size: 6,011 sqft
    • Dimensions: 60 X 100
    • Features: Street Gutters, Sidewalks, Fire Hydrant w/in 500'
    • Residential vegetation: Mature Trees
    Details
    • Additional structures: Shed(s)
    • Parcel number: 050632020170

    Construction

    Type & style
    • Home type: SingleFamily
    • Architectural style: Ranch
    • Property subtype: Single Family Residence
    Materials
    • Asbestos, Stone
    • Foundation: Slab
    • Roof: Composition
    Condition
    • Pre-Owned
    • New construction: No
    • Year built: 1975

    Utilities & green energy

    • Electric: CPS
    • Gas: Center Point
    • Sewer: City
    • Water: City convers, Water System
    • Utilities for property: Cable Available

    Community & neighborhood

    Security
    • Security features: Smoke Detector(s)
    Community
    • Community features: Jogging Trails, Lake/River Park, City Bus
    Location
    • Region: Converse
    • Subdivision: Converse Hills

    Other

    Other facts
    • Listing terms: Conventional,FHA,VA Loan,Cash
    • Road surface type: Paved, Asphalt

    Price history

    DateEventPrice
    3/7/2025Sold--
    Source: LERA MLS #1823325 Report a problem
    2/21/2025Pending sale$176,500$157/sqft
    Source: LERA MLS #1823325 Report a problem
    2/13/2025Contingent$176,500$157/sqft
    Source: LERA MLS #1823325 Report a problem
    1/19/2025Price change$176,500-1.7%$157/sqft
    Source: LERA MLS #1823325 Report a problem
    12/17/2024Price change$179,500-2.4%$160/sqft
    Source: LERA MLS #1823325 Report a problem
    11/14/2024Listed for sale$184,000+121.7%$164/sqft
    Source: LERA MLS #1823325 Report a problem
    1/2/2019Sold--
    Source: Public Record Report a problem
    5/7/2016Sold--
    Source: LERA MLS #1155924 Report a problem
    3/12/2016Price change$83,000+3.9%$74/sqft
    Source: Keller Williams - San Antonio Legacy Group #1155924 Report a problem
    2/10/2016Price change$79,900-3.7%$71/sqft
    Source: Keller Williams - San Antonio Legacy Group #1155924 Report a problem
    1/16/2016Listed for sale$83,000+6.4%$74/sqft
    Source: Keller Williams - San Antonio Legacy Group #1155924 Report a problem
    8/16/2014Listing removed$78,000$70/sqft
    Source: Keller Williams Legacy #1068172 Report a problem
    8/14/2014Listing removed$850$1/sqft
    Source: Keller Williams Legacy #1070464 Report a problem
    8/1/2014Listed for rent$850$1/sqft
    Source: Keller Williams Legacy #1070464 Report a problem
    7/18/2014Listed for sale$78,000+8.3%$70/sqft
    Source: Keller Williams Legacy #1068172 Report a problem
    7/14/2013Listing removed$72,000$64/sqft
    Source: Keller Williams Legacy #985422 Report a problem
    5/20/2013Price change$72,000+6.7%$64/sqft
    Source: Keller Williams Legacy #985422 Report a problem
    4/18/2013Price change$67,500-3.4%$60/sqft
    Source: Keller Williams Legacy #985422 Report a problem
    2/17/2013Listed for sale$69,900+36.8%$62/sqft
    Source: Keller Williams Legacy #985422 Report a problem
    10/25/2011Sold--
    Source: LERA MLS #903483 Report a problem
    9/5/2011Price change$51,100-11.9%$46/sqft
    Source: Texas Property Shop #903483 Report a problem
    7/15/2011Listed for sale$58,000$52/sqft
    Source: isNowListed.com Report a problem
    2/17/2011Sold--
    Source: Public Record Report a problem

    Public tax history

    YearProperty taxesTax assessment
    2025$2,176 -40.6%$159,040 -4%
    2024$3,661 +6%$165,710 +5.5%
    2023$3,454 +4%$157,040 +12.8%
    2022$3,322 $139,280 +28.6%
    2021-- $108,320 +18.5%
    2020-- $91,430 +1.7%
    2019$2,333 $89,890 +13.8%
    2018$2,333 +12.5%$79,010 +1.9%
    2017$2,073 +4.1%$77,530 +6.1%
    2016$1,991 +28.1%$73,100 +12.1%
    2015$1,554 $65,200 +16.1%
    2014$1,554 $56,160 +4.9%
    2013-- $53,550 +0.3%
    2012-- $53,400 -2.1%
    2011-- $54,550 -4.3%
    2010-- $57,010 +0.5%
    2009-- $56,710 -4.6%
    2008-- $59,470 +1.3%
    2007-- $58,690 +10.1%
    2006-- $53,320 +12.5%
    2005-- $47,390
    2004-- --
    2003-- --
    2002-- --
    2001-- --
    2000-- --

    Find assessor info on the county website

    Neighborhood: 78109

    Nearby schools

    GreatSchools rating
    Schools provided by the listing agent
    • Elementary: Millers Point
    • Middle: Judson Middle School
    • High: Judson
    • District: Judson

    Source: LERA MLS. This data may not be complete. We recommend contacting the local school district to confirm school assignments for this home.

    Get a cash offer in 3 minutes
    Find out how much your home could sell for in as little as 3 minutes with a no-obligation cash offer.
    Estimated market value
    $177,500
    Get a cash offer in 3 minutes
    Find out how much your home could sell for in as little as 3 minutes with a no-obligation cash offer.
    Estimated market value
    $177,500