Looking for a single-story home with a large backyard and no HOA? This 3-bedroom, 1-bathroom home has plenty to offer! Inside, you'll find tile flooring in the main living areas and a kitchen with stainless steel appliances. Step outside to enjoy mature trees, a spacious fenced backyard, and a covered patio with room for outdoor seating and entertaining. The property also features an attached one-car garage and convenient access to Randolph Air Force Base, shopping, and dining. Whether you're looking for your next home or considering an addition to your investment portfolio, this one is worth a look. Schedule your showing today!
For sale
$159,000
217 Michelle, Converse, TX 78109
3beds
895sqft
Single Family Residence
Built in 1975
6,011 Square Feet Lot
$156,900 Zestimate®
$178/sqft
$-- HOA
What's special
Large backyardAttached one-car garageSingle-story homeMature treesSpacious fenced backyard
- 10 days
- 123
- 22
Likely to sell faster than
Zillow last checked:
Listing updated:
Listed by:
Tiffany Gill-Teich TREC #573210 (210) 286-5686,
Phyllis Browning Company
Source: LERA MLS,MLS#: 2023915
Facts & features
Interior
Bedrooms & bathrooms
- Bedrooms: 3
- Bathrooms: 1
- Full bathrooms: 1
Primary bedroom
- Features: Ceiling Fan(s)
- Area: 120
- Dimensions: 10 x 12
Bedroom 2
- Area: 100
- Dimensions: 10 x 10
Bedroom 3
- Area: 99
- Dimensions: 9 x 11
Dining room
- Area: 72
- Dimensions: 8 x 9
Kitchen
- Area: 28
- Dimensions: 4 x 7
Living room
- Area: 192
- Dimensions: 12 x 16
Heating
- Central, Electric
Cooling
- Central Air
Appliances
- Included: Range, Gas Water Heater
- Laundry: In Garage, Washer Hookup, Dryer Connection
Features
- One Living Area, Eat-in Kitchen, 1st Floor Lvl/No Steps, All Bedrooms Downstairs, Master Downstairs, Ceiling Fan(s)
- Flooring: Carpet, Ceramic Tile, Vinyl
- Windows: Window Coverings
- Has basement: No
- Has fireplace: No
- Fireplace features: Not Applicable
Interior area
- Total interior livable area: 895 sqft
Property
Parking
- Total spaces: 1
- Parking features: One Car Garage, Attached
- Attached garage spaces: 1
Features
- Levels: One
- Stories: 1
- Patio & porch: Covered
- Pool features: None
- Fencing: Privacy
Lot
- Size: 6,011 Square Feet
- Residential vegetation: Mature Trees
Details
- Parcel number: 050632020090
Construction
Type & style
- Home type: SingleFamily
- Property subtype: Single Family Residence
Materials
- Brick, Siding
- Foundation: Slab
- Roof: Composition
Condition
- Pre-Owned
- New construction: No
- Year built: 1975
Utilities & green energy
- Sewer: Sewer System
- Water: Water System
- Utilities for property: Cable Available
Community & HOA
Community
- Features: None
- Security: Smoke Detector(s)
- Subdivision: Quail Ridge
Location
- Region: Converse
Financial & listing details
- Price per square foot: $178/sqft
- Tax assessed value: $168,120
- Annual tax amount: $3,451
- Price range: $159K - $159K
- Date on market: 10/15/2026
- Cumulative days on market: 11 days
- Listing terms: Conventional,FHA,VA Loan,Cash
Estimated market value
$156,900
$149,000 - $165,000
$1,372/mo
Price history
| Date | Event | Price |
|---|---|---|
| 10/15/2026 | Listed for sale | $159,000$178/sqft |
Source:  LERA MLS #2023915 Report a problem | ||
| 11/2/2023 | Listing removed | -- |
Source: Zillow Rentals Report a problem | ||
| 10/19/2023 | Price change | $1,200-7.7%$1/sqft |
Source: Zillow Rentals Report a problem | ||
| 9/20/2023 | Listed for rent | $1,300$1/sqft |
Source: Zillow Rentals Report a problem | ||
Public tax history
| Year | Property taxes | Tax assessment |
|---|---|---|
| 2025 | $3,679 -5% | $168,120 -4.1% |
| 2024 | $3,874 +6.1% | $175,360 +5.7% |
| 2023 | $3,650 +3.3% | $165,950 +12% |
| 2022 | $3,533 +42.2% | $148,130 +28.3% |
| 2021 | $2,485 | $115,470 +17.2% |
| 2020 | $2,485 -1.1% | $98,540 +1.7% |
| 2019 | $2,514 | $96,850 +13.4% |
| 2018 | $2,514 +12.3% | $85,370 +1.9% |
| 2017 | $2,240 +4.9% | $83,740 +6.9% |
| 2016 | $2,135 +28.4% | $78,360 +12.3% |
| 2015 | $1,662 | $69,770 +16.2% |
| 2014 | $1,662 | $60,050 +4% |
| 2013 | -- | $57,720 +0.3% |
| 2012 | -- | $57,560 -2.1% |
| 2011 | -- | $58,810 -4.4% |
| 2010 | -- | $61,530 +0.6% |
| 2009 | -- | $61,190 -3.6% |
| 2008 | -- | $63,460 +0.2% |
| 2007 | -- | $63,310 +9.5% |
| 2006 | -- | $57,800 +13.6% |
| 2005 | -- | $50,890 |
| 2004 | -- | -- |
| 2003 | -- | -- |
| 2002 | -- | -- |
| 2001 | -- | -- |
| 2000 | -- | -- |
Find assessor info on the county website
Monthly payment
Est. payment
Payment breakdown
Explore the cost of this home by adjusting the details. Changes won't be saved.Climate risks
Neighborhood: 78109
Nearby schools
Schools provided by the listing agent
- Elementary: Millers Point
- Middle: Judson Middle School
- High: Judson
- District: Judson
Source: LERA MLS. This data may not be complete. We recommend contacting the local school district to confirm school assignments for this home.


Similar homes
- $172,0003 bd1 ba952 sqft8703 PARK MDWS, Converse, TX 78109For Sale
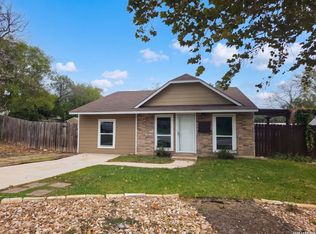
 MLS ID #2024786, Amber Broadway TREC #618409, Opendoor Brokerage, LLC. LERA MLS
- $--4 bd2 ba1.3k sqft728 Dana Dr, Converse, TX 78109Auction
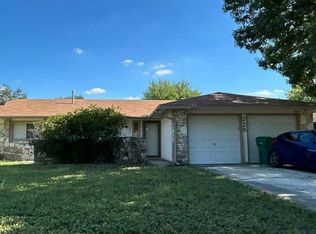 Auction.com 2
- $165,0003 bd2 ba853 sqft9706 MEADOW DR, Converse, TX 78109For Sale
 MLS ID #2017580, Matt Roesler TREC #694247, RE/MAX Associates. LERA MLS
- $154,9003 bd2 ba1k sqft529 Willow Dr, Converse, TX 78109For Sale
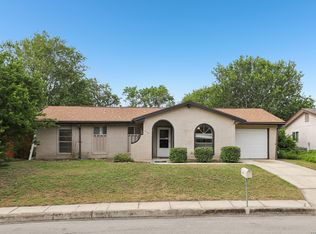 MLS ID #2004921, Jacob Hernandez TREC #731733, Levi Rodgers Real Estate Group. LERA MLS
- $165,0003 bd1 ba936 sqft103 Avenue E St, Converse, TX 78109Active
 MLS ID #603649, Kelly Ybarra, BRAVA Realty. Central Texas MLS
- $149,9003 bd2 ba1.2k sqft726 MEADOW GATE, Converse, TX 78109For SaleMLS ID #1994649, Thomas Fentress TREC #350944, All City Real Estate. LERA MLS
- $184,5003 bd2 ba909 sqft202 BRENDA DR, Converse, TX 78109For SaleMLS ID #1992240, Roy Daniels TREC #556518, Daniels & Daniels Real Estate. LERA MLS
- $185,0003 bd2 ba1.1k sqft714 DANA DR, Converse, TX 78109For SaleMLS ID #2008065, David Garcia TREC #824721, Mainstay Brokerage LLC. LERA MLS
- $170,0002 bd2 ba1k sqft8619 8th St, Converse, TX 78109For SaleMLS ID #2005468, Devin Resendez TREC #663042, Keller Williams Legacy. LERA MLS
- $169,9994 bd2 ba1.1k sqft126 Meadow Way, Converse, TX 78109For SaleMLS ID #1933426, Ronald Davis TREC #819648, Barlowe Daly Realty. LERA MLS
- $187,5003 bd2 ba1.1k sqft9356 Misty Meadow, Converse, TX 78109For SaleMLS ID #2010790, Fred Davis TREC #506571, Fred A. Davis Realty Group. LERA MLS
- $145,0003 bd2 ba1.2k sqft7650 Glen Shire, San Antonio, TX 78239For SaleMLS ID #2025622, Salvador Caballero TREC #286632, ListWithFreedom.com. LERA MLS
- $162,0003 bd2 ba1.2k sqft4107 MISTFLOWER DR, Converse, TX 78109For SaleMLS ID #2010981, Christopher Valero TREC #662380, Real Broker, LLC. LERA MLS
- $190,0003 bd3 ba1.1k sqft8810 Slumber Lane, Converse, TX 78109For SaleMLS ID #2015601, Jason Nguyen TREC #827068, The Woodall Group of Texas. LERA MLS
- $174,9993 bd2 ba1.3k sqft8349 Morning Grv, Converse, TX 78109For SaleMLS ID #2017184, Jorge Lizalde TREC #638757, Vortex Realty. LERA MLS
- $170,0002 bd1 ba776 sqft433 W Wright Blvd, Universal City, TX 78148For SaleMLS ID #2026105, Bryce Brandl TREC #810598, Vortex Realty. LERA MLS
- $214,8003 bd2 ba1.3k sqft9743 CYLBURN PARK, Converse, TX 78109For SaleMLS ID #2024772, Rick Rodriguez TREC #616922, United Realty Group of Texas, LLC. LERA MLS
- $200,0003 bd2 ba1.2k sqft414 JEANETTE DR, Converse, TX 78109For SaleMLS ID #2020989, Amber Broadway TREC #618409, Opendoor Brokerage, LLC. LERA MLS
- $179,0003 bd2 ba1.3k sqft6814 Saharastone Dr, Converse, TX 78109For SaleMLS ID #2009211, Dezmon Metze TREC #755414, Apex Haven Realty. LERA MLS
