Welcome home to this well-maintained 3-bedroom, 2-bath home in a great Converse location! Offering 853 square feet of thoughtfully designed living space, this home features a great layout that makes the most of every square foot. Enjoy the convenience of no carpet throughout, making maintenance a breeze. With its inviting feel, functional floor plan, and well-kept condition, this home is ready for its next owner to make it their own. Conveniently located near shopping, dining, and everyday amenities, this home offers comfort and convenience in one great package.
For sale
Price cut: $10K (10/2)
$174,900
9706 MEADOW DR, Converse, TX 78109
3beds
853sqft
Single Family Residence
Built in 1980
4,748 Square Feet Lot
$171,900 Zestimate®
$205/sqft
$-- HOA
What's special
Well-kept conditionFunctional floor planInviting feel
- 14 days
- 318
- 28
Likely to sell faster than
Zillow last checked:
Listing updated:
Listed by:
Matt Roesler TREC #694247 (210) 844-2969,
RE/MAX Associates
Source: LERA MLS,MLS#: 2017580
Facts & features
Interior
Bedrooms & bathrooms
- Bedrooms: 3
- Bathrooms: 2
- Full bathrooms: 2
Primary bedroom
- Area: 140
- Dimensions: 14 x 10
Bedroom 2
- Area: 72
- Dimensions: 9 x 8
Bedroom 3
- Area: 96
- Dimensions: 12 x 8
Primary bathroom
- Features: Shower Only
- Area: 35
- Dimensions: 5 x 7
Dining room
- Area: 90
- Dimensions: 10 x 9
Family room
- Area: 204
- Dimensions: 17 x 12
Kitchen
- Area: 104
- Dimensions: 13 x 8
Heating
- Central, Natural Gas
Cooling
- Central Air
Appliances
- Included: Range
- Laundry: In Kitchen, Washer Hookup, Dryer Connection
Features
- One Living Area, Eat-in Kitchen, Breakfast Bar, 1st Floor Lvl/No Steps, Open Floorplan, All Bedrooms Downstairs, Master Downstairs, Ceiling Fan(s)
- Flooring: Ceramic Tile, Laminate
- Windows: Window Coverings
- Has basement: No
- Has fireplace: No
- Fireplace features: Not Applicable
Interior area
- Total interior livable area: 853 sqft
Property
Parking
- Total spaces: 2
- Parking features: Two Car Garage
- Garage spaces: 2
Features
- Levels: One
- Stories: 1
- Patio & porch: Patio
- Pool features: None
- Fencing: Privacy
Lot
- Size: 4,748 Square Feet
- Residential vegetation: Mature Trees
Details
- Parcel number: 050637050150
Construction
Type & style
- Home type: SingleFamily
- Architectural style: Ranch
- Property subtype: Single Family Residence
Materials
- Brick, 3 Sides Masonry
- Foundation: Slab
- Roof: Composition
Condition
- Pre-Owned
- New construction: No
- Year built: 1980
Utilities & green energy
- Water: Water System
Community & HOA
Community
- Features: None
- Security: Carbon Monoxide Detector(s)
- Subdivision: Cimarron Valley
Location
- Region: Converse
Financial & listing details
- Price per square foot: $205/sqft
- Tax assessed value: $170,550
- Annual tax amount: $3,527
- Price range: $174.9K - $174.9K
- Date on market: 9/18/2026
- Cumulative days on market: 15 days
- Listing terms: Conventional,FHA,VA Loan,Cash
Estimated market value
$171,900
$163,000 - $180,000
$1,428/mo
Price history
| Date | Event | Price |
|---|---|---|
| 10/2/2026 | Price change | $174,900-5.4%$205/sqft |
Source:  LERA MLS #2017580 Report a problem LERA MLS #2017580 Report a problem | ||
| 9/18/2026 | Listed for sale | $184,900+42.2%$217/sqft |
Source: LERA MLS #2017580 Report a problem | ||
| 7/5/2019 | Sold | -- |
Source: LERA MLS #44006_1388055 Report a problem | ||
| 6/4/2019 | Pending sale | $130,000$152/sqft |
Source: Opendoor Brokerage LLC #1388055 Report a problem | ||
| 6/1/2019 | Listed for sale | $130,000$152/sqft |
Source: Opendoor Brokerage LLC #1388055 Report a problem | ||
| 10/23/2008 | Sold | -- |
Source: LERA MLS #728111 Report a problem | ||
Public tax history
| Year | Property taxes | Tax assessment |
|---|---|---|
| 2025 | $2,131 -8.2% | $170,550 +5.1% |
| 2024 | $2,322 +12.9% | $162,223 +10% |
| 2023 | $2,056 -20.6% | $147,475 +10% |
| 2022 | $2,591 -12% | $134,068 +10% |
| 2021 | $2,945 | $121,880 +4.4% |
| 2020 | $2,945 +30% | $116,750 +15.2% |
| 2019 | $2,265 | $101,350 +3.6% |
| 2018 | $2,265 +13.5% | $97,845 +10% |
| 2017 | $1,996 +5.9% | $88,950 +6.3% |
| 2016 | $1,886 +12.8% | $83,677 +10% |
| 2015 | $1,672 | $76,070 +9.8% |
| 2014 | $1,672 | $69,260 +6.6% |
| 2013 | -- | $65,000 +9% |
| 2012 | -- | $59,650 -0.9% |
| 2011 | -- | $60,210 -5.3% |
| 2010 | -- | $63,550 -7.4% |
| 2009 | -- | $68,630 +4.9% |
| 2008 | -- | $65,420 +2.3% |
| 2007 | -- | $63,930 +9.6% |
| 2006 | -- | $58,310 +5.8% |
| 2005 | -- | $55,100 |
| 2004 | -- | -- |
| 2003 | -- | -- |
| 2002 | -- | -- |
| 2001 | -- | -- |
| 2000 | -- | -- |
Find assessor info on the county website
Monthly payment
Est. payment
Payment breakdown
Explore the cost of this home by adjusting the details. Changes won't be saved.Climate risks
Neighborhood: 78109
Nearby schools
Schools provided by the listing agent
- Elementary: Salinas
- Middle: Kitty Hawk
- High: Judson
- District: Judson
Source: LERA MLS. This data may not be complete. We recommend contacting the local school district to confirm school assignments for this home.

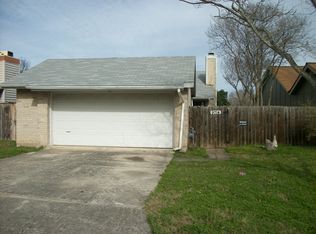
Similar homes
- $175,0003 bd2 ba1.2k sqft726 MEADOW GATE, Converse, TX 78109For Sale

 MLS ID #1994649, Thomas Fentress TREC #350944, All City Real Estate. LERA MLS
 - $170,0002 bd2 ba1k sqft8619 8th St, Converse, TX 78109For Sale
 MLS ID #2005468, Devin Resendez TREC #663042, Keller Williams Legacy. LERA MLS
 - $187,5003 bd2 ba1.1k sqft9356 Misty Meadow, Converse, TX 78109For Sale
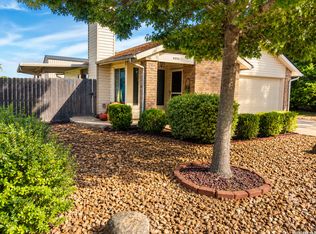 MLS ID #2010790, Fred Davis TREC #506571, Fred A. Davis Realty Group. LERA MLS
 - $169,9994 bd2 ba1.1k sqft126 Meadow Way, Converse, TX 78109For Sale
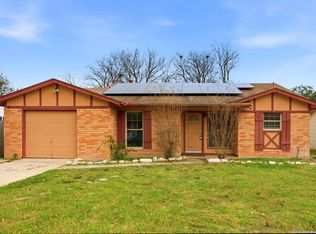 MLS ID #1933426, Ronald Davis TREC #819648, Barlowe Daly Realty. LERA MLS
 - $184,5003 bd2 ba909 sqft202 BRENDA DR, Converse, TX 78109For SaleMLS ID #1992240, Roy Daniels TREC #556518, Daniels & Daniels Real Estate. LERA MLS
- $190,0003 bd2 ba1.1k sqft714 DANA DR, Converse, TX 78109For SaleMLS ID #2008065, David Garcia TREC #824721, Mainstay Brokerage LLC. LERA MLS
- $179,9003 bd1 ba984 sqft206 LOST FOREST ST, Live Oak, TX 78233For SaleMLS ID #2020982, Matthew Ridings TREC #586176, PMI Birdy Properties, CRMC. LERA MLS
- $159,9003 bd2 ba1k sqft529 Willow Dr, Converse, TX 78109For SaleMLS ID #2004921, Jacob Hernandez TREC #731733, Levi Rodgers Real Estate Group. LERA MLS
- $175,0002 bd1 ba886 sqft8714 Meadow Song, Converse, TX 78109For SaleMLS ID #1959719, Heather Mutz TREC #645964, Homestead & Ranch Real Estate. LERA MLS
- $224,9003 bd2 ba1.2k sqft10326 Margarita Loop, Converse, TX 78109For SaleMLS ID #2021132, Karen Manning TREC #492965, RE/MAX Associates Boerne. LERA MLS
- $175,0003 bd2 ba1.2k sqft6807 CELES MEADOW DR, Converse, TX 78109For SaleMLS ID #1993590, Maria Stimpson TREC #792303, Niva Realty. LERA MLS
- $215,0003 bd2 ba1.1k sqft8423 CLEAR MDWS, Converse, TX 78109For SaleMLS ID #1972386, Marina Somogyi TREC #714023, Real Broker, LLC. LERA MLS
- $179,9003 bd2 ba1.2k sqft6431 Flatstone Pass, Converse, TX 78109For SaleMLS ID #2011034, Edward Garcia TREC #621675, eXp Realty. LERA MLS
- $184,9993 bd2 ba1.1k sqft6807 MISTY FIELD DR, Converse, TX 78109For SaleMLS ID #2003513, Tamara Kruciak-Herrin TREC #594558, Herrin Realty. LERA MLS
- $149,9992 bd1 ba900 sqft9848 Meadow Way, Converse, TX 78109For SaleMLS ID #1990553, Sandra Gonzalez TREC #629741, Premier Realty Group Platinum. LERA MLS
- $179,9003 bd2 ba936 sqft413 Sharon Ct, Schertz, TX 78154For SaleMLS ID #2020679, Laura Dippel TREC #523044, Kuper Sotheby's Int'l Realty. LERA MLS
- $185,0003 bd2 ba1.1k sqft9818 Autumn Valley, Converse, TX 78109For SaleMLS ID #1998050, Diana Taylor TREC #591950, RE/MAX Alamo Realty. LERA MLS
- $165,0003 bd1 ba936 sqft103 Avenue E St, Converse, TX 78109Active
 MLS ID #603649, Kelly Ybarra, BRAVA Realty. Central Texas MLS
 - $152,0003 bd2 ba1k sqft7422 Valley Oak St, Live Oak, TX 78233For SaleMLS ID #2020029, Ruben Peña TREC #245118, TC Austin Residential Group. LERA MLS
- $140,9992 bd1 ba884 sqft8806 WILD MDWS, Converse, TX 78109For SaleMLS ID #1996197, Jo Ann Vasquez TREC #763316, eXp Realty. LERA MLS
