Just reduced! Step into this beautifully upgraded and meticulously maintained 5-bedroom home, offering over 3,000 sq ft of living space—significantly larger than most homes in the area, and priced at one of the lowest price per square foot available! Nestled near the Disney parks, this home is a rare find, blending modern amenities with spacious living, perfect for a primary residence or a high-potential short-term rental investment. This home has undergone extensive updates, including a new roof, a huge fully renovated kitchen and primary bath, new appliances, a new water heater, a new pool enclosure, and a new pool heater. The A/C system is newer, and the interior has been freshly painted. Outside, you'll find a private pool with an attached jacuzzi, all secured with a new child safety fence. The interior features a complete game room and a versatile flex room that can serve as a 6th bedroom or home office, along with plenty of storage throughout. The large lanai and no rear neighbors create an ideal outdoor space for relaxation or entertaining. Move-in ready, this home also comes with very low HOA fees, offering great value for both families and investors. Don’t miss the opportunity to own this exceptional property at a price significantly lower per square foot than comparable homes in the area!
Sold for $525,000
$525,000
216 CANNA DRIVE, DAVENPORT, FL 33897
5beds
3,010sqft
Single Family Residence
Built in 2005
5,515 Square Feet Lot
$497,300 Zestimate®
$174/sqft
$3,274 Estimated rent
Home value
$497,300
$472,000 - $522,000
$3,274/mo
Zestimate® history
Owner options
List your home for rent
$3,274/mo
Rent Zestimate®
Find your next renter with Zillow Rental Manager. Plus, with online applications, you can quickly screen prospective tenants – for free.
$3,274/mo
Rent Zestimate®
Refinance and save
$3,621/mo
Est. payment
Refinancing to a lower rate could help reduce your monthly payments and save thousands over the life of the loan.
$3,621/mo
Est. payment
Explore your selling options
Work with a Zillow partner agent
Leverage their expertise and Zillow's premium Showcase listings to get your home seen by more buyers.
Get startedList with your own agent
Get your home in front of millions of buyers by listing it on Zillow.
Learn how to do itSell it yourself
Take full control of how buyers see your home on Zillow by listing For Sale by Owner (FSBO).
List your homeWhat's special
Zillow last checked:
Listing updated:
Listed by:
Frederique Carre 407-417-3983,
PREMIER SOTHEBYS INT'L REALTY 407-333-1900
Bought with:
Virginia Perez Feliciano, 3417781
ATRIUM REALTY, LLC
Source: Stellar MLS,MLS#: O6207475 Originating MLS: Orlando Regional
Originating MLS: Orlando Regional
Facts & features
Interior
Bedrooms & bathrooms
- Bedrooms: 5
- Bathrooms: 3
- Full bathrooms: 3
Rooms
- Room types: Bonus Room, Family Room, Dining Room, Living Room
Primary bedroom
- Features: Ceiling Fan(s), Walk-In Closet(s)
- Level: Second
- Area: 315 Square Feet
- Dimensions: 21x15
Bedroom 4
- Features: Ceiling Fan(s), Walk-In Closet(s)
- Level: Second
- Area: 143 Square Feet
- Dimensions: 11x13
Bedroom 5
- Features: Ceiling Fan(s), Walk-In Closet(s)
- Level: Second
Bathroom 2
- Features: Ceiling Fan(s), Built-in Closet
- Level: First
- Area: 156 Square Feet
- Dimensions: 13x12
Bathroom 3
- Features: Ceiling Fan(s), Walk-In Closet(s)
- Level: Second
- Area: 165 Square Feet
- Dimensions: 11x15
Dining room
- Level: First
- Area: 108 Square Feet
- Dimensions: 9x12
Kitchen
- Features: Pantry, Stone Counters
- Level: First
- Area: 260 Square Feet
- Dimensions: 13x20
Living room
- Features: Ceiling Fan(s)
- Level: First
- Area: 252 Square Feet
- Dimensions: 14x18
Heating
- Central
Cooling
- Central Air
Appliances
- Included: Dishwasher, Disposal, Dryer, Electric Water Heater, Microwave, Range, Refrigerator, Washer
- Laundry: Laundry Room
Features
- Ceiling Fan(s), Eating Space In Kitchen, Open Floorplan, PrimaryBedroom Upstairs, Solid Wood Cabinets, Stone Counters, Thermostat, Walk-In Closet(s)
- Flooring: Carpet, Tile
- Doors: Sliding Doors
- Windows: Blinds, Window Treatments
- Has fireplace: No
Interior area
- Total structure area: 3,451
- Total interior livable area: 3,010 sqft
Property
Parking
- Total spaces: 2
- Parking features: Converted Garage, Driveway
- Attached garage spaces: 2
- Has uncovered spaces: Yes
Accessibility
- Accessibility features: Accessible Bedroom, Accessible Common Area, Visitor Bathroom, Accessible Hallway(s), Accessible Kitchen, Accessible Kitchen Appliances, Accessible Washer/Dryer
Features
- Levels: Two
- Stories: 2
- Patio & porch: Covered, Deck, Enclosed, Screened
- Exterior features: Irrigation System, Lighting, Private Mailbox, Rain Gutters, Sprinkler Metered
- Has private pool: Yes
- Pool features: Child Safety Fence, Deck, Heated, In Ground, Lighting, Screen Enclosure, Tile
- Has spa: Yes
- Spa features: In Ground
Lot
- Size: 5,515 Square Feet
- Features: Landscaped, Near Golf Course, Private
- Residential vegetation: Mature Landscaping
Details
- Parcel number: 262536999956000780
- Special conditions: None
Construction
Type & style
- Home type: SingleFamily
- Architectural style: Contemporary
- Property subtype: Single Family Residence
Materials
- Block, Stucco
- Foundation: Block
- Roof: Shingle
Condition
- Completed
- New construction: No
- Year built: 2005
Utilities & green energy
- Sewer: Public Sewer
- Water: Public
- Utilities for property: Cable Connected, Electricity Connected, Phone Available, Public, Water Connected
Community & HOA
Community
- Features: Playground, Pool
- Security: Security System, Smoke Detector(s)
- Pet fee: $0 monthly
- Subdivision: FOUR CORNERS PH 02
HOA
- Has HOA: Yes
- Amenities included: Basketball Court, Playground, Pool
- Services included: Community Pool, Maintenance Grounds, Recreational Facilities
- HOA fee: $60 monthly
- HOA name: Angela Sullivan
- HOA phone: 407-480-4200
Location
- Region: Davenport
Financial & listing details
- Price per square foot: $174/sqft
- Tax assessed value: $392,853
- Annual tax amount: $5,072
- Date on market: 5/23/2024
- Cumulative days on market: 113 days
- Listing terms: Cash,Conventional,VA Loan
- Ownership: Fee Simple
- Total actual rent: 0
- Electric utility on property: Yes
- Road surface type: Asphalt
Price history
| Date | Event | Price |
|---|---|---|
| 10/9/2024 | Sold | $525,000+2.9%$174/sqft |
Source:  Stellar MLS #O6207475 Report a problem Stellar MLS #O6207475 Report a problem | ||
| 9/13/2024 | Pending sale | $510,000$169/sqft |
Source: Stellar MLS #O6207475 Report a problem | ||
| 9/9/2024 | Price change | $510,000-2.9%$169/sqft |
Source: Stellar MLS #O6207475 Report a problem | ||
| 8/1/2024 | Price change | $525,000-1.9%$174/sqft |
Source: Stellar MLS #O6207475 Report a problem | ||
| 6/28/2024 | Price change | $535,000-2.7%$178/sqft |
Source: Stellar MLS #O6207475 Report a problem | ||
| 5/23/2024 | Listed for sale | $550,000+279.3%$183/sqft |
Source: Stellar MLS #O6207475 Report a problem | ||
| 5/5/2010 | Sold | $145,000-63.3%$48/sqft |
Source: Public Record Report a problem | ||
| 11/30/2007 | Listing removed | $395,000$131/sqft |
Source: Obeo #G4626148 Report a problem | ||
| 11/14/2007 | Listed for sale | $395,000+15.7%$131/sqft |
Source: Obeo #G4626148 Report a problem | ||
| 7/26/2005 | Sold | $341,400$113/sqft |
Source: Public Record Report a problem | ||
Public tax history
| Year | Property taxes | Tax assessment |
|---|---|---|
| 2025 | $4,495 -5.6% | $392,853 +14% |
| 2024 | $4,760 +3.6% | $344,582 +10% |
| 2023 | $4,596 +16.6% | $313,256 +10% |
| 2022 | $3,941 +9.9% | $284,778 +10% |
| 2021 | $3,587 +3% | $258,889 +3.9% |
| 2020 | $3,482 +2.5% | $249,177 +5.6% |
| 2019 | $3,398 -10.6% | $236,018 +4.8% |
| 2018 | $3,801 +3.8% | $225,142 +7.9% |
| 2017 | $3,662 +25.6% | $208,673 +10% |
| 2016 | $2,916 +2.8% | $189,703 +10% |
| 2015 | $2,837 +2.7% | $172,457 +10% |
| 2014 | $2,763 +15.7% | $156,779 +10% |
| 2013 | $2,389 +19.8% | $142,526 +10% |
| 2012 | $1,993 -4% | $129,569 -2.9% |
| 2011 | $2,077 -11.2% | $133,467 -10.5% |
| 2010 | $2,339 -20.9% | $149,165 -15.8% |
| 2009 | $2,957 -43% | $177,227 -47% |
| 2008 | $5,189 | $334,313 |
| 2007 | -- | -- |
| 2006 | $4,907 | -- |
| 2005 | -- | -- |
Find assessor info on the county website
Neighborhood: 33897
Nearby homes
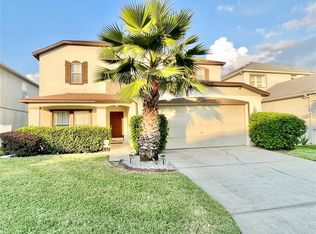
- $420,0004 bd3 ba2.3k sqft226 Canna Dr, Davenport, FL 33897Sold
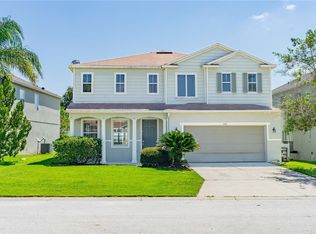
- $435,0005 bd3 ba2.8k sqft206 Canna Dr, Davenport, FL 33897Sold
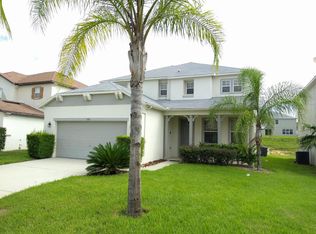
- $418,9004 bd2 ba3k sqft236 Canna Dr, Davenport, FL 33897Off Market
- $350,0005 bd4 ba3k sqft154 Canna Dr, Davenport, FL 33897Sold

- $316,8003 bd2 ba2.3k sqft246 Canna Dr, Davenport, FL 33897Off Market
- $442,8006 bd2 ba3.2k sqft217 Canna Dr, Davenport, FL 33897Off Market
- $372,4004 bd4 ba2.6k sqft227 Canna Dr, Davenport, FL 33897Off Market
- $480,0006 bd4 ba3.2k sqft207 Canna Dr, Davenport, FL 33897Sold
Nearby schools
GreatSchools rating
- 3/10Bella CittaGrades: K-7Distance: 29.5 mi
- 3/10Davenport High SchoolGrades: 9-12Distance: 5.9 mi
Schools provided by the listing agent
- Elementary: Loughman Oaks Elem
- High: Ridge Community Senior High
Source: Stellar MLS. This data may not be complete. We recommend contacting the local school district to confirm school assignments for this home.
Get a cash offer in 3 minutes
Find out how much your home could sell for in as little as 3 minutes with a no-obligation cash offer.
Estimated market value
$497,300
Get a cash offer in 3 minutes
Find out how much your home could sell for in as little as 3 minutes with a no-obligation cash offer.
Estimated market value
$497,300
- Florida
- Polk County
- Davenport
- 33897
- 216 CANNA DRIVE
Nearby cities
Nearby neighborhoods
Nearby zip codes
Other Davenport Topics
