Skip main navigation
Sold for $380,000
  • $380,000

    216 Carsons Walk Lot 6, Macon, GA 31216

    4beds
    2,505sqft
    Single Family Residence, Residential
    Built in 2024
    0.53 Acres Lot
    $376,900 Zestimate®
    $152/sqft
    $2,618 Estimated rent

    Home value

    $376,900

    $335,000 - $422,000

    $2,618/mo

    Zestimate® history
    Loading
    Loading...

    Owner options

    List your home for rent

    $2,618/mo

    Rent Zestimate®

    Find your next renter with Zillow Rental Manager. Plus, with online applications, you can quickly screen prospective tenants – for free.

    Learn more

    $2,618/mo

    Rent Zestimate®

    Refinance and save

    $2,367/mo

    Est. payment

    Refinancing to a lower rate could help reduce your monthly payments and save thousands over the life of the loan.

    See today's rates

    $2,367/mo

    Est. payment

    Explore your selling options

    Work with a Zillow partner agent

    Leverage their expertise and Zillow's premium Showcase listings to get your home seen by more buyers.

    Get started

    List with your own agent

    Get your home in front of millions of buyers by listing it on Zillow.

    Learn how to do it

    Sell it yourself

    Take full control of how buyers see your home on Zillow by listing For Sale by Owner (FSBO).

    List your home

    What's special

    Sleek electric fireplaceSoaring nine-foot ceilingsFull brick frontGrand primary suiteOpen-concept layoutSpacious family roomStainless steel appliances
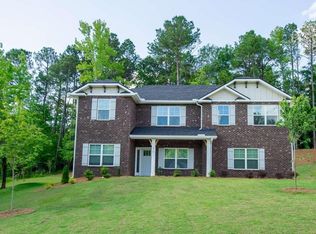
    *MOVE-IN READY* *NO HOA FEES!* This stunning 2505 RANCH Floor Plan is a must-see! It is a breathtaking four-bedroom, 2.5-bath ranch home and offers the perfect blend of luxury, space, and modern convenience. It features a full brick front, soaring nine-foot ceilings, and an open-concept layout, this home is designed for comfortable living and effortless entertaining. The grand primary suite is situated towards the back of the home to give the homeowner a private and peaceful space, it is a true retreat, complete with elegant crown molding, a spacious walk-in closet, and a spa-like ensuite bath that includes a soaking tub, separate tiled shower, and dual vanity with quartz countertops. The eat-in kitchen is a chef's dream, showcasing granite countertops, a massive island with a breakfast bar, stainless steel appliances, and an oversized pantry for all your storage needs. The spacious family room features a sleek electric fireplace, perfect for creating a cozy and inviting atmosphere year-round. The thoughtfully designed layout provides ample space for relaxation, while the private covered lanai offers the perfect spot to enjoy morning coffee or unwind after a long day. Located just minutes from Lake Tobesofkee, Claystone Park, Sandy beach water park, Middle Georgia State University, dining, shopping, and I-475, this home delivers both tranquility and accessibility. This exceptional home, Lot 6, won't last long! Don't miss your chance-schedule your private tour today! Office Hours: Sunday - Monday: 12:00 PM - 6:00 PM Tuesday - Saturday: 11:00 AM - 6:00 PM.

    Zillow last checked:

    Listing updated:

    Listed by:

    Denise Lane 678-304-9727,

    Adams Homes AEC, LLC,

    Erkan Korkmaz 305-900-8219,

    Adams Homes AEC, LLC

    Bought with:

    Denise Lane, 408209

    Adams Homes AEC, LLC

    Source: MGMLS,MLS#: 179166MLS Logo

    Facts & features

    Interior

    Bedrooms & bathrooms
    • Bedrooms: 4
    • Bathrooms: 3
    • Full bathrooms: 2
    • 1/2 bathrooms: 1
    Primary bedroom
    • Features: Walk-In Closet(s), Soaking Tub, Double Vanity, Ceiling Fan(s), Crown Molding, Carpet, Ceramic Tile, Tile Flooring
    • Level: First
    Bedroom 2
    • Features: See Remarks, Carpet
    • Level: First
    Bedroom 3
    • Features: See Remarks, Carpet
    Bedroom 4
    • Features: See Remarks, Carpet
    Family room
    • Description: Open
    • Features: Recessed Lighting, Open Floorplan, Ceiling Fan(s)
    • Level: First
    Kitchen
    • Features: Kitchen Island, Recessed Lighting, High Ceilings, Eat-in Kitchen, Granite Counters, Pantry, Open Floorplan
    • Level: First
    Laundry
    • Features: Recessed Lighting, Storage, Ceramic Tile
    • Level: First
    Heating
    • Central, Heat Pump
    Cooling
    • Heat Pump, Electric, Central Air, Ceiling Fan(s)
    Appliances
    • Included: Built-In Microwave, Dishwasher, Disposal, Electric Cooktop, Electric Range, Electric Water Heater, ENERGY STAR Qualified Appliances
    • Laundry: Mud Room, Lower Level, Laundry Room
    Features
    • Ceramic Tile, Carpet, Ceiling Fan(s), Crown Molding, Double Vanity, Eat-in Kitchen, Granite Counters, High Ceilings, Kitchen Island, Open Floorplan, Pantry, Recessed Lighting, See Remarks, Soaking Tub, Storage, Walk-In Closet(s)
    • Flooring: Luxury Vinyl, Carpet, Ceramic Tile, Tile
    • Windows: Insulated Windows
    • Basement: None
    • Number of fireplaces: 1
    • Fireplace features: Factory Built, Family Room, Insert
    • Common walls with other units/homes: No Common Walls
    Interior area
    • Total structure area: 2,505
    • Total interior livable area: 2,505 sqft
    • Finished area above ground: 2,505
    • Finished area below ground: 0

    Property

    Parking
    • Total spaces: 2
    • Parking features: Garage Faces Side, Attached
    • Attached garage spaces: 2
    Features
    • Levels: One
    • Patio & porch: Back, Covered, Patio, Rear Porch
    • Exterior features: Private Yard, None
    • Pool features: None
    • Waterfront features: None
    Lot
    • Size: 0.53 Acres
    Details
    • Additional structures: None
    • Parcel number: J0090077
    • Horse amenities: None

    Construction

    Type & style
    • Home type: SingleFamily
    • Architectural style: Traditional
    • Property subtype: Single Family Residence, Residential
    Materials
    • Cement Siding, Brick, Frame
    • Foundation: Slab
    • Roof: Composition,Shingle
    Condition
    • New Construction
    • New construction: Yes
    • Year built: 2024
    Details
    • Warranty included: Yes

    Utilities & green energy

    • Sewer: Public Sewer
    • Water: Public
    • Utilities for property: Cable Available, Electricity Available, Phone Available, Sewer Available, Underground Utilities, Water Available, Cable Connected
    Green energy
    • Energy generation: None

    Community & HOA

    Community
    • Features: Street Lights
    • Security: Carbon Monoxide Detector(s), Smoke Detector(s)
    • Subdivision: Carson's Walk
    HOA
    • Has HOA: No
    Location
    • Region: Macon

    Financial & listing details

    • Price per square foot: $152/sqft
    • Annual tax amount: $304
    • Date on market: 4/8/2025
    • Listing agreement: Exclusive Right To Sell
    • Listing terms: Cash,Conventional,FHA,VA Loan
    • Electric utility on property: Yes

    Price history

    DateEventPrice
    4/28/2025Sold$380,000-2.8%$152/sqft
    Source: MGMLS #179166 Report a problem
    4/8/2025Pending sale$390,750$156/sqft
    Source: GAMLS #10488982 Report a problem
    4/4/2025Price change$390,750-1.7%$156/sqft
    Source: GAMLS #10488982 Report a problem
    2/11/2025Listed for sale$397,550$159/sqft
    Source: MGMLS #176867 Report a problem
    2/3/2025Pending sale$397,550$159/sqft
    Source: MGMLS #176867 Report a problem
    10/30/2024Price change$397,550+0.1%$159/sqft
    Source: GAMLS #10293410 Report a problem
    10/3/2024Price change$397,050+2%$159/sqft
    Source: GAMLS #10293410 Report a problem
    4/28/2024Price change$389,250-1.9%$155/sqft
    Source: MGMLS #170697 Report a problem
    3/24/2024Price change$396,850+2%$158/sqft
    Source: MGMLS #170697 Report a problem
    3/22/2024Price change$389,250-7.8%$155/sqft
    Source: GAMLS #10166110 Report a problem
    6/2/2023Listed for sale$422,250$169/sqft
    Source: GAMLS #10166110 Report a problem

    Public tax history

    Tax history is unavailable.

    Neighborhood: 31216

    Nearby schools

    GreatSchools rating
    Schools provided by the listing agent
    • Elementary: Heritage - Bibb
    • Middle: Weaver Middle
    • High: Westside - Bibb

    Source: MGMLS. This data may not be complete. We recommend contacting the local school district to confirm school assignments for this home.

    Get a cash offer in 3 minutes
    Find out how much your home could sell for in as little as 3 minutes with a no-obligation cash offer.
    Estimated market value
    $376,900
    Get a cash offer in 3 minutes
    Find out how much your home could sell for in as little as 3 minutes with a no-obligation cash offer.
    Estimated market value
    $376,900