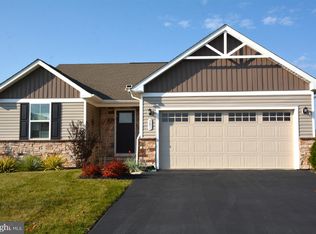
Welcome to your new home in the beautiful Legacy at East Greenwich Community. This immaculate 3 Bedroom, 2 Bath Rancher boasts a spacious open floor plan with vinyl plank flooring and carpet throughout. As you enter the home through a spacious foyer, you are immediately greeted by an open format family room with a large kitchen and dining area. The main living area features custom wooden window blinds with brand new carpeting and was newly painted this year. The kitchen features granite countertops and stainless steel appliances. The home has 2 full bathrooms both also freshly painted. The home features a sliding glass door to the back yard complete with a custom stone patio and retractable awning, perfect for entertaining or enjoying a quiet afternoon outside. The home features a large 2 car garage with white cabinetry for storage throughout. There is a large laundry room on the main floor with both a washer and dryer, and the home features an on demand hot water system. The home was recently landscaped with beautiful new bushes, flowers and mulch.
Sold for $440,000
$440,000
216 Charles Corliss Blvd, Clarksboro, NJ 08020
3beds
1,564sqft
Single Family Residence
Built in 2020
7,971 Square Feet Lot
$469,600 Zestimate®
$281/sqft
$2,923 Estimated rent
Home value
$469,600
$446,000 - $493,000
$2,923/mo
Zestimate® history
Owner options
List your home for rent
$2,923/mo
Rent Zestimate®
Find your next renter with Zillow Rental Manager. Plus, with online applications, you can quickly screen prospective tenants – for free.
$2,923/mo
Rent Zestimate®
Refinance and save
$3,352/mo
Est. payment
Refinancing to a lower rate could help reduce your monthly payments and save thousands over the life of the loan.
$3,352/mo
Est. payment
Explore your selling options
Work with a Zillow partner agent
Leverage their expertise and Zillow's premium Showcase listings to get your home seen by more buyers.
Get startedList with your own agent
Get your home in front of millions of buyers by listing it on Zillow.
Learn how to do itSell it yourself
Take full control of how buyers see your home on Zillow by listing For Sale by Owner (FSBO).
List your homeWhat's special
Zillow last checked:
Listing updated:
Listed by:
Jeffrey McFeeley 856-816-5203,
Exit Homestead Realty Professi
Bought with:
John Williams, 1756204
EXP Realty, LLC
Source: Bright MLS,MLS#: NJGL2043066
Facts & features
Interior
Bedrooms & bathrooms
- Bedrooms: 3
- Bathrooms: 2
- Full bathrooms: 2
- Main level bathrooms: 2
- Main level bedrooms: 3
Basement
- Area: 0
Heating
- Forced Air, Natural Gas
Cooling
- Programmable Thermostat, Electric
Appliances
- Included: Microwave, Dishwasher, Disposal, Dryer, Instant Hot Water, Oven/Range - Electric, Refrigerator, Stainless Steel Appliance(s), Washer
- Laundry: Main Level
Features
- Open Floorplan
- Flooring: Carpet, Luxury Vinyl
- Has basement: No
- Has fireplace: No
Interior area
- Total structure area: 1,564
- Total interior livable area: 1,564 sqft
- Finished area above ground: 1,564
- Finished area below ground: 0
Property
Parking
- Total spaces: 4
- Parking features: Storage, Inside Entrance, Attached, Driveway
- Attached garage spaces: 2
- Uncovered spaces: 2
Accessibility
- Accessibility features: Doors - Swing In, Accessible Entrance, No Stairs
Features
- Levels: One
- Stories: 1
- Pool features: None
Lot
- Size: 7,971 Square Feet
Details
- Additional structures: Above Grade, Below Grade
- Parcel number: 0300206 1200005
- Zoning: RESIDENTIAL
- Special conditions: Standard
Construction
Type & style
- Home type: SingleFamily
- Architectural style: Ranch/Rambler
- Property subtype: Single Family Residence
Materials
- Vinyl Siding, Stone, Stick Built
- Foundation: Slab
Condition
- Excellent
- New construction: No
- Year built: 2020
Utilities & green energy
- Sewer: Public Sewer
- Water: Public
- Utilities for property: Cable Connected, Underground Utilities
Community & HOA
Community
- Senior community: Yes
- Subdivision: Legacy At East Greenwich
HOA
- Has HOA: Yes
- Amenities included: Clubhouse
- Services included: All Ground Fee, Common Area Maintenance, Lawn Care Front, Lawn Care Rear, Lawn Care Side, Maintenance Grounds, Recreation Facility, Snow Removal, Trash
- HOA fee: $155 monthly
- HOA name: LEGACY AT EAST GREENWICH HOA
Location
- Region: Clarksboro
- Municipality: EAST GREENWICH TWP
Financial & listing details
- Price per square foot: $281/sqft
- Tax assessed value: $274,400
- Annual tax amount: $8,446
- Date on market: 5/28/2024
- Listing agreement: Exclusive Agency
- Listing terms: Cash,Conventional,FHA
- Inclusions: Washer, Dryer, Refrigerator, Gas Stove, Microwave, Dishwasher
- Exclusions: Seller's Personal Property
- Ownership: Fee Simple
Price history
| Date | Event | Price |
|---|---|---|
| 7/31/2024 | Sold | $440,000$281/sqft |
Source:  Bright MLS #NJGL2043066 Report a problem Bright MLS #NJGL2043066 Report a problem | ||
| 7/8/2024 | Pending sale | $440,000$281/sqft |
Source: Bright MLS #NJGL2043066 Report a problem | ||
| 6/13/2024 | Contingent | $440,000$281/sqft |
Source: Bright MLS #NJGL2043066 Report a problem | ||
| 5/28/2024 | Listed for sale | $440,000+46.3%$281/sqft |
Source: Bright MLS #NJGL2043066 Report a problem | ||
| 4/15/2020 | Sold | $300,734+232.4%$192/sqft |
Source: Public Record Report a problem | ||
| 12/30/2019 | Sold | $90,465$58/sqft |
Source: Public Record Report a problem | ||
Public tax history
| Year | Property taxes | Tax assessment |
|---|---|---|
| 2025 | $8,723 | $274,400 |
| 2024 | $8,723 +6.4% | $274,400 |
| 2023 | $8,196 +3% | $274,400 |
| 2022 | $7,957 -0.7% | $274,400 |
| 2021 | $8,012 | $274,400 +318.9% |
| 2020 | -- | $65,500 |
Find assessor info on the county website
Neighborhood: 08020
Nearby homes
- $465,0003 bd3 ba1.5k sqft209 Charles Corliss Blvd, Clarksboro, NJ 08020Sold

- $451,0002 bd2 ba1.3k sqft501 Charles Corliss Blvd, Clarksboro, NJ 08020Sold
- $471,400-- bd-- ba1.9k sqft128 Jubilee Dr, Clarksboro, NJ 08020Off Market
- $457,400-- bd-- ba1.5k sqft105 Charles Corliss Blvd, Clarksboro, NJ 08020Off Market
- $423,4003 bd2 ba1.1k sqft101 Charles Corliss Blvd, Clarksboro, NJ 08020Off Market
- $473,100-- bd-- ba1.7k sqft109 Charles Corliss Blvd, Clarksboro, NJ 08020Off Market
- $480,900-- bd-- ba1.7k sqft537 Charles Corliss Blvd, Clarksboro, NJ 08020Off Market
- $403,900-- bd-- ba1.1k sqft113 Charles Corliss Blvd, Clarksboro, NJ 08020Off Market
Nearby schools
GreatSchools rating
- NAJeffrey Clark SchoolGrades: PK-2Distance: 1.3 mi
- 5/10Kingsway Regional Middle SchoolGrades: 7-8Distance: 4.2 mi
- 8/10Kingsway Regional High SchoolGrades: 9-12Distance: 4.4 mi
Schools provided by the listing agent
- District: Kingsway Regional High
Source: Bright MLS. This data may not be complete. We recommend contacting the local school district to confirm school assignments for this home.
Get a cash offer in 3 minutes
Find out how much your home could sell for in as little as 3 minutes with a no-obligation cash offer.
Estimated market value
$469,600
Get a cash offer in 3 minutes
Find out how much your home could sell for in as little as 3 minutes with a no-obligation cash offer.
Estimated market value
$469,600
- New Jersey
- Gloucester County
- Clarksboro
- 08020
- 216 Charles Corliss Blvd
Nearby cities
Nearby zip codes
Other Clarksboro Topics
