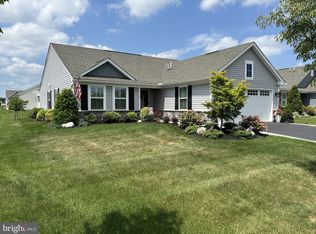
This is an extreme beauty of a home in a 55 and older community and located on a premium lot. The exterior boasts a vinyl fence that surrounds a large backyard with a custom stamped patio to enjoy the summer evenings and the irrigation system keeps the grass a lush green. The crisp interior features a neutral decor and a open floor plan, 4 high quality ceiling fans, recess lighting and custom blinds. Luxury vinyl flooring flows through most of the home. The kitchen features a large island , white cabinets and quarts countertops. There are 2 bedrooms with a den or can be used as an office. The basement is the full footprint of the home. The interior basement walls have a energy blanket and there is rough in plumbing for a future full bath if next owner would like to finish the basement, The 2 car garage offers a garage door opener and entry pad. There is nothing to do here but move in making this almost new home better than a brand new with all the added features.
Sold for $451,000
$451,000
501 Charles Corliss Blvd, Clarksboro, NJ 08020
2beds
1,356sqft
Single Family Residence
Built in 2021
7,993 Square Feet Lot
$469,900 Zestimate®
$333/sqft
$2,623 Estimated rent
Home value
$469,900
$446,000 - $493,000
$2,623/mo
Zestimate® history
Owner options
List your home for rent
$2,623/mo
Rent Zestimate®
Find your next renter with Zillow Rental Manager. Plus, with online applications, you can quickly screen prospective tenants – for free.
$2,623/mo
Rent Zestimate®
Refinance and save
$3,432/mo
Est. payment
Refinancing to a lower rate could help reduce your monthly payments and save thousands over the life of the loan.
$3,432/mo
Est. payment
Explore your selling options
Work with a Zillow partner agent
Leverage their expertise and Zillow's premium Showcase listings to get your home seen by more buyers.
Get startedList with your own agent
Get your home in front of millions of buyers by listing it on Zillow.
Learn how to do itSell it yourself
Take full control of how buyers see your home on Zillow by listing For Sale by Owner (FSBO).
List your homeWhat's special
Large islandCustom stamped patioGarage door openerNeutral decorLarge backyardQuarts countertopsOpen floor plan
Zillow last checked:
Listing updated:
Listed by:
Bob Kramer 856-343-6000,
BHHS Fox & Roach-Mullica Hill South
Bought with:
Kelli Ewing, 15829
Coldwell Banker Realty
Source: Bright MLS,MLS#: NJGL2038982
Facts & features
Interior
Bedrooms & bathrooms
- Bedrooms: 2
- Bathrooms: 2
- Full bathrooms: 2
- Main level bathrooms: 2
- Main level bedrooms: 2
Rooms
- Room types: Bedroom 2, Kitchen, Family Room, Den, Foyer, Breakfast Room, Bedroom 1, Laundry, Bathroom 1, Bathroom 2
Basement
- Area: 0
Heating
- Forced Air, Natural Gas
Cooling
- Central Air, Ceiling Fan(s), Electric
Appliances
- Included: Refrigerator, Microwave, Dishwasher, Built-In Range, Gas Water Heater
- Laundry: Main Level, Laundry Room
Features
- Ceiling Fan(s), Butlers Pantry, Combination Kitchen/Dining, Recessed Lighting
- Basement: Full
- Has fireplace: No
Interior area
- Total structure area: 1,356
- Total interior livable area: 1,356 sqft
- Finished area above ground: 1,356
- Finished area below ground: 0
Property
Parking
- Total spaces: 2
- Parking features: Garage Faces Front, Garage Door Opener, Inside Entrance, Asphalt, Attached
- Attached garage spaces: 2
- Has uncovered spaces: Yes
Accessibility
- Accessibility features: 2+ Access Exits
Features
- Levels: One
- Stories: 1
- Patio & porch: Patio
- Exterior features: Extensive Hardscape, Lighting, Lawn Sprinkler, Street Lights
- Pool features: None
- Fencing: Vinyl
Lot
- Size: 7,993 Square Feet
Details
- Additional structures: Above Grade, Below Grade
- Parcel number: 0300206 0500045
- Zoning: RES
- Special conditions: Standard
Construction
Type & style
- Home type: SingleFamily
- Architectural style: Ranch/Rambler
- Property subtype: Single Family Residence
Materials
- Concrete, Vinyl Siding, Stone
- Foundation: Concrete Perimeter
Condition
- New construction: No
- Year built: 2021
Utilities & green energy
- Sewer: Public Sewer
- Water: Public
Community & HOA
Community
- Senior community: Yes
- Subdivision: Legacy At East Greenwich
HOA
- Has HOA: Yes
- Amenities included: Clubhouse
- Services included: Maintenance Grounds, Common Area Maintenance
- HOA fee: $155 monthly
- HOA name: LEGACY AT EAST GREENWICH
Location
- Region: Clarksboro
- Municipality: EAST GREENWICH TWP
Financial & listing details
- Price per square foot: $333/sqft
- Tax assessed value: $273,200
- Annual tax amount: $8,171
- Date on market: 2/12/2024
- Listing agreement: Exclusive Right To Sell
- Inclusions: Range, Dishwasher, Disposal, Microwave, Irrigation System (all Sold In There Current As Is Condition)
- Exclusions: Washer, Dryer, Pergola And Security System
- Ownership: Fee Simple
Price history
| Date | Event | Price |
|---|---|---|
| 6/14/2024 | Sold | $451,000+0.4%$333/sqft |
Source:  Bright MLS #NJGL2038982 Report a problem Bright MLS #NJGL2038982 Report a problem | ||
| 3/20/2024 | Pending sale | $449,000$331/sqft |
Source: Bright MLS #NJGL2038982 Report a problem | ||
| 2/12/2024 | Listed for sale | $449,000-0.2%$331/sqft |
Source: Bright MLS #NJGL2038982 Report a problem | ||
| 12/16/2023 | Listing removed | $450,000$332/sqft |
Source: Berkshire Hathaway HomeServices Fox & Roach, REALTORS #NJGL2036218 Report a problem | ||
| 11/11/2023 | Listed for sale | $450,000+36.6%$332/sqft |
Source: Bright MLS #NJGL2036218 Report a problem | ||
| 7/20/2021 | Sold | $329,415+264.1%$243/sqft |
Source: Public Record Report a problem | ||
| 4/9/2021 | Sold | $90,465$67/sqft |
Source: Public Record Report a problem | ||
Public tax history
| Year | Property taxes | Tax assessment |
|---|---|---|
| 2025 | $8,774 +1% | $276,000 +1% |
| 2024 | $8,685 +3.3% | $273,200 |
| 2023 | $8,409 +2.9% | $273,200 |
| 2022 | $8,171 -5.4% | $273,200 +317.1% |
| 2021 | $8,639 | $65,500 |
Find assessor info on the county website
Neighborhood: 08020
Nearby homes
- $465,0003 bd3 ba1.5k sqft209 Charles Corliss Blvd, Clarksboro, NJ 08020Sold

- $440,0003 bd2 ba1.5k sqft216 Charles Corliss Blvd, Clarksboro, NJ 08020Sold
- $481,200-- bd-- ba1.9k sqft128 Jubilee Dr, Clarksboro, NJ 08020Off Market
- $465,300-- bd-- ba1.5k sqft105 Charles Corliss Blvd, Clarksboro, NJ 08020Off Market
- $426,1003 bd2 ba1.1k sqft101 Charles Corliss Blvd, Clarksboro, NJ 08020Off Market
- $481,000-- bd-- ba1.7k sqft109 Charles Corliss Blvd, Clarksboro, NJ 08020Off Market
- $489,000-- bd-- ba1.7k sqft537 Charles Corliss Blvd, Clarksboro, NJ 08020Off Market
- $406,700-- bd-- ba1.1k sqft113 Charles Corliss Blvd, Clarksboro, NJ 08020Off Market
Nearby schools
GreatSchools rating
- NAJeffrey Clark SchoolGrades: PK-2Distance: 1.3 mi
- 5/10Kingsway Regional Middle SchoolGrades: 7-8Distance: 4.2 mi
- 8/10Kingsway Regional High SchoolGrades: 9-12Distance: 4.4 mi
Schools provided by the listing agent
- Elementary: Jeffrey Clark School
- Middle: Samuel Mickle School
- High: Kingsway Regional H.s.
- District: East Greenwich Township Public Schools
Source: Bright MLS. This data may not be complete. We recommend contacting the local school district to confirm school assignments for this home.
Get a cash offer in 3 minutes
Find out how much your home could sell for in as little as 3 minutes with a no-obligation cash offer.
Estimated market value
$469,900
Get a cash offer in 3 minutes
Find out how much your home could sell for in as little as 3 minutes with a no-obligation cash offer.
Estimated market value
$469,900
- New Jersey
- Gloucester County
- Clarksboro
- 08020
- 501 Charles Corliss Blvd
Nearby cities
Nearby zip codes
Other Clarksboro Topics
