SELLER WILL CONSIDER BACK UP OFFERS Experience refined living just minutes from downtown Chapel Hill in this beautifully updated executive residence—offering the perfect blend of luxury, privacy, and convenience with lower county taxes. Tucked away on a serene, wooded lot in a top-rated school district, this home boasts six spacious bedrooms, many with ensuite baths, including a luxurious owner's retreat with space for a sitting area and a spa-style bath featuring a clawfoot tub, frameless glass shower, private water closet, and a dream walk-in closet. The heart of the home is a gourmet kitchen equipped with a gas range, double ovens, granite countertops, walk-in pantry, and a sun-drenched breakfast room. A richly appointed library, private office, and oversized bonus room provide flexible spaces for work and leisure. Designed for entertaining, the media room flows seamlessly into a custom billiard room complete with a stylish bar and built-in wine cooler—creating the ideal setting for relaxing nights or hosting friends. Outdoor living is equally exceptional: unwind on the wrap-around front porch, screened porch, or the expansive deck perched among the trees, offering the feel of a tranquil, treehouse-style retreat. Recent updates include a new roof, refinished hardwood floors, fresh interior and exterior paint, and new carpet, making this home truly move-in ready. With a three-car garage, ample parking, and nearby access to scenic walking/biking trails, parks, and popular restaurants, this home offers both privacy and an active, vibrant lifestyle—just outside the city limits of Chapel Hill.
Sold for $1,270,000
$1,270,000
216 Copper Beech Ct, Chapel Hill, NC 27517
6beds
6,366sqft
Single Family Residence, Residential
Built in 2003
1.02 Acres Lot
$1,266,800 Zestimate®
$199/sqft
$7,807 Estimated rent
Home value
$1,266,800
$1.15M - $1.39M
$7,807/mo
Zestimate® history
Owner options
List your home for rent
$7,807/mo
Rent Zestimate®
Find your next renter with Zillow Rental Manager. Plus, with online applications, you can quickly screen prospective tenants – for free.
$7,807/mo
Rent Zestimate®
Refinance and save
$7,784/mo
Est. payment
Refinancing to a lower rate could help reduce your monthly payments and save thousands over the life of the loan.
$7,784/mo
Est. payment
Explore your selling options
Work with a Zillow partner agent
Leverage their expertise and Zillow's premium Showcase listings to get your home seen by more buyers.
Get startedList with your own agent
Get your home in front of millions of buyers by listing it on Zillow.
Learn how to do itSell it yourself
Take full control of how buyers see your home on Zillow by listing For Sale by Owner (FSBO).
List your homeWhat's special
Stylish barWrap-around front porchGourmet kitchenOversized bonus roomEnsuite bathsSix spacious bedroomsPrivate office
Zillow last checked:
Listing updated:
Listed by:
Kim Dawson 919-491-9819,
Allen Tate / Durham
Bought with:
Selena M Jones, 245706
ALMAJANNIE REALTY, LLC
Source: Doorify MLS,MLS#: 10076520
Facts & features
Interior
Bedrooms & bathrooms
- Bedrooms: 6
- Bathrooms: 7
- Full bathrooms: 6
- 1/2 bathrooms: 1
Heating
- Fireplace(s), Heat Pump
Cooling
- Ceiling Fan(s), Central Air, Dual, Electric, Heat Pump, Multi Units, Zoned
Appliances
- Included: Bar Fridge, Built-In Electric Oven, Built-In Electric Range, Built-In Gas Range, Cooktop, Dishwasher, Disposal, Double Oven, Dryer, Electric Oven, Exhaust Fan, Gas Water Heater, Range, Range Hood, Refrigerator, Vented Exhaust Fan, Oven, Washer, Washer/Dryer, Water Heater, Wine Cooler, Wine Refrigerator
- Laundry: Laundry Room, Upper Level
Features
- Bar, Bathtub/Shower Combination, Bookcases, Breakfast Bar, Built-in Features, Ceiling Fan(s), Coffered Ceiling(s), Crown Molding, Double Vanity, Eat-in Kitchen, Entrance Foyer, Granite Counters, High Ceilings, Kitchen Island, Pantry, Recessed Lighting, Separate Shower, Smooth Ceilings, Soaking Tub, Storage, Vaulted Ceiling(s), Walk-In Closet(s), Walk-In Shower, Water Closet, Wired for Sound
- Flooring: Carpet, Ceramic Tile, Hardwood
- Doors: French Doors
- Windows: Blinds, Double Pane Windows, Drapes, Insulated Windows, Screens, Window Coverings, Window Treatments
- Basement: Daylight, Exterior Entry, Finished, Full, Heated, Interior Entry, Storage Space, Walk-Out Access, Walk-Up Access, Workshop
- Number of fireplaces: 1
- Fireplace features: Gas Log, Great Room
- Common walls with other units/homes: No Common Walls
Interior area
- Total structure area: 6,366
- Total interior livable area: 6,366 sqft
- Finished area above ground: 4,971
- Finished area below ground: 1,395
Property
Parking
- Total spaces: 6
- Parking features: Additional Parking, Attached, Basement, Concrete, Driveway, Garage Door Opener, Garage Faces Side, Kitchen Level, Lighted
- Attached garage spaces: 3
- Uncovered spaces: 3
Accessibility
- Accessibility features: Accessible Full Bath, Standby Generator
Features
- Levels: Quad-Level
- Stories: 3
- Patio & porch: Covered, Deck, Enclosed, Front Porch, Patio, Screened, Wrap Around
- Exterior features: Lighting, Outdoor Kitchen, Private Entrance, Private Yard
- Fencing: None
- Has view: Yes
- View description: Trees/Woods
Lot
- Size: 1.02 Acres
- Features: Back Yard, Cul-De-Sac, Front Yard, Hardwood Trees, Landscaped, Many Trees, Native Plants, Paved, Private, Views, Wooded
Details
- Parcel number: 9787472722
- Special conditions: Standard,Trust
Construction
Type & style
- Home type: SingleFamily
- Architectural style: Transitional
- Property subtype: Single Family Residence, Residential
Materials
- Fiber Cement
- Foundation: Other
- Roof: Shingle
Condition
- New construction: No
- Year built: 2003
Utilities & green energy
- Sewer: Public Sewer
- Water: Public
- Utilities for property: Cable Available, Electricity Available, Electricity Connected, Natural Gas Available, Sewer Available, Water Available, Water Connected, Propane
Community & HOA
Community
- Features: Curbs, Street Lights
- Subdivision: Beechridge
HOA
- Has HOA: Yes
- Services included: Unknown
- HOA fee: $225 annually
Location
- Region: Chapel Hill
Financial & listing details
- Price per square foot: $199/sqft
- Tax assessed value: $1,416,600
- Annual tax amount: $10,992
- Date on market: 2/14/2025
- Road surface type: Paved
Price history
| Date | Event | Price |
|---|---|---|
| 12/3/2025 | Sold | $1,270,000-2.3%$199/sqft |
Source:  Doorify MLS #10076520 Report a problem Doorify MLS #10076520 Report a problem | ||
| 9/19/2025 | Pending sale | $1,300,000$204/sqft |
Source: Doorify MLS #10076520 Report a problem | ||
| 7/11/2025 | Price change | $1,300,000-10.3%$204/sqft |
Source: Doorify MLS #10076520 Report a problem | ||
| 6/20/2025 | Price change | $1,450,000-3.3%$228/sqft |
Source: Doorify MLS #10076520 Report a problem | ||
| 5/2/2025 | Price change | $1,500,000-10.4%$236/sqft |
Source: Doorify MLS #10076520 Report a problem | ||
| 2/14/2025 | Listed for sale | $1,675,000+93.6%$263/sqft |
Source: Doorify MLS #10076520 Report a problem | ||
| 3/17/2009 | Sold | $865,000-21.4%$136/sqft |
Source: Public Record Report a problem | ||
| 8/8/2008 | Listing removed | $1,099,900$173/sqft |
Source: Coldwell Banker** #970017 Report a problem | ||
| 6/2/2008 | Price change | $1,099,900-8.3%$173/sqft |
Source: Coldwell Banker** #970017 Report a problem | ||
| 2/29/2008 | Price change | $1,199,900-7.7%$188/sqft |
Source: Coldwell Banker** #970017 Report a problem | ||
| 2/2/2008 | Listed for sale | $1,299,900+48.1%$204/sqft |
Source: Homes & Land #9700017 Report a problem | ||
| 1/7/2004 | Sold | $878,000+505.5%$138/sqft |
Source: Public Record Report a problem | ||
| 6/1/2001 | Sold | $145,000$23/sqft |
Source: Public Record Report a problem | ||
Public tax history
| Year | Property taxes | Tax assessment |
|---|---|---|
| 2025 | $12,904 +15.9% | $1,416,600 +54.6% |
| 2024 | $11,130 +2.3% | $916,300 |
| 2023 | $10,881 +1.6% | $916,300 |
| 2022 | $10,706 +1.1% | $916,300 |
| 2021 | $10,591 -1.7% | $916,300 +5.1% |
| 2020 | $10,771 | $872,100 |
| 2018 | $10,771 +1.5% | $872,100 |
| 2017 | $10,609 -5.9% | $872,100 -3.5% |
| 2016 | $11,279 | $903,566 |
| 2015 | $11,279 +0.2% | $903,566 |
| 2014 | $11,259 | $903,566 |
| 2013 | -- | $903,566 |
| 2012 | -- | $903,566 |
| 2011 | -- | $903,566 |
| 2010 | -- | $903,566 |
| 2009 | -- | $903,566 -1.3% |
| 2008 | $11,014 +60.9% | $915,193 |
| 2007 | $6,844 -25% | $915,193 +5.5% |
| 2006 | $9,128 | $867,323 |
| 2005 | $9,128 | $867,323 +12.2% |
| 2004 | -- | $773,079 |
Find assessor info on the county website
Neighborhood: Beechridge
Nearby homes
- $1,377,6005 bd4 ba4.4k sqft212 Copper Beech Ct, Chapel Hill, NC 27517Off Market
- $1,638,7005 bd5 ba4.7k sqft213 Copper Beech Ct, Chapel Hill, NC 27517Off Market
- $1,387,3005 bd4 ba4.8k sqft208 Copper Beech Ct, Chapel Hill, NC 27517Off Market
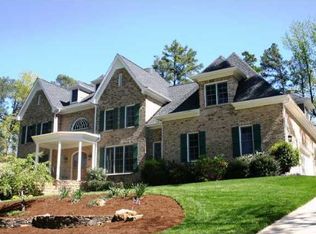
- $1,167,0005 bd4 ba3.8k sqft209 Copper Beech Ct, Chapel Hill, NC 27517Off Market
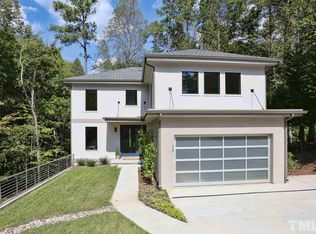
- $1,561,5006 bd5 ba5.9k sqft116 Beechridge Ct, Chapel Hill, NC 27517Off Market
- $1,290,0006 bd5 ba4.8k sqft205 Copper Beech Ct, Chapel Hill, NC 27517Sold
- $1,386,0004 bd4 ba5k sqft128 Beechridge Ct, Chapel Hill, NC 27517Off Market
- $1,414,6006 bd6 ba5.5k sqft204 Copper Beech Ct, Chapel Hill, NC 27514Off Market
Nearby schools
GreatSchools rating
- 4/10Northside Elementary SchoolGrades: PK-5Distance: 2.2 mi
- 6/10Grey Culbreth Middle SchoolGrades: 6-8Distance: 0.8 mi
- 6/10Carrboro High SchoolGrades: 9-12Distance: 1.8 mi
Schools provided by the listing agent
- Elementary: CH/Carrboro - Northside
- Middle: CH/Carrboro - Grey Culbreth
- High: CH/Carrboro - Carrboro
Source: Doorify MLS. This data may not be complete. We recommend contacting the local school district to confirm school assignments for this home.
Get a cash offer in 3 minutes
Find out how much your home could sell for in as little as 3 minutes with a no-obligation cash offer.
Estimated market value
$1,266,800
Get a cash offer in 3 minutes
Find out how much your home could sell for in as little as 3 minutes with a no-obligation cash offer.
Estimated market value
$1,266,800
- North Carolina
- Orange County
- Chapel Hill
- 27517
- Beechridge
- 216 Copper Beech Ct
Nearby cities
Nearby neighborhoods
Nearby zip codes
Other Chapel Hill Topics
