Presale opportunity with award winning Exeter Building Company in coveted Farrior Hills in the heart of North Hills-Midtown. This is a rare opportunity to partner with a premier local custom home builder to design/build your dream home in Raleighs most desirable community.
Sold for $4,000,000
$4,000,000
216 Dartmouth Rd, Raleigh, NC 27609
5beds
6,143sqft
Single Family Residence
Built in 2025
0.46 Acres Lot
$991,200 Zestimate®
$651/sqft
$5,172 Estimated rent
Home value
$991,200
$942,000 - $1.04M
$5,172/mo
Zestimate® history
Owner options
List your home for rent
$5,172/mo
Rent Zestimate®
Find your next renter with Zillow Rental Manager. Plus, with online applications, you can quickly screen prospective tenants – for free.
$5,172/mo
Rent Zestimate®
Refinance and save
$24,007/mo
Est. payment
Refinancing to a lower rate could help reduce your monthly payments and save thousands over the life of the loan.
$24,007/mo
Est. payment
Explore your selling options
Work with a Zillow partner agent
Leverage their expertise and Zillow's premium Showcase listings to get your home seen by more buyers.
Get startedList with your own agent
Get your home in front of millions of buyers by listing it on Zillow.
Learn how to do itSell it yourself
Take full control of how buyers see your home on Zillow by listing For Sale by Owner (FSBO).
List your homeWhat's special
Zillow last checked:
Listing updated:
Listed by:
Jim Allen 919-645-2114,
Coldwell Banker HPW
Bought with:
Jared Cozart, 271036
Luxe Residential, LLC
Source: Doorify MLS,MLS#: 10062835
Facts & features
Interior
Bedrooms & bathrooms
- Bedrooms: 5
- Bathrooms: 8
- Full bathrooms: 6
- 1/2 bathrooms: 2
Primary bedroom
- Level: Main
- Area: 288 Square Feet
- Dimensions: 18 x 16
Bedroom 2
- Level: Main
- Area: 156 Square Feet
- Dimensions: 13 x 12
Bedroom 3
- Level: Second
- Area: 270 Square Feet
- Dimensions: 18 x 15
Bedroom 4
- Level: Second
- Area: 238 Square Feet
- Dimensions: 17 x 14
Bedroom 5
- Level: Second
- Area: 224 Square Feet
- Dimensions: 16 x 14
Primary bathroom
- Level: Main
- Area: 160 Square Feet
- Dimensions: 20 x 8
Bonus room
- Level: Second
- Area: 340 Square Feet
- Dimensions: 20 x 17
Dining room
- Level: Main
- Area: 266 Square Feet
- Dimensions: 19 x 14
Other
- Level: Main
- Area: 256 Square Feet
- Dimensions: 32 x 8
Family room
- Level: Main
- Area: 484 Square Feet
- Dimensions: 22 x 22
Kitchen
- Level: Main
- Area: 352 Square Feet
- Dimensions: 22 x 16
Laundry
- Level: Main
- Area: 60 Square Feet
- Dimensions: 10 x 6
Laundry
- Level: Second
- Area: 72 Square Feet
- Dimensions: 12 x 6
Mud room
- Level: Main
- Area: 98 Square Feet
- Dimensions: 14 x 7
Other
- Description: Screened Porch
- Level: Main
- Area: 528 Square Feet
- Dimensions: 33 x 16
Other
- Description: Scullery
- Level: Main
- Area: 132 Square Feet
- Dimensions: 12 x 11
Other
- Description: Two Car Garage
- Level: Main
- Area: 529 Square Feet
- Dimensions: 23 x 23
Other
- Description: One Car Garage
- Level: Main
- Area: 312 Square Feet
- Dimensions: 24 x 13
Heating
- Central, Electric, Fireplace(s), Forced Air, Heat Pump, Natural Gas, Zoned
Cooling
- Central Air, Ceiling Fan(s), Dual, Electric, Zoned
Appliances
- Included: Bar Fridge, Built-In Freezer, Built-In Gas Range, Built-In Refrigerator, Convection Oven, Disposal, Double Oven, Dishwasher, Freezer, Gas Oven, Gas Range, Gas Water Heater, Ice Maker, Microwave, Plumbed For Ice Maker, Range, Refrigerator, Range Hood, Self Cleaning Oven, Stainless Steel Appliance(s), Tankless Water Heater, Vented Exhaust Fan, Wine Cooler
- Laundry: Electric Dryer Hookup, Laundry Room, Main Level, Multiple Locations, Sink, Upper Level, Washer Hookup
Features
- Bar, Breakfast Bar, Bookcases, Cathedral Ceiling(s), Ceiling Fan(s), Chandelier, Double Vanity, Entrance Foyer, Eat-in Kitchen, High Ceilings, In-Law Floorplan, Kitchen Island, Open Floorplan, Pantry, Primary Downstairs, Recessed Lighting, Smart Thermostat, Soaking Tub, Storage, Tray Ceiling(s), Wet Bar, Walk-In Closet(s), Butler's Pantry, Separate Shower, Bathtub/Shower Combination, Walk-In Shower, Water Closet, Quartz Counters, Smooth Ceilings
- Flooring: Carpet, Hardwood, Tile
- Doors: Sliding Doors
- Number of fireplaces: 2
- Fireplace features: Family Room, Gas, Gas Log, Outside
- Common walls with other units/homes: No Common Walls
Interior area
- Total structure area: 6,143
- Total interior livable area: 6,143 sqft
- Finished area above ground: 6,143
- Finished area below ground: 0
Property
Parking
- Total spaces: 6
- Parking features: Attached, Concrete, Driveway, Garage Faces Side, Garage, Garage Door Opener, Parking Pad
- Garage spaces: 3
- Uncovered spaces: 3
Features
- Levels: Two
- Stories: 2
- Patio & porch: Covered, Porch, Rear Porch, Screened
- Exterior features: Built-in Barbecue, Gas Grill, Lighting, Outdoor Kitchen, Private Yard, Rain Gutters, Fenced Yard
- Pool features: Fenced, Gunite, Heated, In Ground, Outdoor Pool, Salt Water
- Has spa: Yes
- Spa features: Gunite, Heated, In Ground, Private
- Fencing: Back Yard,Front Yard
- Has view: Yes
- View description: Neighborhood
Lot
- Size: 0.46 Acres
- Features: Back Yard, Front Yard, Landscaped, Rectangular Lot, Hardwood Trees
Details
- Additional structures: None
- Parcel number: 1705890951
- Special conditions: Standard
- Other equipment: None
- Horse amenities: None
Construction
Type & style
- Home type: SingleFamily
- Architectural style: Traditional,Transitional
- Property subtype: Single Family Residence
Materials
- Batts Insulation, Brick, Brick Veneer, Fiber Cement, Foam Insulation
- Foundation: Brick/Mortar
- Roof: Metal,Shingle,Architectural Shingle
Condition
- New Construction
- New construction: Yes
- Year built: 2025
- Major remodel year: 2025
Details
- Builder model: Custom
- Builder name: Exeter Building Company
Utilities & green energy
- Sewer: Public Sewer
- Water: Public
- Utilities for property: Cable Available, Electricity Connected, Natural Gas Connected, Phone Available, Sewer Connected, Underground Utilities, Water Connected
Community & HOA
Community
- Features: Curbs, Street Lights, Sidewalks
- Security: Carbon Monoxide Detector(s), Smoke Detector(s)
- Subdivision: Farrior Hills
HOA
- Has HOA: No
- Amenities included: None
Location
- Region: Raleigh
Financial & listing details
- Price per square foot: $651/sqft
- Tax assessed value: $739,541
- Annual tax amount: $6,470
- Date on market: 10/20/2025
- Listing agreement: Exclusive Right To Sell
- Listing terms: Cash,Conventional
- Road surface type: Asphalt
Price history
| Date | Event | Price |
|---|---|---|
| 10/23/2025 | Sold | $4,000,000$651/sqft |
Source:  Doorify MLS #10062835 Report a problem Doorify MLS #10062835 Report a problem | ||
| 10/20/2025 | Pending sale | $4,000,000+0.1%$651/sqft |
Source: Doorify MLS #10062835 Report a problem | ||
| 9/24/2025 | Listing removed | $3,995,000$650/sqft |
Source: Doorify MLS #10062835 Report a problem | ||
| 6/27/2025 | Listed for sale | $3,995,000+327.3%$650/sqft |
Source: Doorify MLS #10062835 Report a problem | ||
| 12/11/2024 | Sold | $935,000-75.1%$152/sqft |
Source: Public Record Report a problem | ||
| 11/11/2024 | Listed for sale | $3,750,000+1668.9%$610/sqft |
Source: Doorify MLS #10062835 Report a problem | ||
| 8/23/2007 | Sold | $212,000$35/sqft |
Source: Public Record Report a problem | ||
Public tax history
| Year | Property taxes | Tax assessment |
|---|---|---|
| 2025 | $6,470 +0.4% | $739,541 |
| 2024 | $6,443 +38.3% | $739,541 +73.7% |
| 2023 | $4,660 +7.6% | $425,702 |
| 2022 | $4,330 +4% | $425,702 |
| 2021 | $4,162 +1.9% | $425,702 |
| 2020 | $4,086 +17% | $425,702 +42% |
| 2019 | $3,494 | $299,757 |
| 2018 | $3,494 +11.3% | $299,757 |
| 2017 | $3,138 +2.1% | $299,757 +8.5% |
| 2016 | $3,074 +17.3% | $276,385 +10% |
| 2015 | $2,622 +5.4% | $251,235 |
| 2014 | $2,487 | $251,235 |
| 2013 | -- | $251,235 |
| 2012 | -- | $251,235 |
| 2011 | -- | $251,235 |
| 2010 | -- | $251,235 |
| 2009 | -- | $251,235 |
| 2008 | -- | -- |
| 2007 | -- | -- |
| 2006 | -- | -- |
| 2005 | -- | -- |
| 2004 | -- | -- |
| 2003 | -- | -- |
| 2002 | -- | -- |
| 2001 | -- | -- |
Find assessor info on the county website
Neighborhood: Falls of Neuse
Nearby homes
- $988,400-- bd3 ba2.6k sqft210 Dartmouth Rd, Raleigh, NC 27609Off Market
- $1,000,0004 bd2 ba2.2k sqft220 Dartmouth Rd, Raleigh, NC 27609Sold
- $777,5465.95 acres341 Saint Albans Dr, Raleigh, NC 27609Off Market
- $801,1004 bd2 ba2k sqft206 Dartmouth Rd, Raleigh, NC 27609Off Market
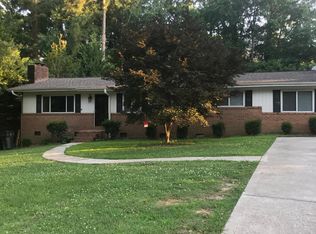
- $786,9003 bd2 ba1.5k sqft217 Dartmouth Rd, Raleigh, NC 27609Off Market
- $750,2003 bd2 ba1.3k sqft221 Dartmouth Rd, Raleigh, NC 27609Off Market
- $4,500,0005 bd7 ba6.2k sqft213 Dartmouth Rd, Raleigh, NC 27609New Construction
- $9,250,0005 bd7 ba11k sqft300 Dartmouth Rd, Raleigh, NC 27609New Construction
Nearby schools
GreatSchools rating
- 4/10Douglas ElementaryGrades: PK-5Distance: 0.4 mi
- 5/10Carroll MiddleGrades: 6-8Distance: 0.5 mi
- 6/10Sanderson HighGrades: 9-12Distance: 1.8 mi
Schools provided by the listing agent
- Elementary: Wake - Douglas Elementary
- Middle: Wake - Carroll Middle
- High: Wake - Sanderson High
Source: Doorify MLS. This data may not be complete. We recommend contacting the local school district to confirm school assignments for this home.
Get a cash offer in 3 minutes
Find out how much your home could sell for in as little as 3 minutes with a no-obligation cash offer.
Estimated market value
$991,200
Get a cash offer in 3 minutes
Find out how much your home could sell for in as little as 3 minutes with a no-obligation cash offer.
Estimated market value
$991,200
- North Carolina
- Wake County
- Raleigh
- 27609
- Falls of Neuse
- 216 Dartmouth Rd
