Steal of a deal on this mid-island, beautifully, renovated 4-bedroom, 2.5-bathroom home on St. Simons Island. Located on a spacious lot, the property features a refreshing saltwater pool and extensive outdoor living space, offering privacy and leisure with NO HOA restrictions. Enjoy an open floor plan filled with natural light, perfect for entertaining. The kitchen is equipped with quartz countertops and a breakfast bar, while the living areas are designed for comfort and functionality. The master suite includes an elegant en suite bathroom with dual vanities, and three additional bedrooms provide ample space for guests. The landscaped backyard centers around the saltwater pool and includes a large patio area for outdoor dining and gatherings. Mature trees and well-kept gardens enhance the sense of privacy and tranquility. This home is conveniently situated near local beaches, schools, dining, and shopping, encapsulating the desirable St. Simons Island lifestyle. Seller is a licensed real estate agent.
Sold for $1,025,000
$1,025,000
216 Devonwood Dr, Saint Simons Island, GA 31522
4beds
3,309sqft
Single Family Residence
Built in 1964
0.51 Acres Lot
$1,144,400 Zestimate®
$310/sqft
$6,022 Estimated rent
Home value
$1,144,400
$1.03M - $1.28M
$6,022/mo
Zestimate® history
Owner options
List your home for rent
$6,022/mo
Rent Zestimate®
Find your next renter with Zillow Rental Manager. Plus, with online applications, you can quickly screen prospective tenants – for free.
$6,022/mo
Rent Zestimate®
Refinance and save
$5,976/mo
Est. payment
Refinancing to a lower rate could help reduce your monthly payments and save thousands over the life of the loan.
$5,976/mo
Est. payment
Explore your selling options
Work with a Zillow partner agent
Leverage their expertise and Zillow's premium Showcase listings to get your home seen by more buyers.
Get startedList with your own agent
Get your home in front of millions of buyers by listing it on Zillow.
Learn how to do itSell it yourself
Take full control of how buyers see your home on Zillow by listing For Sale by Owner (FSBO).
List your homeWhat's special
Comfort and functionalityLarge patio areaOpen floor planLandscaped backyardWell-kept gardensNatural lightBreakfast bar
Zillow last checked:
Listing updated:
Listed by:
Lori Lynn 912-202-2200,
Coldwell Banker Access Realty BWK
Bought with:
Adair Allen, 257258
DeLoach Sotheby's International Realty
Source: Scout MLS,MLS#: 1646104
Facts & features
Interior
Bedrooms & bathrooms
- Bedrooms: 4
- Bathrooms: 3
- Full bathrooms: 2
- 1/2 bathrooms: 1
Heating
- Electric, Heat Pump
Cooling
- Electric, Heat Pump
Appliances
- Included: Dryer, Dishwasher, Microwave, Range, Refrigerator, Washer
- Laundry: Electric Dryer Hookup, Gas Dryer Hookup, Laundry Room, Washer Hookup
Features
- Ceiling Fan(s), Double Vanity, Walk-In Closet(s), Shower Only, Breakfast Bar, Kitchen Island
- Flooring: Tile, Wood
- Has basement: No
- Number of fireplaces: 1
- Fireplace features: Den, Family Room, Wood Burning
- Common walls with other units/homes: No Common Walls
Interior area
- Total structure area: 3,309
- Total interior livable area: 3,309 sqft
Property
Parking
- Total spaces: 2
- Parking features: Attached, Driveway, Garage Door Opener
- Garage spaces: 2
- Has uncovered spaces: Yes
Features
- Patio & porch: Deck, Front Porch
- Has private pool: Yes
- Pool features: In Ground, Salt Water
- Fencing: Fenced,Wood
Lot
- Size: 0.51 Acres
- Features: Level, Sprinklers In Front, Sprinklers In Rear, Yard Well
Details
- Additional structures: Storage
- Parcel number: 0401772
- Special conditions: Standard
Construction
Type & style
- Home type: SingleFamily
- Architectural style: Ranch
- Property subtype: Single Family Residence
Materials
- Brick, Tabby
- Foundation: Raised, Slab
- Roof: Composition
Condition
- Updated/Remodeled,As Is
- Year built: 1964
Details
- Warranty included: Yes
Utilities & green energy
- Sewer: Public Sewer
- Water: Public
- Utilities for property: Natural Gas Not Available
Community & HOA
Community
- Subdivision: Devonwood Estates
HOA
- Has HOA: No
Location
- Region: Saint Simons Island
Financial & listing details
- Price per square foot: $310/sqft
- Tax assessed value: $1,007,000
- Annual tax amount: $9,293
- Date on market: 4/19/2024
- Listing terms: 1031 Exchange,Cash,Conventional,VA Loan
- Road surface type: Asphalt
Price history
| Date | Event | Price |
|---|---|---|
| 12/13/2024 | Sold | $1,025,000-6.8%$310/sqft |
Source: Scout MLS #1646104 Report a problem | ||
| 11/21/2024 | Pending sale | $1,100,000$332/sqft |
Source: Coldwell Banker Platinum Properties #1646104 Report a problem | ||
| 11/4/2024 | Contingent | $1,100,000$332/sqft |
Source: Coldwell Banker Platinum Properties #1646104 Report a problem | ||
| 11/4/2024 | Listed for sale | $1,100,000$332/sqft |
Source: Scout MLS #1646104 Report a problem | ||
| 10/1/2024 | Pending sale | $1,100,000$332/sqft |
Source: Scout MLS #1646104 Report a problem | ||
| 8/23/2024 | Listed for sale | $1,100,000$332/sqft |
Source:  GAMLS #10284673 Report a problem GAMLS #10284673 Report a problem | ||
| 8/20/2024 | Pending sale | $1,100,000$332/sqft |
Source: GAMLS #10284673 Report a problem | ||
| 7/8/2024 | Price change | $1,100,000-6%$332/sqft |
Source: Scout MLS #1646104 Report a problem | ||
| 5/14/2024 | Price change | $1,169,900-2.1%$354/sqft |
Source: Scout MLS #1646104 Report a problem | ||
| 5/9/2024 | Price change | $1,194,900-0.4%$361/sqft |
Source: Scout MLS #1646104 Report a problem | ||
| 4/25/2024 | Listed for sale | $1,199,900$363/sqft |
Source: Scout MLS #1646104 Report a problem | ||
| 4/21/2024 | Pending sale | $1,199,900$363/sqft |
Source: Scout MLS #1646104 Report a problem | ||
| 4/19/2024 | Price change | $1,199,900+1.3%$363/sqft |
Source: Scout MLS #1646104 Report a problem | ||
| 1/2/2024 | Price change | $1,185,000-1.1%$358/sqft |
Source: Scout MLS #1643562 Report a problem | ||
| 12/4/2023 | Price change | $1,198,327-7.5%$362/sqft |
Source: Scout MLS #1643562 Report a problem | ||
| 11/5/2023 | Price change | $1,295,000-7.5%$391/sqft |
Source: Scout MLS #1642307 Report a problem | ||
| 10/4/2023 | Price change | $1,399,999-17.5%$423/sqft |
Source: Scout MLS #1642307 Report a problem | ||
| 9/22/2023 | Listed for sale | $1,695,995+185%$513/sqft |
Source: Scout MLS #1642307 Report a problem | ||
| 6/28/2021 | Sold | $595,000-5.4%$180/sqft |
Source: Public Record Report a problem | ||
| 6/23/2021 | Pending sale | $629,000$190/sqft |
Source: Scout MLS #1625180 Report a problem | ||
| 5/30/2021 | Contingent | $629,000$190/sqft |
Source: Scout MLS #1625180 Report a problem | ||
| 5/25/2021 | Pending sale | $629,000$190/sqft |
Source: Scout MLS #1625180 Report a problem | ||
| 4/3/2021 | Listed for sale | $629,000+61.9%$190/sqft |
Source:  Scout MLS #1625180 Report a problem Scout MLS #1625180 Report a problem | ||
| 8/25/2016 | Sold | $388,500-6.3%$117/sqft |
Source: Public Record Report a problem | ||
| 6/27/2016 | Price change | $414,500-2.5%$125/sqft |
Source: Georgia Coast Realty #1577914 Report a problem | ||
| 3/28/2016 | Listed for sale | $425,000+28.8%$128/sqft |
Source: Georgia Coast Realty #1577914 Report a problem | ||
| 7/18/2013 | Sold | $329,900+15.3%$100/sqft |
Source: Public Record Report a problem | ||
| 4/2/2013 | Sold | $286,228$86/sqft |
Source: Public Record Report a problem | ||
Public tax history
| Year | Property taxes | Tax assessment |
|---|---|---|
| 2025 | $9,908 +8.8% | $402,800 +8% |
| 2024 | $9,107 -2% | $373,080 |
| 2023 | $9,293 +52.5% | $373,080 +56.8% |
| 2022 | $6,094 +22.3% | $238,000 +26.7% |
| 2021 | $4,983 | $187,840 |
| 2020 | -- | $187,840 |
| 2019 | $5,030 +0% | $187,840 |
| 2018 | $5,030 | $187,840 +27.1% |
| 2017 | $5,030 +26.2% | $147,800 +19.5% |
| 2016 | $3,984 +33.6% | $123,640 |
| 2015 | $2,982 -0.4% | $123,640 |
| 2014 | $2,994 | $123,640 |
| 2013 | -- | -- |
| 2012 | -- | -- |
| 2011 | -- | -- |
| 2010 | -- | -- |
Find assessor info on the county website
Neighborhood: 31522
Nearby homes
- $765,0003 bd3 ba2.2k sqft305 Mulberry Way, Saint Simons Island, GA 31522Sold

- $899,0003 bd2 ba2.6k sqft214 Devonwood Dr, Saint Simons Island, GA 31522Off Market
- $1,354,9004 bd2 ba3.8k sqft218 Devonwood Dr, Saint Simons Island, GA 31522Off Market
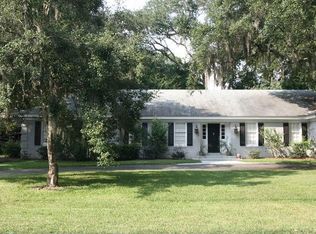
- $786,1004 bd4 ba2.6k sqft219 Hermitage Way, Saint Simons Island, GA 31522Off Market
- $942,8004 bd2 ba2.8k sqft217 Devonwood Dr, Saint Simons Island, GA 31522Off Market
- $999,6004 bd4 ba3.2k sqft304 Mulberry Way, Saint Simons Island, GA 31522Off Market
- $1,225,0003 bd3 ba2.3k sqft219 Devonwood Dr, Saint Simons Island, GA 31522Sold
- $850,7004 bd3 ba2.3k sqft303 Mulberry Way, Saint Simons Island, GA 31522Off Market
Nearby schools
GreatSchools rating
- 9/10Oglethorpe Point Elementary SchoolGrades: PK-5Distance: 3 mi
- 6/10Glynn Middle SchoolGrades: 6-8Distance: 6.4 mi
- 10/10Glynn AcademyGrades: 9-12Distance: 6.7 mi
Schools provided by the listing agent
- Elementary: Oglethorpe
- Middle: Glynn Middle School
- High: Glynn Academy
Source: Scout MLS. This data may not be complete. We recommend contacting the local school district to confirm school assignments for this home.


Get pre-qualified for a loan
At Zillow Home Loans, we can pre-qualify you in as little as 5 minutes with no impact to your credit score.An equal housing lender. NMLS #10287.
Sell for more on Zillow
Get a Zillow Showcase℠ listing at no additional cost and you could sell for .
$1,144,400
2% more
+$22,888
With Zillow Showcase(estimated)
$1,167,288
- Georgia
- Glynn County
- Saint Simons Island
- 31522
- 216 Devonwood Dr
Nearby cities
Nearby zip codes
Other Saint Simons Island Topics
- Apartments for Rent in 31522
- Houses for Sale in 31522
- Houses for Rent in 31522
- 31522 Real Estate
- Saint Simons Island Condos
- Houses for Sale in Saint Simons Island
- Newest Listings in Saint Simons Island
- Saint Simons Island Home Values
- Saint Simons Island Real Estate Agents
- Saint Simons Island Refinance
- Saint Simons Island Mortgage Rates
