You don't want to miss this charming 1960's brick ranch home settled on half an acre on Mid South Saint Simon's Island. A timeless style with custom touches throughout, 219 Devonwood has been fully remodeled and features unique character throughout! A few interior upgrades include refinished hardwood, front doors/rear sliders, gutters, water heaters, HVAC, interior/exterior paint, all bathrooms, kitchen overhaul, and so much more. Offering an incredible one level living with three bedrooms, two and a half baths, two separate living areas with great room featuring built in book cases, wood burning fireplace, & recessed lighting! The primary suite features a soaking tub, walk-in shower, and dual vanities with marble. The remaining two bedrooms are equally impressive, each offering generous space and ample storage. All new lighting, ceiling fans, recessed lights throughout house. A few exterior features include salt water pool, gutters and guards, screen patio, porch, shed, turf for outdoor games, and even an outdoor shower! X FLOOD ZONE!!! This is Island Living at its best! Centrally located in the island's Devonwood subdivision offers easy access to all the island amenities and beaches. Step outside onto the expansive back porch and immerse yourself in the serenity of the surroundings. The outdoor living spaces are designed for relaxation and entertainment, featuring a screen porch with plenty of space overlooking the swimming pool, fire pit, and corn hole setting. With its proximity to pristine beaches, renowned golf courses, and charming downtown St. Simons, this home offers endless opportunities for recreation, leisure, and exploration. Embrace the epitome of coastal living combined with the tranquility of nature. Call for an appointment today!
Sold for $1,225,000
$1,225,000
219 Devonwood Dr, Saint Simons Island, GA 31522
3beds
2,320sqft
Single Family Residence
Built in 1963
0.49 Acres Lot
$1,341,400 Zestimate®
$528/sqft
$4,847 Estimated rent
Home value
$1,341,400
$1.25M - $1.46M
$4,847/mo
Zestimate® history
Owner options
List your home for rent
$4,847/mo
Rent Zestimate®
Find your next renter with Zillow Rental Manager. Plus, with online applications, you can quickly screen prospective tenants – for free.
$4,847/mo
Rent Zestimate®
Refinance and save
$5,896/mo
Est. payment
Refinancing to a lower rate could help reduce your monthly payments and save thousands over the life of the loan.
$5,896/mo
Est. payment
Explore your selling options
Work with a Zillow partner agent
Leverage their expertise and Zillow's premium Showcase listings to get your home seen by more buyers.
Get startedList with your own agent
Get your home in front of millions of buyers by listing it on Zillow.
Learn how to do itSell it yourself
Take full control of how buyers see your home on Zillow by listing For Sale by Owner (FSBO).
List your homeWhat's special
Refinished hardwoodSwimming poolTimeless styleSalt water poolFully remodeledRenowned golf coursesCustom touches throughout
Zillow last checked:
Listing updated:
Listed by:
Hannah Melton 912-269-7512,
Duckworth Properties BWK
Bought with:
Susan Imhoff, 376283
DeLoach Sotheby's International Realty
Source: Scout MLS,MLS#: 1643306
Facts & features
Interior
Bedrooms & bathrooms
- Bedrooms: 3
- Bathrooms: 3
- Full bathrooms: 2
- 1/2 bathrooms: 1
Heating
- Central, Electric
Cooling
- Central Air, Electric
Appliances
- Included: Disposal, Dishwasher, Microwave, Range, Refrigerator, Range Hood, Water Softener
- Laundry: Electric Dryer Hookup, Gas Dryer Hookup, Laundry Room, Washer Hookup
Features
- Built-in Features, Bookcases, Ceiling Fan(s), Crown Molding, Double Vanity, Pantry, Recessed Lighting, Soaking Tub, Walk-In Closet(s), Separate Shower, Breakfast Bar, Kitchen Island
- Flooring: Hardwood
- Windows: Double Pane Windows
- Has basement: No
- Number of fireplaces: 1
- Fireplace features: Den, Family Room, Wood Burning
Interior area
- Total structure area: 2,320
- Total interior livable area: 2,320 sqft
Property
Parking
- Parking features: Other
- Has carport: Yes
Features
- Patio & porch: Porch, Screened
- Exterior features: Fire Pit, Lighting
- Has private pool: Yes
- Pool features: In Ground, Salt Water
- Fencing: Fenced,Partial,Wood
- Has view: Yes
- View description: Neighborhood, Natural Landscape
Lot
- Size: 0.49 Acres
- Features: Sprinklers In Front, Sprinklers In Rear, Yard Well
Details
- Parcel number: 0401820
- Zoning description: Residential
- Special conditions: Standard
Construction
Type & style
- Home type: SingleFamily
- Architectural style: Ranch
- Property subtype: Single Family Residence
Materials
- Brick
- Foundation: Slab
- Roof: Shingle,Wood
Condition
- Updated/Remodeled,As Is
- Year built: 1963
Details
- Warranty included: Yes
Utilities & green energy
- Electric: 110 Volts
- Sewer: Public Sewer
- Water: Public
- Utilities for property: Cable Available, Electricity Available, Natural Gas Available, Sewer Available, Water Available
Green energy
- Energy efficient items: Windows
Community & HOA
Community
- Subdivision: Devonwood Estates
HOA
- Has HOA: Yes
- HOA fee: $125 annually
Location
- Region: Saint Simons Island
Financial & listing details
- Price per square foot: $528/sqft
- Tax assessed value: $1,077,900
- Annual tax amount: $4,154
- Date on market: 11/14/2023
- Listing terms: 1031 Exchange,Cash,Conventional
- Electric utility on property: Yes
- Road surface type: Asphalt, Paved
Price history
| Date | Event | Price |
|---|---|---|
| 2/25/2024 | Sold | $1,225,000-3.9%$528/sqft |
Source: Scout MLS #1643306 Report a problem | ||
| 1/29/2024 | Pending sale | $1,275,000$550/sqft |
Source: Scout MLS #1643306 Report a problem | ||
| 12/4/2023 | Price change | $1,275,000-5.6%$550/sqft |
Source: Scout MLS #1643306 Report a problem | ||
| 11/14/2023 | Listed for sale | $1,350,000+250.6%$582/sqft |
Source: Scout MLS #1643306 Report a problem | ||
| 10/23/2018 | Sold | $385,000-6.1%$166/sqft |
Source: Public Record Report a problem | ||
| 9/30/2018 | Pending sale | $409,900$177/sqft |
Source: Premier Real Estate Group #1584879 Report a problem | ||
| 8/22/2018 | Listed for sale | $409,900$177/sqft |
Source: Premier Real Estate Group #1584879 Report a problem | ||
| 7/23/2018 | Listing removed | $409,900$177/sqft |
Source: Premier Real Estate Group #1584879 Report a problem | ||
| 6/8/2018 | Listed for sale | $409,900-34.4%$177/sqft |
Source: Premier Real Estate Group #1584879 Report a problem | ||
| 4/25/2018 | Sold | $624,900+52.5%$269/sqft |
Source: Agent Provided Report a problem | ||
| 2/14/2018 | Price change | $409,900-10.9%$177/sqft |
Source: Premier Real Estate Group #1584879 Report a problem | ||
| 7/25/2017 | Listed for sale | $459,900$198/sqft |
Source: Premier Real Estate Group #1584879 Report a problem | ||
Public tax history
| Year | Property taxes | Tax assessment |
|---|---|---|
| 2025 | $10,597 +132.9% | $431,160 +32.4% |
| 2024 | $4,551 +6.8% | $325,680 |
| 2023 | $4,261 +2.6% | $325,680 +63.1% |
| 2022 | $4,155 +7.2% | $199,640 +33% |
| 2021 | $3,877 | $150,080 |
| 2020 | -- | $150,080 -9.4% |
| 2019 | $3,912 +323.6% | $165,680 |
| 2018 | $923 | $165,680 +17% |
| 2017 | $923 | $141,640 +24.2% |
| 2016 | $923 +22.4% | $114,000 |
| 2015 | $754 | $114,000 |
| 2014 | $754 | $114,000 |
| 2013 | -- | -- |
| 2012 | -- | -- |
| 2011 | -- | -- |
| 2010 | -- | -- |
Find assessor info on the county website
Neighborhood: 31522
Nearby homes
- $925,0005 bd3 ba2.9k sqft221 Devonwood Dr, Saint Simons Island, GA 31522Off Market
- $948,3004 bd2 ba2.8k sqft217 Devonwood Dr, Saint Simons Island, GA 31522Off Market
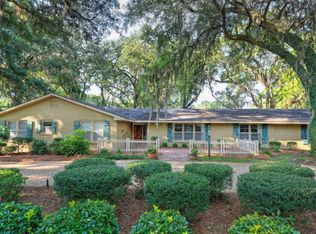
- $933,2003 bd3 ba2.8k sqft114 Worthing Rd, Saint Simons Island, GA 31522Off Market
- $1,320,9004 bd3 ba2.8k sqft112 Worthing Rd, Saint Simons Island, GA 31522Off Market
- $1,362,7004 bd2 ba3.8k sqft218 Devonwood Dr, Saint Simons Island, GA 31522Off Market
- $1,025,0004 bd3 ba3.3k sqft216 Devonwood Dr, Saint Simons Island, GA 31522Sold
- $1,509,2004 bd4 ba3.1k sqft116 Worthing Rd, Saint Simons Island, GA 31522Off Market
- $1,288,1005 bd3 ba4.3k sqft220 Devonwood Dr, Saint Simons Island, GA 31522Off Market
Nearby schools
GreatSchools rating
- 9/10Oglethorpe Point Elementary SchoolGrades: PK-5Distance: 3 mi
- 6/10Glynn Middle SchoolGrades: 6-8Distance: 6.3 mi
- 10/10Glynn AcademyGrades: 9-12Distance: 6.6 mi
Schools provided by the listing agent
- Elementary: Oglethorpe
- Middle: Glynn Middle School
- High: Glynn Academy
Source: Scout MLS. This data may not be complete. We recommend contacting the local school district to confirm school assignments for this home.


Get pre-qualified for a loan
At Zillow Home Loans, we can pre-qualify you in as little as 5 minutes with no impact to your credit score.An equal housing lender. NMLS #10287.
Sell for more on Zillow
Get a Zillow Showcase℠ listing at no additional cost and you could sell for .
$1,341,400
2% more
+$26,828
With Zillow Showcase(estimated)
$1,368,228
- Georgia
- Glynn County
- Saint Simons Island
- 31522
- 219 Devonwood Dr
Nearby cities
Nearby zip codes
Other Saint Simons Island Topics
- Apartments for Rent in 31522
- Houses for Sale in 31522
- Houses for Rent in 31522
- 31522 Real Estate
- Saint Simons Island Condos
- Houses for Sale in Saint Simons Island
- Newest Listings in Saint Simons Island
- Saint Simons Island Home Values
- Saint Simons Island Real Estate Agents
- Saint Simons Island Refinance
- Saint Simons Island Mortgage Rates
