Skip main navigation
Sold for $300,000
  • $300,000

    216 Dove Ct, New Hope, PA 18938

    2beds
    1,352sqft
    Manufactured Home
    Built in 1995
    5,227 Square Feet Lot
    $340,700 Zestimate®
    $222/sqft
    $2,838 Estimated rent

    Home value

    $340,700

    $324,000 - $358,000

    $2,838/mo

    Zestimate® history
    Loading
    Loading...

    Owner options

    List your home for rent

    $2,838/mo

    Rent Zestimate®

    Find your next renter with Zillow Rental Manager. Plus, with online applications, you can quickly screen prospective tenants – for free.

    Learn more

    $2,838/mo

    Rent Zestimate®

    Refinance and save

    $2,486/mo

    Est. payment

    Refinancing to a lower rate could help reduce your monthly payments and save thousands over the life of the loan.

    See today's rates

    $2,486/mo

    Est. payment

    Explore your selling options

    Work with a Zillow partner agent

    Leverage their expertise and Zillow's premium Showcase listings to get your home seen by more buyers.

    Get started

    List with your own agent

    Get your home in front of millions of buyers by listing it on Zillow.

    Learn how to do it

    Sell it yourself

    Take full control of how buyers see your home on Zillow by listing For Sale by Owner (FSBO).

    List your home

    What's special

    Drywalled garageSmall entry porchNew roofNeutral carpetLarge deep windowsillExtra storageLight fittings
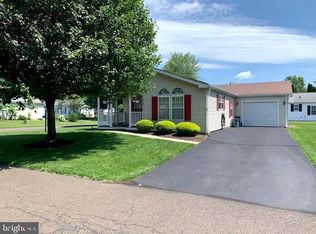
    Sought-after and popular floor plan! The Bryn Athyn model with garage is special! Tucked into a great location, this sweet home offers a small entry porch that accesses the large open Living Room and opens to the formal dining room for that wonderful entertaining experience! The kitchen is the heart of this home and accessed from the front door and the Dining room. SO many cabinets for storage and great counter space makes for easy meal prep and fun work space! No need to give up your favorite cookware, and special dishes! Moody Laminate flooring, countertops, and cream-colored cabinets add to the ambience of the French-English Countryside feel. You will adore the large deep windowsill over the deep double SS sinks in this kitchen! Always a fun view and great for your plants and décor! Bedroom #2 has neutral carpet, ceiling fan, lots of light, and a generous-sized walk-in closet. Hall Bath has tub and shower. Main BR is spacious with Walk-in closet, Built-in 60 inch shower stall, and double sinks. Oversized 27 x 13 insulated and drywalled garage allows extra storage at the rear of the space and a side access door. The parking is even better with the elongated driveway with room for 3 cars! New roof 2018, water heater 2018, Refrigerator, oven, dishwasher, both toilets and range fan replaced in 2016, Dryer in 2022 and kitchen sink faucet, light fittings in kitchen, DR, hall, bathrooms and laundry all replaced. Come HOME to 216 DOVE COURT!

    Zillow last checked:

    Listing updated:

    Listed by:

    Jan Beaver 215-813-7745,

    Coldwell Banker Hearthside-Doylestown

    Bought with:

    Mary Dinneen, RS211425L

    BHHS Fox & Roach -Yardley/Newtown

    Source: Bright MLS,MLS#: PABU2046136MLS Logo

    Facts & features

    Interior

    Bedrooms & bathrooms
    • Bedrooms: 2
    • Bathrooms: 2
    • Full bathrooms: 2
    • Main level bathrooms: 2
    • Main level bedrooms: 2
    Basement
    • Area: 0
    Heating
    • Forced Air, Heat Pump, Electric
    Cooling
    • Heat Pump, Electric
    Appliances
    • Included: Dishwasher, Dryer, Oven/Range - Electric, Range Hood, Washer, Electric Water Heater
    • Laundry: Main Level
    Features
    • Breakfast Area, Ceiling Fan(s), Crown Molding, Open Floorplan, Formal/Separate Dining Room, Eat-in Kitchen, Pantry, Bathroom - Stall Shower, Bathroom - Tub Shower, Upgraded Countertops, Walk-In Closet(s)
    • Windows: Skylight(s), Window Treatments
    • Has basement: No
    • Has fireplace: No
    Interior area
    • Total structure area: 1,352
    • Total interior livable area: 1,352 sqft
    • Finished area above ground: 1,352
    • Finished area below ground: 0

    Property

    Parking
    • Total spaces: 4
    • Parking features: Garage Faces Front, Inside Entrance, Garage Door Opener, Attached, Driveway
    • Attached garage spaces: 1
    • Uncovered spaces: 3
    Accessibility
    • Accessibility features: None
    Features
    • Levels: One
    • Stories: 1
    • Pool features: Community
    Lot
    • Size: 5,227 Square Feet
    • Dimensions: 56 x 95
    Details
    • Additional structures: Above Grade, Below Grade
    • Parcel number: 06018083 0394
    • Zoning: MOB
    • Special conditions: Standard

    Construction

    Type & style
    • Home type: MobileManufactured
    • Architectural style: Ranch/Rambler
    • Property subtype: Manufactured Home
    Materials
    • Vinyl Siding
    Condition
    • New construction: No
    • Year built: 1995
    Details
    • Builder model: Bryn Athyn

    Utilities & green energy

    • Sewer: Public Sewer
    • Water: Public
    • Utilities for property: Cable Available, Water Available, Cable

    Community & HOA

    Community
    • Features: Pool
    • Senior community: Yes
    • Subdivision: Buckingham Springs
    HOA
    • Has HOA: Yes
    • Services included: Bus Service, Common Area Maintenance, Management, Pool(s), Recreation Facility, Sewer, Snow Removal
    • HOA fee: $600 monthly
    Location
    • Region: New Hope
    • Municipality: BUCKINGHAM TWP

    Financial & listing details

    • Price per square foot: $222/sqft
    • Tax assessed value: $14,920
    • Annual tax amount: $2,346
    • Date on market: 4/4/2023
    • Listing agreement: Exclusive Right To Sell
    • Listing terms: Cash,Other
    • Inclusions: Washer, Dryer, Refrigerator, All As Is
    • Ownership: Ground Rent

    Price history

    DateEventPrice
    7/26/2023Sold$300,000-4%$222/sqft
    Source: Bright MLS #PABU2046136 Report a problem
    6/16/2023Pending sale$312,500$231/sqft
    Source: Bright MLS #PABU2046136 Report a problem
    4/27/2023Price change$312,500-3.8%$231/sqft
    Source: Bright MLS #PABU2046136 Report a problem
    4/4/2023Listed for sale$325,000+82.6%$240/sqft
    Source: Bright MLS #PABU2046136 Report a problem
    3/14/2016Sold$178,000$132/sqft
    Source: Agent Provided Report a problem

    Public tax history

    YearProperty taxesTax assessment
    2025$2,544 +0.4%$14,920
    2024$2,533 +7.9%$14,920
    2023$2,347 +1.2%$14,920
    2022$2,319 +1.2%$14,920
    2021$2,291 $14,920
    2020$2,291 +0.7%$14,920
    2018$2,276 $14,920
    2017-- $14,920
    2016-- $14,920
    2015-- $14,920
    2014-- $14,920
    2013-- $14,920
    2012-- $14,920
    2011-- $14,920
    2010-- $14,920
    2009-- $14,920
    2008-- $14,920
    2007-- $14,920
    2006-- $14,920
    2005-- $14,920 +300%
    2004-- $3,730
    2003-- $3,730
    2002-- $3,730
    2000-- $3,730
    Find assessor info on the county website

    Neighborhood: 18938

    Nearby schools

    GreatSchools rating
    Schools provided by the listing agent
    • Elementary: Buckingham
    • Middle: Holicong
    • High: Central Bucks High School East
    • District: Central Bucks

    Source: Bright MLS. This data may not be complete. We recommend contacting the local school district to confirm school assignments for this home.

    Get a cash offer in 3 minutes
    Find out how much your home could sell for in as little as 3 minutes with a no-obligation cash offer.
    Estimated market value
    $340,700
    Get a cash offer in 3 minutes
    Find out how much your home could sell for in as little as 3 minutes with a no-obligation cash offer.
    Estimated market value
    $340,700