This charming 3-bedroom, 2-bath home offers the perfect mix of modern updates and cozy charm — located just 0.5 miles from the school and 1 mile from downtown.
Enjoy a brand-new roof and a full exterior remodel completed within the last year, plus a metal privacy fence for added seclusion. Relax on the front deck, or unwind in the cozy living room featuring a gas fireplace.
Out back, a large yard offers endless possibilities for gardening, entertaining, or play. The space includes a concrete slab, a small gazebo area, and plenty of room to create your dream outdoor retreat. A large shade tree adds charm and curb appeal, while the carport provides convenient covered parking.
This home blends comfort, location, and thoughtful upgrades
Sold
Price Unknown
216 E 9th St, Coleman, TX 76834
3beds
1,380sqft
Single Family Residence
Built in 1989
7,840 Square Feet Lot
$148,400 Zestimate®
$--/sqft
$1,357 Estimated rent
Home value
$148,400
Estimated sales range
Not available
$1,357/mo
Zestimate® history
Owner options
List your home for rent
$1,357/mo
Rent Zestimate®
Find your next renter with Zillow Rental Manager. Plus, with online applications, you can quickly screen prospective tenants – for free.
$1,357/mo
Rent Zestimate®
Refinance and save
Refinancing to a lower rate could help reduce your monthly payments and save thousands over the life of the loan.
Explore your selling options
Work with a Zillow partner agent
Leverage their expertise and Zillow's premium Showcase listings to get your home seen by more buyers.
Get startedList with your own agent
Get your home in front of millions of buyers by listing it on Zillow.
Learn how to do itSell it yourself
Take full control of how buyers see your home on Zillow by listing For Sale by Owner (FSBO).
List your homeWhat's special
Gas fireplaceMetal privacy fenceSmall gazebo areaLarge shade treeFront deckFull exterior remodelLarge yard
Zillow last checked:
Listing updated:
Listed by:
Steve Koleno 0779766 804-656-5007,
Beycome Brokerage Realty LLC 312-554-5478
Bought with:
Brandi Smith
RE/MAX Big Country
Jordan Culpepper, 0828386
RE/MAX Big Country
Source: NTREIS,MLS#: 21005917
Facts & features
Interior
Bedrooms & bathrooms
- Bedrooms: 3
- Bathrooms: 2
- Full bathrooms: 2
Primary bedroom
- Level: First
- Dimensions: 1 x 1
Heating
- Central, Electric, Fireplace(s)
Cooling
- Central Air, Ceiling Fan(s), Electric, ENERGY STAR Qualified Equipment
Appliances
- Included: Some Gas Appliances, Dishwasher, Electric Water Heater, Gas Cooktop, Gas Oven, Gas Range, Microwave, Plumbed For Gas
Features
- Chandelier, Decorative/Designer Lighting Fixtures, High Speed Internet, Open Floorplan, Pantry, Cable TV, Walk-In Closet(s), Wired for Sound
- Flooring: Hardwood, Luxury Vinyl Plank
- Has basement: No
- Number of fireplaces: 1
- Fireplace features: Blower Fan, Circulating, Decorative, EPA Qualified Fireplace, Family Room, Gas, Gas Log, Gas Starter, Great Room, Living Room, Raised Hearth, Ventless, Insert
Interior area
- Total interior livable area: 1,380 sqft
Property
Parking
- Total spaces: 1
- Parking features: Additional Parking, Asphalt, Common, Concrete, Covered, Carport, Direct Access, Driveway, Inside Entrance, Kitchen Level, Lighted, Outside, Paved, Deck, Private, On Street, Secured, Boat, RV Access/Parking
- Carport spaces: 1
- Has uncovered spaces: Yes
Accessibility
- Accessibility features: Accessible Full Bath, Accessible Bedroom, Accessible Kitchen, Accessible Entrance, Accessible Hallway(s)
Features
- Levels: One
- Stories: 1
- Patio & porch: Covered
- Exterior features: Awning(s), Lighting, Other, Private Entrance, Private Yard
- Pool features: None
Lot
- Size: 7,840 Square Feet
Details
- Parcel number: R16444
Construction
Type & style
- Home type: SingleFamily
- Architectural style: Detached
- Property subtype: Single Family Residence
Materials
- Cedar
- Roof: Shingle
Condition
- Year built: 1989
Utilities & green energy
- Sewer: Public Sewer, Sewer Tap Paid
- Water: Public, Rural, Water Tap Paid
- Utilities for property: Electricity Available, Electricity Connected, Natural Gas Available, Overhead Utilities, Phone Available, Sewer Available, Separate Meters, Underground Utilities, Water Available, Cable Available
Community & HOA
Community
- Features: Curbs, Sidewalks
- Subdivision: Clow 2 Add Town Coleman
HOA
- Has HOA: No
Location
- Region: Coleman
Financial & listing details
- Tax assessed value: $101,630
- Annual tax amount: $629
- Date on market: 7/19/2025
- Cumulative days on market: 72 days
- Listing terms: All Inclusive Trust Deed,Assumable,Cash,Conventional,Contract,Existing Bonds,1031 Exchange,FHA 203(k),FHA,Federal Land Bank,Graduated Payment Mortgage,Land Use Fee,Other,See Agent,USDA Loan
- Electric utility on property: Yes
- Road surface type: Asphalt, Gravel
Price history
| Date | Event | Price |
|---|---|---|
| 10/29/2025 | Sold | -- |
Source: NTREIS #21005917 Report a problem | ||
| 9/29/2025 | Pending sale | $149,900$109/sqft |
Source: NTREIS #21005917 Report a problem | ||
| 7/19/2025 | Listed for sale | $149,900$109/sqft |
Source: NTREIS #21005917 Report a problem | ||
Public tax history
| Year | Property taxes | Tax assessment |
|---|---|---|
| 2025 | $409 +8.2% | $101,630 -7.7% |
| 2024 | $378 +8.2% | $110,130 +349.7% |
| 2023 | $350 -5.4% | $24,490 |
| 2022 | $370 -44.1% | $24,490 +1.6% |
| 2021 | $662 | $24,110 |
| 2020 | -- | $24,110 |
| 2019 | -- | $24,110 +14.1% |
| 2018 | -- | $21,130 |
| 2017 | -- | $21,130 |
| 2016 | -- | $21,130 |
| 2015 | -- | $21,130 |
| 2014 | -- | $21,130 |
| 2012 | -- | $21,130 |
| 2011 | -- | $21,130 |
| 2010 | -- | $21,130 |
| 2009 | -- | $21,130 |
| 2008 | -- | $21,130 |
| 2007 | -- | $21,130 |
Find assessor info on the county website
Neighborhood: 76834
Nearby homes
- $235,0003 bd3 ba1.4k sqft208 E 9th St, Coleman, TX 76834For Sale

- $69,0002 bd1 ba1.2k sqft204 E 9th St, Coleman, TX 76834Pending

- $--2 bd2 ba1k sqft215 E 10th St, Coleman, TX 76834Sold
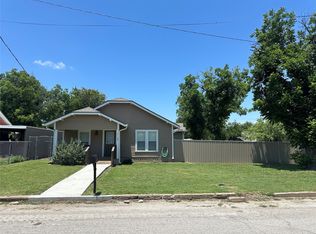
- $66,340-- bd-- ba1k sqft211 E 10th St, Coleman, TX 76834Off Market
- $77,360-- bd-- ba896 sqft300 E 9th St, Coleman, TX 76834Off Market
- $58,220-- bd-- ba896 sqft205 E 10th St, Coleman, TX 76834Off Market
- $111,300-- bd-- ba1.3k sqft200 E 9th St, Coleman, TX 76834Off Market
- $50,9603 bd-- ba1.6k sqft217 E 9th St, Coleman, TX 76834Off Market
Nearby schools
GreatSchools rating
- 3/10Coleman Elementary SchoolGrades: PK-4Distance: 0.6 mi
- 6/10Coleman Junior High SchoolGrades: 5-8Distance: 0.6 mi
- 4/10Coleman High SchoolGrades: 9-12Distance: 0.5 mi
Schools provided by the listing agent
- Elementary: Coleman
- High: Coleman
- District: Coleman ISD
Source: NTREIS. This data may not be complete. We recommend contacting the local school district to confirm school assignments for this home.
- Texas
- Coleman County
- Coleman
- 76834
- 216 E 9th St
