Calling investors, flippers, landlords, and buyers looking for a renovation project! This 2-bedroom, 1-bath home offers approximately 1,285 square feet and plenty of opportunity for the next owner to bring fresh ideas and updates. The home features a spacious living area with abundant natural light, a wood-burning fireplace, built-in storage, an eat-in kitchen, central heat and air, and a functional floor plan ready to be refreshed.
The possibilities continue outside with a fenced backyard shaded by mature trees, covered outdoor space, and a 2-car covered carport. Multiple outbuildings provide additional storage and workspace, including a detached building that could make a great workshop, hobby space, office, or additional storage.
The home retains many of its original finishes and is in need of updating and improvements, making this an appealing opportunity for someone looking to renovate, add value, or create their next rental or investment property. With approximately 0.179 acres, a metal roof, city water and sewer, generous living space, and useful outbuildings already in place, there is plenty here to work with. Bring your vision and see the potential at 204 E 9th Street!
Pending
$69,000
204 E 9th St, Coleman, TX 76834
2beds
1,285sqft
Single Family Residence
Built in 1960
7,797 Square Feet Lot
$-- Zestimate®
$54/sqft
$-- HOA
What's special
Wood-burning fireplaceCovered outdoor spaceFunctional floor planBuilt-in storageCentral heat and airGenerous living spaceEat-in kitchen
- 34 days
- 59
- 1
Likely to sell faster than
Zillow last checked:
Listing updated:
Listed by:
Robbie Johnson 0660906,
Epique Realty LLC 512-387-0722
Source: NTREIS,MLS#: 21377249
Facts & features
Interior
Bedrooms & bathrooms
- Bedrooms: 2
- Bathrooms: 1
- Full bathrooms: 1
Primary bedroom
- Features: Ceiling Fan(s)
- Level: First
- Dimensions: 0 x 0
Living room
- Features: Built-in Features, Ceiling Fan(s), Fireplace
- Level: First
- Dimensions: 0 x 0
Heating
- Central
Cooling
- Central Air, Ceiling Fan(s), Electric
Appliances
- Included: Microwave
- Laundry: Washer Hookup, Dryer Hookup
Features
- Built-in Features, Eat-in Kitchen
- Flooring: Carpet, Laminate
- Has basement: No
- Number of fireplaces: 1
- Fireplace features: Living Room, Wood Burning
Interior area
- Total interior livable area: 1,285 sqft
Video & virtual tour
Property
Parking
- Total spaces: 2
- Parking features: Attached Carport, Covered, Carport, Driveway
- Carport spaces: 2
Features
- Levels: One
- Stories: 1
- Patio & porch: Front Porch, Covered
- Pool features: None
- Fencing: Fenced
Lot
- Size: 7,797 Square Feet
- Features: Interior Lot
Details
- Additional structures: Other, Shed(s)
- Parcel number: R16446
Construction
Type & style
- Home type: SingleFamily
- Architectural style: Detached
- Property subtype: Single Family Residence
Materials
- Brick
- Roof: Metal
Condition
- Resale
- Year built: 1960
Utilities & green energy
- Sewer: Public Sewer
- Water: Public
- Utilities for property: Sewer Available, Water Available
Community & HOA
Community
- Security: Security System Owned
- Subdivision: Clow 2 Add Town Coleman
HOA
- Has HOA: No
Location
- Region: Coleman
Financial & listing details
- Price per square foot: $54/sqft
- Tax assessed value: $86,220
- Annual tax amount: $1,944
- Date on market: 9/3/2026
- Cumulative days on market: 17 days
- Listing terms: Cash,Conventional
- Exclusions: Personal property.
Estimated market value
Not available
Estimated sales range
Not available
$947/mo
Price history
| Date | Event | Price |
|---|---|---|
| 9/22/2026 | Pending sale | $69,000$54/sqft |
Source: NTREIS #21377249 Report a problem | ||
| 9/6/2026 | Contingent | $69,000$54/sqft |
Source: NTREIS #21377249 Report a problem | ||
| 9/3/2026 | Listed for sale | $69,000$54/sqft |
Source: NTREIS #21377249 Report a problem | ||
Public tax history
| Year | Property taxes | Tax assessment |
|---|---|---|
| 2025 | $1,944 -10.9% | $86,220 -7.8% |
| 2024 | $2,182 +69.5% | $93,490 +77.9% |
| 2023 | $1,287 +50.1% | $52,550 |
| 2022 | $857 -14.7% | $52,550 |
| 2021 | $1,006 | $52,550 |
| 2020 | -- | $52,550 |
| 2019 | -- | $52,550 +1.2% |
| 2018 | -- | $51,910 |
| 2017 | -- | $51,910 |
| 2016 | -- | $51,910 |
| 2015 | -- | $51,910 +72.6% |
| 2014 | -- | $30,080 |
| 2012 | -- | $30,080 |
| 2011 | -- | $30,080 |
| 2010 | -- | $30,080 |
| 2009 | -- | $30,080 |
| 2008 | -- | $30,080 |
| 2007 | -- | $30,080 |
Find assessor info on the county website
Monthly payment
Est. payment
Payment breakdown
Explore the cost of this home by adjusting the details. Changes won't be saved.Climate risks
Neighborhood: 76834
Nearby schools
Schools provided by the listing agent
- Elementary: Coleman
- Middle: Coleman
- High: Coleman
- District: Coleman ISD
Source: NTREIS. This data may not be complete. We recommend contacting the local school district to confirm school assignments for this home.


Similar homes
- $57,7003 bd2 ba1.1k sqft1115 S Concho St, Coleman, TX 76834For Sale
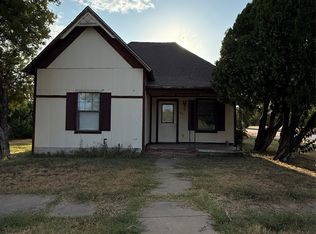 MLS ID #21378335, Stephanie Garner. NTREIS
 - $68,0002 bd1 ba708 sqft915 S Neches St, Coleman, TX 76834For Sale
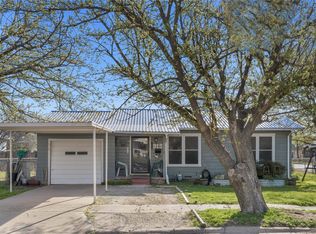 MLS ID #21213109, Stephanie Garner. NTREIS
 - $85,0002 bd1 ba1.2k sqft714 S Commercial Ave, Coleman, TX 76834For Sale
 MLS ID #21340496, Monte Garner. NTREIS
 - $51,0002 bd1 ba986 sqft1015 S Pecos St, Coleman, TX 76834For Sale
 MLS ID #21398939, Salvador Caballero. NTREIS
