Skip main navigation
Closed
  • $1,350,000

    216 E Scranton Ave, Lake Bluff, IL 60044

    4beds
    2,329sqft
    Single Family Residence
    Built in 1986
    8,407.08 Square Feet Lot
    $1,375,500 Zestimate®
    $580/sqft
    $4,202 Estimated rent

    Home value

    $1,375,500

    $1.24M - $1.53M

    $4,202/mo

    Zestimate® history
    Loading
    Loading...

    Owner options

    List your home for rent

    $4,202/mo

    Rent Zestimate®

    Find your next renter with Zillow Rental Manager. Plus, with online applications, you can quickly screen prospective tenants – for free.

    Learn more

    $4,202/mo

    Rent Zestimate®

    Refinance and save

    $8,632/mo

    Est. payment

    Refinancing to a lower rate could help reduce your monthly payments and save thousands over the life of the loan.

    See today's rates

    $8,632/mo

    Est. payment

    Explore your selling options

    Work with a Zillow partner agent

    Leverage their expertise and Zillow's premium Showcase listings to get your home seen by more buyers.

    Get started

    List with your own agent

    Get your home in front of millions of buyers by listing it on Zillow.

    Learn how to do it

    Sell it yourself

    Take full control of how buyers see your home on Zillow by listing For Sale by Owner (FSBO).

    List your home

    What's special

    Three additional spacious bedroomsWide-planked oak hardwood floorsPrimary suiteAttached two-car garageDesigner lightingBosch dishwasherMud room
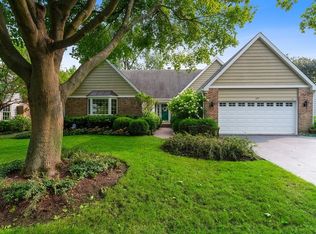
    Perfectly positioned in East Lake Bluff, just east of downtown shops, dining, and the Metra - and just west of Lake Michigan and the beach - this beautiful home offers an exceptional blend of walkable convenience, timeless charm, and modern renovation. Updated in 2021, this home is truly move-in ready, showcasing thoughtful design, quality craftsmanship, and attention to detail throughout. The stunning kitchen features quartz countertops, abundant storage, a Viking range with hood, a Bosch dishwasher, Kohler fixtures, designer lighting, and wide-planked oak hardwood floors. The kitchen opens seamlessly to the family room, with a wood-burning fireplace (gas starter), custom shelving, and direct access to the brick patio - ideal for everyday living and entertaining. A separate dining room with a picture window overlooks the backyard, while the generously sized living room offers additional built-in shelving and is an inviting gathering space. The attached two-car garage and mud room provide rare year-round convenience. The primary suite includes a beautifully organized walk-in closet and a renovated en-suite bath with dual vanity and mosaic tile. Three additional spacious bedrooms and a second updated full bath with dual vanity complete the second floor. The lower level offers exceptional flexibility with high ceilings, perfect for a playroom, office, gym, or future bedroom, along with a full bathroom and laundry room. Outdoor living shines with a brick paver patio, raised garden planters ready for planting, and a charming chicken coop for fresh eggs. The sunny front porch delivers front-row seats to Lake Bluff's Fourth of July parade - a treasured village tradition. Walk to Artesian Park, the middle school, bike path, beach, and all that downtown Lake Bluff has to offer. This is a rare opportunity to own a beautifully updated, impeccably maintained home in one of Lake Bluff's most desirable locations.

    Zillow last checked:

    Listing updated:

    Listing courtesy of:

    Kate Stephens 773-562-4129,

    @properties Christie's International Real Estate

    Bought with:

    Rafay Qamar

    Real Broker LLC

    Source: MRED as distributed by MLS GRID,MLS#: 12545209MLS Logo

    Facts & features

    Interior

    Bedrooms & bathrooms
    • Bedrooms: 4
    • Bathrooms: 4
    • Full bathrooms: 3
    • 1/2 bathrooms: 1
    Primary bedroom
    • Features: Flooring (Carpet), Window Treatments (Blinds, Curtains/Drapes), Bathroom (Full, Double Sink, Shower Only)
    • Level: Second
    • Area: 336 Square Feet
    • Dimensions: 12X28
    Bedroom 2
    • Features: Flooring (Carpet), Window Treatments (Blinds, Curtains/Drapes)
    • Level: Second
    • Area: 192 Square Feet
    • Dimensions: 12X16
    Bedroom 3
    • Features: Flooring (Carpet), Window Treatments (Blinds, Curtains/Drapes)
    • Level: Second
    • Area: 180 Square Feet
    • Dimensions: 12X15
    Bedroom 4
    • Features: Flooring (Carpet), Window Treatments (Blinds, Curtains/Drapes)
    • Level: Second
    • Area: 132 Square Feet
    • Dimensions: 12X11
    Dining room
    • Features: Flooring (Hardwood), Window Treatments (Bay Window(s))
    • Level: Main
    • Area: 154 Square Feet
    • Dimensions: 14X11
    Family room
    • Features: Flooring (Hardwood)
    • Level: Main
    • Area: 240 Square Feet
    • Dimensions: 20X12
    Kitchen
    • Features: Kitchen (Eating Area-Table Space), Flooring (Hardwood)
    • Level: Main
    • Area: 120 Square Feet
    • Dimensions: 12X10
    Laundry
    • Features: Flooring (Other)
    • Level: Basement
    • Area: 48 Square Feet
    • Dimensions: 6X8
    Living room
    • Features: Flooring (Hardwood), Window Treatments (Curtains/Drapes)
    • Level: Main
    • Area: 240 Square Feet
    • Dimensions: 16X15
    Mud room
    • Features: Flooring (Hardwood)
    • Level: Main
    • Area: 30 Square Feet
    • Dimensions: 3X10
    Heating
    • Natural Gas, Forced Air
    Cooling
    • Central Air
    Appliances
    • Included: Range, Dishwasher, Refrigerator, Washer, Dryer, Disposal, Range Hood
    • Laundry: In Unit, Laundry Chute, Sink
    Features
    • Dry Bar, Built-in Features, Walk-In Closet(s), Separate Dining Room, Quartz Counters
    • Flooring: Hardwood
    • Doors: Sliding Doors
    • Windows: Drapes
    • Basement: Finished,Full
    • Attic: Unfinished
    • Number of fireplaces: 1
    • Fireplace features: Wood Burning, Gas Starter, Family Room
    Interior area
    • Total structure area: 3,214
    • Total interior livable area: 2,329 sqft
    • Finished area below ground: 823

    Property

    Parking
    • Total spaces: 2
    • Parking features: Asphalt, Garage Door Opener, Garage, Yes, Other, Attached
    • Attached garage spaces: 2
    • Has uncovered spaces: Yes
    Accessibility
    • Accessibility features: No Disability Access
    Features
    • Stories: 2
    • Patio & porch: Patio
    Lot
    • Size: 8,407 sqft
    Details
    • Parcel number: 12211120180000
    • Special conditions: None
    • Other equipment: Ceiling Fan(s), Sump Pump

    Construction

    Type & style
    • Home type: SingleFamily
    • Architectural style: Traditional
    • Property subtype: Single Family Residence
    Materials
    • Cedar
    • Foundation: Concrete Perimeter
    • Roof: Asphalt
    Condition
    • New construction: No
    • Year built: 1986
    • Major remodel year: 2021

    Utilities & green energy

    • Sewer: Public Sewer
    • Water: Public

    Community & neighborhood

    Security
    • Security features: Carbon Monoxide Detector(s)
    Community
    • Community features: Park, Lake, Curbs, Sidewalks, Street Lights, Street Paved
    Location
    • Region: Lake Bluff

    HOA & financial

    HOA
    • Services included: None

    Other

    Other facts
    • Listing terms: Conventional
    • Ownership: Fee Simple

    Price history

    DateEventPrice
    2/13/2026Sold$1,350,000+3.9%$580/sqft
    Source: MRED as distributed by MLS GRID #12545209 Report a problem
    1/17/2026Contingent$1,299,000$558/sqft
    Source: MRED as distributed by MLS GRID #12545209 Report a problem
    1/12/2026Listed for sale$1,299,000+40.4%$558/sqft
    Source: MRED as distributed by MLS GRID #12545209 Report a problem
    8/11/2021Sold$925,000-2.6%$397/sqft
    Source: MRED as distributed by MLS GRID #11111164 Report a problem
    7/3/2021Pending sale$950,000$408/sqft
    Source: BHHS Chicago #11111164 Report a problem
    7/2/2021Contingent$950,000$408/sqft
    Source: MRED as distributed by MLS GRID #11111164 Report a problem
    6/24/2021Price change$950,000-4.9%$408/sqft
    Source: MRED as distributed by MLS GRID #11111164 Report a problem
    6/4/2021Listed for sale$999,000+53.7%$429/sqft
    Source: MRED as distributed by MLS GRID #11111164 Report a problem
    3/29/2021Sold$650,000-3.7%$279/sqft
    Source: Public Record Report a problem
    2/14/2021Contingent$675,000$290/sqft
    Source: MRED as distributed by MLS GRID #10957607 Report a problem
    12/22/2020Listed for sale$675,000$290/sqft
    Source: MRED as distributed by MLS GRID #10957607 Report a problem

    Public tax history

    YearProperty taxesTax assessment
    2024$19,971 +4.5%$316,228 +9%
    2023$19,108 +9.1%$290,171 +10.6%
    2022$17,507 +18.9%$262,243 +6%
    2021$14,729 +2.2%$247,478 +9.5%
    2020$14,411 +3.7%$226,084 +1.9%
    2019$13,893 +0.7%$221,934 -2.6%
    2018$13,790 $227,967 +1.7%
    2017$13,790 +5%$224,157 +5.1%
    2016$13,137 -7.8%$213,361 +6.2%
    2015$14,253 +2.7%$200,905 -4.9%
    2014$13,882 +6%$211,354 -0.9%
    2012$13,101 -6.5%$213,187 -9.4%
    2011$14,012 +0.7%$235,413 -7.6%
    2010$13,917 +0.9%$254,736 -8.4%
    2009$13,796 +0.3%$278,187 -2%
    2008$13,751 +6.9%$283,748 +2.8%
    2006$12,863 +5.1%$276,127
    2005$12,235 +16.2%--
    2004$10,525 +1.2%--
    2003$10,403 +17.4%--
    2002$8,858 +10.3%--
    2001$8,030 +3.1%$156,330 +5.6%
    2000$7,790 $148,042

    Find assessor info on the county website

    Neighborhood: 60044

    Nearby schools

    GreatSchools rating
    Schools provided by the listing agent
    • Elementary: Lake Bluff Elementary School
    • Middle: Lake Bluff Middle School
    • High: Lake Forest High School
    • District: 65

    Source: MRED as distributed by MLS GRID. This data may not be complete. We recommend contacting the local school district to confirm school assignments for this home.

    Get a cash offer in 3 minutes
    Find out how much your home could sell for in as little as 3 minutes with a no-obligation cash offer.
    Estimated market value
    $1,375,500
    Get a cash offer in 3 minutes
    Find out how much your home could sell for in as little as 3 minutes with a no-obligation cash offer.
    Estimated market value
    $1,375,500