Skip main navigation
Closed
  • $1,400,000

    220 E Scranton Ave, Lake Bluff, IL 60044

    5beds
    4,500sqft
    Single Family Residence
    Built in 2006
    7,405.2 Square Feet Lot
    $1,783,300 Zestimate®
    $311/sqft
    $6,022 Estimated rent

    Home value

    $1,783,300

    $1.62M - $1.96M

    $6,022/mo

    Zestimate® history
    Loading
    Loading...

    Owner options

    List your home for rent

    $6,022/mo

    Rent Zestimate®

    Find your next renter with Zillow Rental Manager. Plus, with online applications, you can quickly screen prospective tenants – for free.

    Learn more

    $6,022/mo

    Rent Zestimate®

    Refinance and save

    $8,952/mo

    Est. payment

    Refinancing to a lower rate could help reduce your monthly payments and save thousands over the life of the loan.

    See today's rates

    $8,952/mo

    Est. payment

    Explore your selling options

    Work with a Zillow partner agent

    Leverage their expertise and Zillow's premium Showcase listings to get your home seen by more buyers.

    Get started

    List with your own agent

    Get your home in front of millions of buyers by listing it on Zillow.

    Learn how to do it

    Sell it yourself

    Take full control of how buyers see your home on Zillow by listing For Sale by Owner (FSBO).

    List your home

    What's special

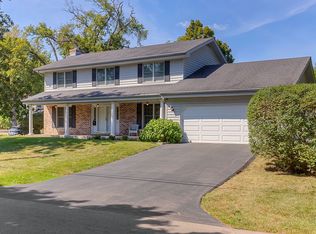
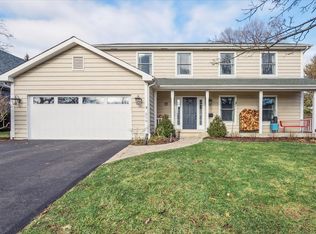
    QUICK closing is possible, be in for the new school year begins!! Step into the heart of the action at 220 E Scranton, Lake Bluff. This charming brick and stucco home offers 4 +1 bedrooms and 4.1 bathrooms and is the perfect blend of comfort, convenience, and community. As you approach you are greeted by an arched doorway and a covered front porch. Enjoy 9+ foot ceilings throughout, 4 fireplaces, an inviting living room that is framed by large windows that fill the space with natural light, and an updated white kitchen with quartz countertops, Subzero fridge/freezer, KitchenAid dishwasher, 3 Dacor ovens, and a cooktop with griddle that make cooking a delight. The first floor also features a laundry room/mudroom, breakfast eat-in, an oversized family room, and a dining room. The bedroom layout on the second floor includes a primary bed with a cathedral ceiling, a fireplace, an oversized walk-in closet, and a large bathroom. Additional en-suite and jack n jill bedrooms make this a functional floor plan that buyers seek. The oversized deep-pour basement features tons of storage and a large recreation room with a fireplace, bedroom, and bathroom, making it the perfect hangout spot. The fully fenced backyard with a deck is ideal for entertaining, and the detached 2-car detached garage has exceptional ceiling height that provides ample storage space. Roof recently maintained by CRC, house power washed, new sump pumps and battery backups, new water heaters, new AC! 4500 square feet of FINISHED living space with plenty of room to spread out. Steps away from downtown Lake Bluff's sandwich shops, cozy coffee spots, and the tranquil shores of Lake Michigan this is the epitome of Lake Bluff living. Don't miss out on making this your new home sweet home!

    Zillow last checked:

    Listing updated:

    Listing courtesy of:

    Alissa McNicholas 847-250-6391,

    Compass,

    Lori Baker, SRES 847-863-1791,

    Compass

    Bought with:

    Andra O'Neill

    @properties Christie's International Real Estate

    Source: MRED as distributed by MLS GRID,MLS#: 12116208MLS Logo

    Facts & features

    Interior

    Bedrooms & bathrooms
    • Bedrooms: 5
    • Bathrooms: 5
    • Full bathrooms: 4
    • 1/2 bathrooms: 1
    Primary bedroom
    • Features: Flooring (Carpet), Bathroom (Full)
    • Level: Second
    • Area: 247 Square Feet
    • Dimensions: 19X13
    Bedroom 2
    • Features: Flooring (Carpet)
    • Level: Second
    • Area: 154 Square Feet
    • Dimensions: 14X11
    Bedroom 3
    • Features: Flooring (Carpet)
    • Level: Second
    • Area: 154 Square Feet
    • Dimensions: 14X11
    Bedroom 4
    • Features: Flooring (Carpet)
    • Level: Second
    • Area: 154 Square Feet
    • Dimensions: 14X11
    Bedroom 5
    • Features: Flooring (Carpet)
    • Level: Basement
    • Area: 208 Square Feet
    • Dimensions: 16X13
    Bonus room
    • Features: Flooring (Carpet)
    • Level: Basement
    • Area: 162 Square Feet
    • Dimensions: 18X9
    Breakfast room
    • Features: Flooring (Hardwood)
    • Level: Main
    • Area: 144 Square Feet
    • Dimensions: 12X12
    Dining room
    • Features: Flooring (Hardwood)
    • Level: Main
    • Area: 180 Square Feet
    • Dimensions: 15X12
    Family room
    • Features: Flooring (Hardwood)
    • Level: Main
    • Area: 306 Square Feet
    • Dimensions: 18X17
    Kitchen
    • Features: Kitchen (Eating Area-Breakfast Bar, Eating Area-Table Space), Flooring (Hardwood)
    • Level: Main
    • Area: 260 Square Feet
    • Dimensions: 20X13
    Living room
    • Features: Flooring (Hardwood)
    • Level: Main
    • Area: 180 Square Feet
    • Dimensions: 15X12
    Recreation room
    • Features: Flooring (Carpet)
    • Level: Basement
    • Area: 800 Square Feet
    • Dimensions: 32X25
    Heating
    • Natural Gas, Forced Air
    Cooling
    • Central Air
    Appliances
    • Included: Range, Microwave, Dishwasher, Refrigerator, Disposal, Gas Water Heater
    • Laundry: Main Level, Gas Dryer Hookup
    Features
    • Cathedral Ceiling(s), Built-in Features, Walk-In Closet(s), High Ceilings
    • Flooring: Hardwood
    • Windows: Screens
    • Basement: Finished,Full
    • Attic: Unfinished
    • Number of fireplaces: 4
    • Fireplace features: Gas Starter, Family Room, Living Room, Master Bedroom, Basement
    Interior area
    • Total structure area: 4,514
    • Total interior livable area: 4,500 sqft

    Property

    Parking
    • Total spaces: 2
    • Parking features: Asphalt, Garage Door Opener, On Site, Garage Owned, Detached, Garage
    • Garage spaces: 2
    • Has uncovered spaces: Yes
    Accessibility
    • Accessibility features: No Disability Access
    Features
    • Stories: 2
    • Patio & porch: Deck
    • Fencing: Fenced
    Lot
    • Size: 7,405 sqft
    • Dimensions: 63X120
    • Features: Landscaped, Wooded
    Details
    • Additional structures: Garage(s)
    • Parcel number: 12211120210000
    • Special conditions: None
    • Other equipment: Sump Pump, Sprinkler-Lawn, Backup Sump Pump;

    Construction

    Type & style
    • Home type: SingleFamily
    • Architectural style: English
    • Property subtype: Single Family Residence
    Materials
    • Brick, Stucco
    • Foundation: Concrete Perimeter
    • Roof: Shake
    Condition
    • New construction: No
    • Year built: 2006

    Utilities & green energy

    • Electric: Service - 400 Amp or Greater
    • Sewer: Public Sewer
    • Water: Lake Michigan

    Community & neighborhood

    Security
    • Security features: Carbon Monoxide Detector(s)
    Community
    • Community features: Park, Pool, Tennis Court(s), Sidewalks, Street Paved
    Location
    • Region: Lake Bluff
    • Subdivision: East Lake Bluff

    HOA & financial

    HOA
    • Services included: None

    Other

    Other facts
    • Listing terms: Conventional
    • Ownership: Fee Simple

    Price history

    DateEventPrice
    10/18/2024Sold$1,400,000-3.4%$311/sqft
    Source: MRED as distributed by MLS GRID #12116208 Report a problem
    8/30/2024Contingent$1,449,000$322/sqft
    Source: MRED as distributed by MLS GRID #12116208 Report a problem
    8/16/2024Price change$1,449,000-3.3%$322/sqft
    Source: MRED as distributed by MLS GRID #12116208 Report a problem
    7/9/2024Price change$1,499,000-6.3%$333/sqft
    Source: MRED as distributed by MLS GRID #12055088 Report a problem
    5/27/2024Listed for sale$1,599,000+58.6%$355/sqft
    Source: MRED as distributed by MLS GRID #12055088 Report a problem
    2/13/2014Sold$1,008,000-21.9%$224/sqft
    Source: Public Record Report a problem
    6/13/2012Listing removed$4,300$1/sqft
    Source: Coldwell Banker Residential Brokerage - Lake Forest #08069936 Report a problem
    5/19/2012Listed for rent$4,300$1/sqft
    Source: Coldwell Banker Residential Brokerage - Lake Forest #08069936 Report a problem
    1/9/2010Listing removed$1,290,000$287/sqft
    Source: NRT Chicago #07230348 Report a problem
    9/17/2009Price change$1,290,000-0.8%$287/sqft
    Source: NRT Chicago #07230348 Report a problem
    7/20/2009Price change$1,300,000-6.8%$289/sqft
    Source: NRT Chicago #07230348 Report a problem
    6/2/2009Listed for sale$1,395,000+1.1%$310/sqft
    Source: NRT Chicago #07230348 Report a problem
    6/1/2007Sold$1,380,000$307/sqft
    Source: MRED as distributed by MLS GRID #05184776 Report a problem

    Public tax history

    YearProperty taxesTax assessment
    2024$32,523 +2.6%$466,620 -2.9%
    2023$31,695 +22.4%$480,549 +8.5%
    2022$25,890 +3.6%$442,984 +19.1%
    2021$24,988 +2.2%$371,988 +0.3%
    2020$24,444 +3.7%$370,820 +1.9%
    2019$23,569 -1.2%$364,013 -4.5%
    2018$23,863 $381,223 +1.7%
    2017$23,863 +4.5%$374,850 +5.1%
    2016$22,826 +5%$356,796 -3.1%
    2015$21,736 +0.9%$368,087 +18.3%
    2014$21,553 +6.8%$311,207 -0.9%
    2012$20,187 -6.2%$313,906 -17%
    2011$21,521 +3.6%$378,069 +1.8%
    2010$20,771 +1%$371,451 -8.4%
    2009$20,558 +0.4%$405,647 -2%
    2008$20,470 +524.2%$413,757 +2.8%
    2006$3,279 -1.8%$402,644
    2005$3,339 -63.5%--
    2004$9,151 --

    Find assessor info on the county website

    Neighborhood: 60044

    Nearby schools

    GreatSchools rating
    Schools provided by the listing agent
    • Elementary: Lake Bluff Elementary School
    • Middle: Lake Bluff Middle School
    • High: Lake Forest High School
    • District: 65

    Source: MRED as distributed by MLS GRID. This data may not be complete. We recommend contacting the local school district to confirm school assignments for this home.

    Get a cash offer in 3 minutes
    Find out how much your home could sell for in as little as 3 minutes with a no-obligation cash offer.
    Estimated market value
    $1,783,300
    Get a cash offer in 3 minutes
    Find out how much your home could sell for in as little as 3 minutes with a no-obligation cash offer.
    Estimated market value
    $1,783,300