This beautifully updated 3-bedroom, 2.1-bath gem is located in a highly sought-after neighborhood within top-rated Barrington School District-just steps from the schools, offering unparalleled convenience and peace of mind. Pride of ownership shines throughout with thoughtful updates including newer hardwood flooring, upgraded lighting, and neutral paint. The bright, open layout features an upgraded kitchen, and a charming woodburning stove that adds character and warmth. Enjoy the versatile mudroom/office space, perfect for today's lifestyle. New sliding doors throughout come with a warranty and a newer boiler system ensures efficient comfort. Set on an extra-deep, one-of-a-kind lot, the spacious yard is ideal for outdoor living and entertaining. A rare find in a safe, family-friendly community-this home is truly move-in ready!
Closed
$505,000
216 Eastern Ave, Barrington, IL 60010
3beds
1,708sqft
Single Family Residence
Built in 1941
0.39 Acres Lot
$538,800 Zestimate®
$296/sqft
$3,739 Estimated rent
Home value
$538,800
$480,000 - $603,000
$3,739/mo
Zestimate® history
Owner options
List your home for rent
$3,739/mo
Rent Zestimate®
Find your next renter with Zillow Rental Manager. Plus, with online applications, you can quickly screen prospective tenants – for free.
$3,739/mo
Rent Zestimate®
Refinance and save
$3,604/mo
Est. payment
Refinancing to a lower rate could help reduce your monthly payments and save thousands over the life of the loan.
$3,604/mo
Est. payment
Explore your selling options
Work with a Zillow partner agent
Leverage their expertise and Zillow's premium Showcase listings to get your home seen by more buyers.
Get startedList with your own agent
Get your home in front of millions of buyers by listing it on Zillow.
Learn how to do itSell it yourself
Take full control of how buyers see your home on Zillow by listing For Sale by Owner (FSBO).
List your homeWhat's special
Charming woodburning stoveNeutral paintExtra-deep one-of-a-kind lotBright open layoutSpacious yardNew sliding doorsUpgraded kitchen
Zillow last checked:
Listing updated:
Listed by:
Vanessa Thomfohrda 312-550-1194,
Berkshire Hathaway HomeServices Starck Real Estate
Bought with:
Austin Newbury
@properties Christie's International Real Estate
Source: MRED as distributed by MLS GRID,MLS#: 12380432
Facts & features
Interior
Bedrooms & bathrooms
- Bedrooms: 3
- Bathrooms: 3
- Full bathrooms: 2
- 1/2 bathrooms: 1
Rooms
- Room types: Office
Primary bedroom
- Features: Flooring (Hardwood), Bathroom (Full)
- Level: Second
- Area: 225 Square Feet
- Dimensions: 15X15
Bedroom 2
- Features: Flooring (Wood Laminate), Window Treatments (Curtains/Drapes)
- Level: Second
- Area: 140 Square Feet
- Dimensions: 14X10
Bedroom 3
- Features: Flooring (Wood Laminate), Window Treatments (Curtains/Drapes)
- Level: Second
- Area: 204 Square Feet
- Dimensions: 17X12
Dining room
- Features: Flooring (Hardwood), Window Treatments (Curtains/Drapes)
- Level: Main
- Area: 165 Square Feet
- Dimensions: 15X11
Kitchen
- Features: Kitchen (Galley, Granite Counters), Flooring (Ceramic Tile)
- Level: Main
- Area: 120 Square Feet
- Dimensions: 12X10
Laundry
- Level: Main
- Area: 12 Square Feet
- Dimensions: 2X6
Living room
- Features: Flooring (Hardwood), Window Treatments (Curtains/Drapes)
- Level: Main
- Area: 225 Square Feet
- Dimensions: 15X15
Office
- Features: Flooring (Hardwood)
- Level: Main
- Area: 135 Square Feet
- Dimensions: 15X9
Heating
- Steam, Baseboard, Radiant
Cooling
- Central Air
Appliances
- Included: Range, Microwave, Dishwasher, Refrigerator, Washer, Dryer, Disposal, Water Softener, Gas Water Heater
- Laundry: Main Level, Gas Dryer Hookup, Sink
Features
- Walk-In Closet(s), Granite Counters
- Flooring: Hardwood, Laminate
- Basement: Other,Partial
- Number of fireplaces: 1
- Fireplace features: Wood Burning Stove, Living Room
Interior area
- Total structure area: 0
- Total interior livable area: 1,708 sqft
Property
Parking
- Total spaces: 2
- Parking features: Asphalt, Garage Door Opener, On Site, Garage Owned, Attached, Garage
- Attached garage spaces: 2
- Has uncovered spaces: Yes
Accessibility
- Accessibility features: No Disability Access
Features
- Stories: 2
- Patio & porch: Deck, Patio
- Fencing: Fenced,Wood
Lot
- Size: 0.39 Acres
- Dimensions: 272X63
Details
- Additional structures: Shed(s)
- Parcel number: 01012090110000
- Special conditions: None
- Other equipment: Water-Softener Owned, Sump Pump
Construction
Type & style
- Home type: SingleFamily
- Architectural style: Contemporary
- Property subtype: Single Family Residence
Materials
- Cedar
- Foundation: Concrete Perimeter
- Roof: Asphalt
Condition
- New construction: No
- Year built: 1941
Utilities & green energy
- Sewer: Public Sewer
- Water: Public
Community & HOA
Community
- Features: Sidewalks, Street Lights, Street Paved
- Security: Carbon Monoxide Detector(s)
HOA
- Services included: None
Location
- Region: Barrington
Financial & listing details
- Price per square foot: $296/sqft
- Tax assessed value: $360,000
- Annual tax amount: $7,297
- Date on market: 6/5/2025
- Listing terms: Cash
- Ownership: Fee Simple
Price history
| Date | Event | Price |
|---|---|---|
| 6/27/2025 | Sold | $505,000+1%$296/sqft |
Source:  MRED as distributed by MLS GRID #12380432 Report a problem MRED as distributed by MLS GRID #12380432 Report a problem | ||
| 6/8/2025 | Contingent | $499,900$293/sqft |
Source: MRED as distributed by MLS GRID #12380432 Report a problem | ||
| 6/5/2025 | Listed for sale | $499,900+33.3%$293/sqft |
Source: MRED as distributed by MLS GRID #12380432 Report a problem | ||
| 9/18/2022 | Listing removed | -- |
Source: MRED as distributed by MLS GRID #11468155 Report a problem | ||
| 8/11/2022 | Price change | $374,900-1.1%$219/sqft |
Source: MRED as distributed by MLS GRID #11468155 Report a problem | ||
| 8/2/2022 | Price change | $379,000-2.6%$222/sqft |
Source: MRED as distributed by MLS GRID #11468155 Report a problem | ||
| 7/19/2022 | Listed for sale | $389,000+5.1%$228/sqft |
Source: MRED as distributed by MLS GRID #11468155 Report a problem | ||
| 10/22/2020 | Listing removed | $370,000$217/sqft |
Source: EXIT STRATEGY REALTY #10820117 Report a problem | ||
| 9/15/2020 | Price change | $370,000-1.3%$217/sqft |
Source: Exit Strategy Realty #10820117 Report a problem | ||
| 8/16/2020 | Listed for sale | $375,000+31.6%$220/sqft |
Source: Exit Strategy Realty #10820117 Report a problem | ||
| 10/1/2007 | Sold | $285,000$167/sqft |
Source: MRED as distributed by MLS GRID #06557659 Report a problem | ||
Public tax history
| Year | Property taxes | Tax assessment |
|---|---|---|
| 2024 | $7,636 +4.6% | $36,000 |
| 2023 | $7,297 +2.7% | $36,000 |
| 2022 | $7,108 -18.9% | $36,000 -7.4% |
| 2021 | $8,766 +3% | $38,875 |
| 2020 | $8,514 +1.5% | $38,875 -10.2% |
| 2019 | $8,388 +4.3% | $43,291 +7.8% |
| 2018 | $8,040 +1.9% | $40,156 |
| 2017 | $7,889 +2.6% | $40,156 |
| 2016 | $7,688 +2.5% | $40,156 +9.8% |
| 2015 | $7,502 +1% | $36,581 |
| 2014 | $7,431 +10.8% | $36,581 |
| 2013 | $6,709 -11.7% | $36,581 -10.6% |
| 2012 | $7,600 +5.9% | $40,898 |
| 2011 | $7,179 +3.4% | $40,898 |
| 2010 | $6,946 +8.3% | $40,898 -6.8% |
| 2009 | $6,412 +18% | $43,871 -4% |
| 2008 | $5,431 -24.4% | $45,699 -6.6% |
| 2007 | $7,180 +666.5% | $48,950 +30.8% |
| 2006 | $937 +0.8% | $37,422 |
| 2005 | $929 -4.6% | $37,422 |
| 2004 | $974 -17.2% | $37,422 +27.8% |
| 2003 | $1,176 +5.9% | $29,282 |
| 2002 | $1,110 -5.5% | $29,282 +59.5% |
| 2001 | $1,174 +6.8% | $18,353 +23.9% |
| 2000 | $1,099 +1.9% | $14,812 |
| 1999 | $1,079 | $14,812 |
Find assessor info on the county website
Neighborhood: 60010
Nearby homes
- $805,2004 bd3 ba3k sqft220 Eastern Ave, Barrington, IL 60010Off Market

- $573,2004 bd2 ba2.2k sqft200 Eastern Ave, Barrington, IL 60010Off Market
- $705,6005 bd3 ba2.1k sqft228 Eastern Ave, Barrington, IL 60010Off Market
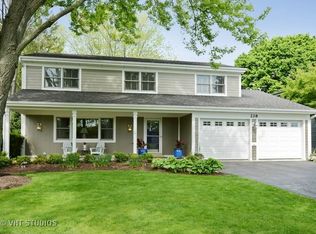
- $810,0005 bd4 ba1.7k sqft825 Warwick Ave, Barrington, IL 60010Sold

- $621,0004 bd2 ba2.3k sqft230 Eastern Ave, Barrington, IL 60010Off Market
- $804,4004 bd3 ba2.4k sqft232 Eastern Ave, Barrington, IL 60010Off Market
- $783,8005 bd4 ba2.8k sqft217 S Glendale Ave, Barrington, IL 60010Off Market
- $511,3003 bd1 ba1.1k sqft209 S Glendale Ave, Barrington, IL 60010Off Market
Nearby schools
GreatSchools rating
- 10/10Arnett C Lines Elementary SchoolGrades: K-5Distance: 0.2 mi
- 7/10Barrington Middle School StationGrades: 6-8Distance: 0.1 mi
- 10/10Barrington High SchoolGrades: 9-12Distance: 1.3 mi
Schools provided by the listing agent
- Elementary: Arnett C Lines Elementary School
- Middle: Barrington Middle School - Stati
- High: Barrington High School
- District: 220
Source: MRED as distributed by MLS GRID. This data may not be complete. We recommend contacting the local school district to confirm school assignments for this home.
Get a cash offer in 3 minutes
Find out how much your home could sell for in as little as 3 minutes with a no-obligation cash offer.
Estimated market value
$538,800
Get a cash offer in 3 minutes
Find out how much your home could sell for in as little as 3 minutes with a no-obligation cash offer.
Estimated market value
$538,800
- Illinois
- Cook County
- Barrington
- 60010
- 216 Eastern Ave
Nearby cities
Nearby zip codes
Other Barrington Topics
