Skip main navigation
Closed
  • $810,000

    825 Warwick Ave, Barrington, IL 60010

    5beds
    1,759sqft
    Single Family Residence
    Built in 1962
    0.39 Acres Lot
    $855,700 Zestimate®
    $460/sqft
    $3,981 Estimated rent

    Home value

    $855,700

    $770,000 - $958,000

    $3,981/mo

    Zestimate® history
    Loading
    Loading...

    Owner options

    List your home for rent

    $3,981/mo

    Rent Zestimate®

    Find your next renter with Zillow Rental Manager. Plus, with online applications, you can quickly screen prospective tenants – for free.

    Learn more

    $3,981/mo

    Rent Zestimate®

    Refinance and save

    $4,768/mo

    Est. payment

    Refinancing to a lower rate could help reduce your monthly payments and save thousands over the life of the loan.

    See today's rates

    $4,768/mo

    Est. payment

    Explore your selling options

    Work with a Zillow partner agent

    Leverage their expertise and Zillow's premium Showcase listings to get your home seen by more buyers.

    Get started

    List with your own agent

    Get your home in front of millions of buyers by listing it on Zillow.

    Learn how to do it

    Sell it yourself

    Take full control of how buyers see your home on Zillow by listing For Sale by Owner (FSBO).

    List your home

    What's special

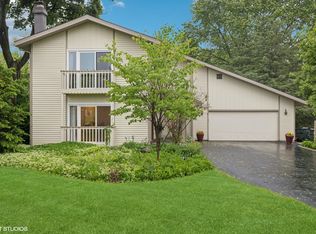
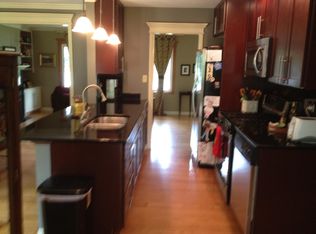
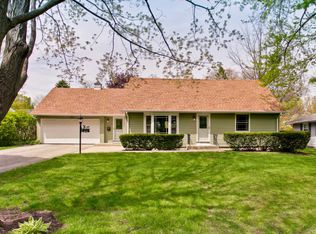
    Welcome to Warwick! This beautifully renovated home is sure to capture your heart. Situated in the charming village of Barrington, it's just steps away from schools, shops, the Metra, and restaurants. This stunning ranch has been completely renovated with all-new features throughout including plumbing, mechanicals, electrical, plumbing and MORE. Almost 3,500 square feet of living space on almost a half an acre lot! As you approach, you'll be greeted by a brand-new brick front patio that sets the tone for the stylish and thoughtfully designed interior. The foyer, adorned with chic entry tiles invites you into a perfect space for entertaining. The expansive kitchen island, open living area, and dining space are ideal for hosting gatherings and everyday living. No expense was spared in this comprehensive redesign. The light-filled office offers a wonderful workspace for remote work. With a two-car attached garage, plus an added mudroom, laundry room, and powder room featuring heated floors, convenience is at your fingertips. The main floor boasts a luxurious primary bedroom with an ensuite bathroom, walk-in closet, and two additional closets. Two more bedrooms and an oversized full bathroom complete the main level. Head to the lower level to discover a brand-new finished family room, two additional bedrooms, a full bath, and a dedicated storage area. The outdoor space is a true oasis, with landscaping that resembles a palace garden. This home is stunning in every way. Don't miss the chance to see it before it officially hits the market!

    Zillow last checked:

    Listing updated:

    Listed by:

    Kate Fanselow 847-306-6158,

    Compass

    Bought with:

    Non Member

    NON MEMBER

    Non Member

    NON MEMBER

    Source: MRED as distributed by MLS GRID,MLS#: 12336060MLS Logo

    Facts & features

    Interior

    Bedrooms & bathrooms
    • Bedrooms: 5
    • Bathrooms: 4
    • Full bathrooms: 3
    • 1/2 bathrooms: 1
    Rooms
    • Room types: Foyer, Bedroom 5, Office, Recreation Room, Mud Room, Storage
    Primary bedroom
    • Features: Bathroom (Full)
    • Level: Main
    • Area: 168 Square Feet
    • Dimensions: 14X12
    Bedroom 2
    • Level: Main
    • Area: 140 Square Feet
    • Dimensions: 14X10
    Bedroom 3
    • Level: Main
    • Area: 108 Square Feet
    • Dimensions: 12X9
    Bedroom 4
    • Level: Main
    • Area: 154 Square Feet
    • Dimensions: 14X11
    Bedroom 5
    • Level: Basement
    • Area: 110 Square Feet
    • Dimensions: 10X11
    Dining room
    • Level: Main
    • Area: 96 Square Feet
    • Dimensions: 8X12
    Foyer
    • Level: Main
    • Area: 72 Square Feet
    • Dimensions: 6X12
    Kitchen
    • Level: Main
    • Area: 144 Square Feet
    • Dimensions: 12X12
    Living room
    • Level: Main
    • Area: 325 Square Feet
    • Dimensions: 25X13
    Mud room
    • Level: Main
    • Area: 91 Square Feet
    • Dimensions: 13X7
    Office
    • Level: Second
    • Area: 96 Square Feet
    • Dimensions: 8X12
    Recreation room
    • Level: Basement
    • Area: 352 Square Feet
    • Dimensions: 32X11
    Storage
    • Level: Basement
    • Area: 624 Square Feet
    • Dimensions: 26X24
    Heating
    • Natural Gas
    Cooling
    • Central Air
    Features
    • Basement: Unfinished,Full
    • Number of fireplaces: 1
    Interior area
    • Total structure area: 3,351
    • Total interior livable area: 1,759 sqft

    Property

    Parking
    • Total spaces: 2
    • Parking features: On Site, Garage Owned, Attached, Garage
    • Attached garage spaces: 2
    Accessibility
    • Accessibility features: Main Level Entry, Ramp - Main Level, Disability Access
    Features
    • Stories: 2
    Lot
    • Size: 0.39 Acres
    Details
    • Parcel number: 01012090090000
    • Special conditions: None

    Construction

    Type & style
    • Home type: SingleFamily
    • Property subtype: Single Family Residence
    Materials
    • Frame
    Condition
    • New construction: No
    • Year built: 1962
    • Major remodel year: 2025
    Details
    • Builder model: CUSTOM

    Utilities & green energy

    • Sewer: Public Sewer
    • Water: Public

    Community & HOA

    HOA
    • Services included: None
    Location
    • Region: Barrington

    Financial & listing details

    • Price per square foot: $460/sqft
    • Tax assessed value: $370,000
    • Annual tax amount: $6,928
    • Date on market: 6/30/2025
    • Listing terms: Cash
    • Ownership: Fee Simple

    Price history

    DateEventPrice
    6/27/2025Sold$810,000+119.5%$460/sqft
    Source: MRED as distributed by MLS GRID #12336060 Report a problem
    2/7/2024Sold$369,000-10.9%$210/sqft
    Source: MRED as distributed by MLS GRID #11938550 Report a problem
    1/26/2024Contingent$414,000$235/sqft
    Source: MRED as distributed by MLS GRID #11938550 Report a problem
    11/29/2023Listed for sale$414,000$235/sqft
    Source: MRED as distributed by MLS GRID #11938550 Report a problem

    Public tax history

    YearProperty taxesTax assessment
    2024-- $37,000
    2023$6,928 +30.9%$37,000
    2022$5,291 -9.1%$37,000 +19.3%
    2021$5,824 +11.2%$31,018
    2020$5,236 +2.3%$31,018 -10.2%
    2019$5,117 -4.1%$34,542 -7.4%
    2018$5,334 +3.9%$37,291
    2017$5,134 -8.3%$37,291
    2016$5,601 -12.3%$37,291 +11.7%
    2015$6,385 +3.6%$33,398
    2014$6,166 +2%$33,398
    2013$6,044 +7.7%$33,398 -7.4%
    2012$5,612 +10.7%$36,054
    2011$5,069 -12%$36,054 -7.5%
    2010$5,759 +40.8%$38,995 -12.1%
    2009$4,090 +1.2%$44,384 -4%
    2008$4,041 +0.4%$46,233
    2007$4,023 -3.1%$46,233 +30.1%
    2006$4,153 +2%$35,545
    2005$4,072 +3.1%$35,545
    2004$3,949 +0.8%$35,545 +31.1%
    2003$3,918 +5.5%$27,105
    2002$3,713 +22.3%$27,105
    2001$3,035 +5.3%$27,105 +13.1%
    2000$2,882 +0.2%$23,968
    1999$2,875 $23,968
    Find assessor info on the county website

    Neighborhood: 60010

    Nearby schools

    GreatSchools rating
    Schools provided by the listing agent
    • Elementary: Arnett C Lines Elementary School
    • Middle: Barrington Middle School - Stati
    • High: Barrington High School
    • District: 220

    Source: MRED as distributed by MLS GRID. This data may not be complete. We recommend contacting the local school district to confirm school assignments for this home.

    Get a cash offer in 3 minutes
    Find out how much your home could sell for in as little as 3 minutes with a no-obligation cash offer.
    Estimated market value
    $855,700
    Get a cash offer in 3 minutes
    Find out how much your home could sell for in as little as 3 minutes with a no-obligation cash offer.
    Estimated market value
    $855,700