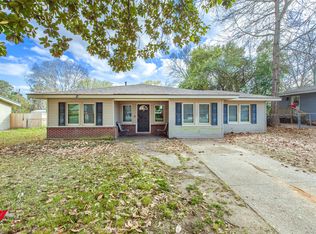
This home has been completely remodeled and basically like new. The kitchen & living room area have been transformed into an open concept. All electrical, plumbing, shingle roof, sheetrock, HVAC, doors, fixtures, etc has been replaced. You will love the kitchen that has all new cabinets ,granite counter tops, barn doors, detailed light fixtures, stainless-steel appliances. Walk in pantry . New flooring throughout. Tiled tub combo. This home has it all. It wont last long! Don't wait to schedule your private showing on this great home.
Sold
Price Unknown
216 Ellis Dr, Minden, LA 71055
3beds
1,244sqft
Single Family Residence
Built in 1964
0.26 Acres Lot
$166,900 Zestimate®
$--/sqft
$1,199 Estimated rent
Home value
$166,900
$159,000 - $175,000
$1,199/mo
Zestimate® history
Owner options
List your home for rent
$1,199/mo
Rent Zestimate®
Find your next renter with Zillow Rental Manager. Plus, with online applications, you can quickly screen prospective tenants – for free.
$1,199/mo
Rent Zestimate®
Refinance and save
Refinancing to a lower rate could help reduce your monthly payments and save thousands over the life of the loan.
Explore your selling options
Work with a Zillow partner agent
Leverage their expertise and Zillow's premium Showcase listings to get your home seen by more buyers.
Get startedList with your own agent
Get your home in front of millions of buyers by listing it on Zillow.
Learn how to do itSell it yourself
Take full control of how buyers see your home on Zillow by listing For Sale by Owner (FSBO).
List your homeWhat's special
Zillow last checked:
Listing updated:
Listed by:
Debbie Callender 0995687581 318-377-6062,
LA State Realty, LLC 318-377-6062
Bought with:
Paige Salas
LA State Realty, LLC
Source: NTREIS,MLS#: 20485137
Facts & features
Interior
Bedrooms & bathrooms
- Bedrooms: 3
- Bathrooms: 1
- Full bathrooms: 1
Primary bedroom
- Level: First
- Dimensions: 0 x 0
Dining room
- Level: First
- Dimensions: 0 x 0
Living room
- Level: First
- Dimensions: 0 x 0
Heating
- Central, Natural Gas
Cooling
- Central Air, Ceiling Fan(s), Electric
Appliances
- Included: Dishwasher, Gas Range, Gas Water Heater, Microwave, Vented Exhaust Fan
- Laundry: Washer Hookup, Laundry in Utility Room
Features
- Built-in Features, Decorative/Designer Lighting Fixtures, Eat-in Kitchen, Granite Counters, High Speed Internet, Kitchen Island, Open Floorplan, Other, Pantry
- Flooring: Carpet, Luxury Vinyl, Luxury VinylPlank
- Windows: Window Coverings
- Has basement: No
- Has fireplace: No
Interior area
- Total interior livable area: 1,244 sqft
Property
Parking
- Parking features: Concrete, Driveway, Parking Pad
- Has uncovered spaces: Yes
Features
- Levels: One
- Stories: 1
- Patio & porch: Covered
- Pool features: None
- Fencing: Chain Link,Partial
Lot
- Size: 0.26 Acres
- Dimensions: 75 x 150
- Features: Back Yard, Cleared, Lawn, Level
Details
- Parcel number: 111716
Construction
Type & style
- Home type: SingleFamily
- Architectural style: Detached
- Property subtype: Single Family Residence
- Attached to another structure: Yes
Materials
- Vinyl Siding
- Foundation: Pillar/Post/Pier
- Roof: Shingle
Condition
- Year built: 1964
Utilities & green energy
- Sewer: Public Sewer
- Water: Public
- Utilities for property: Cable Available, Electricity Available, Natural Gas Available, Sewer Available, Separate Meters, Water Available
Community & HOA
Community
- Features: Curbs
- Subdivision: BONNIE HEIGHTS
HOA
- Has HOA: No
Location
- Region: Minden
Financial & listing details
- Tax assessed value: $148,100
- Annual tax amount: $838
- Date on market: 11/29/2023
- Cumulative days on market: 2 days
- Listing terms: Cash,Conventional,FHA,VA Loan
- Electric utility on property: Yes
- Road surface type: Asphalt
Price history
| Date | Event | Price |
|---|---|---|
| 9/29/2025 | Listing removed | $168,000$135/sqft |
Source: NTREIS #20937234 Report a problem | ||
| 6/22/2025 | Price change | $168,000-0.6%$135/sqft |
Source: NTREIS #20937234 Report a problem | ||
| 5/15/2025 | Listed for sale | $169,000+2.4%$136/sqft |
Source: NTREIS #20937234 Report a problem | ||
| 12/29/2023 | Sold | -- |
Source: NTREIS #20485137 Report a problem | ||
| 12/29/2023 | Pending sale | $165,000$133/sqft |
Source: NTREIS #20485137 Report a problem | ||
| 12/1/2023 | Contingent | $165,000$133/sqft |
Source: NTREIS #20485137 Report a problem | ||
| 11/29/2023 | Listed for sale | $165,000$133/sqft |
Source: NTREIS #20485137 Report a problem | ||
| 10/7/2022 | Sold | -- |
Source: Public Record Report a problem | ||
| 8/12/2005 | Sold | -- |
Source: Public Record Report a problem | ||
Public tax history
| Year | Property taxes | Tax assessment |
|---|---|---|
| 2025 | $838 +1.4% | $14,810 |
| 2024 | $826 -1.7% | $14,810 +91.6% |
| 2023 | $841 +1172.2% | $7,730 |
| 2022 | $66 -0.1% | $7,730 |
| 2021 | $66 +0.7% | $7,730 |
| 2020 | $66 +290% | $7,730 +158.5% |
| 2019 | $17 | $2,990 |
| 2018 | $17 | $2,990 |
| 2017 | $17 -93.7% | $2,990 |
| 2016 | $267 +2.6% | $2,990 |
| 2010 | $260 | $2,990 |
Find assessor info on the county website
Neighborhood: 71055
Nearby homes
- $94,400-- bd-- ba11k sqft218 Ellis Dr, Minden, LA 71055Off Market
- $155,0004 bd2 ba1.6k sqft214 Ellis Dr, Minden, LA 71055For Sale
- $43,000-- bd-- ba-- sqft214 Ellis Dr, Minden, LA 71055Off Market
- $43,000-- bd-- ba-- sqft214 Ellis Dr, Minden, LA 71055Off Market
- $137,0003 bd1 ba1.1k sqft220 Ellis Dr, Minden, LA 71055Off Market
- $79,300-- bd-- ba-- sqft220 Ellis Dr, Minden, LA 71055Off Market
- $79,300-- bd-- ba-- sqft220 Ellis Dr, Minden, LA 71055Off Market
- $25,000-- bd-- ba-- sqft71055-5655 5655, Minden, LA 71055Off Market
Nearby schools
GreatSchools rating
- 7/10E. S. Richardson Elementary SchoolGrades: 4-5Distance: 0.6 mi
- 4/10Webster Junior High SchoolGrades: 6-8Distance: 1.8 mi
- 4/10Minden High SchoolGrades: 9-12Distance: 0.9 mi
Schools provided by the listing agent
- Elementary: Webster PSB
- Middle: Webster PSB
- High: Webster PSB
- District: 40 School Dist #6
Source: NTREIS. This data may not be complete. We recommend contacting the local school district to confirm school assignments for this home.
Sell for more on Zillow
Get a Zillow Showcase℠ listing at no additional cost and you could sell for .
$166,900
2% more
+$3,338
With Zillow Showcase(estimated)
$170,238
Sell for more on Zillow
Get a Zillow Showcase℠ listing at no additional cost and you could sell for .
$166,900
2% more
+$3,338
With Zillow Showcase(estimated)
$170,238
- Louisiana
- Webster Parish
- Minden
- 71055
- 216 Ellis Dr
