Virtually Staged Photos are Coming Soon! Introducing this recently updated fabulous, spacious and light-filled two-story condominium that exudes the essence of a townhome. The main level features a generously-sized living room and dining area complemented by a convenient half-bath. The gourmet kitchen is equipped with brand-new stainless steel appliances, elegant quartz countertops, bar seating, and a pantry for storage convenience. Additionally, the main level offers a versatile space ideal for a home office, additional family room, den, additional dining area, or cozy sitting nook. Luxury vinyl plank flooring adds a touch of sophistication to the main level and bathrooms. Brand new carpet throughout the upper level and stairs was just installed. Updated recess lighting in the kitchen. New hardware on exterior doors. New blinds installed on all windows. Upstairs, you'll find a primary suite complete with a spacious walk-in closet and an en-suite bathroom featuring dual vanity sinks, a luxurious soaking tub, and a sizable stall shower. The second bedroom also includes its own en-suite bathroom. The laundry room is conveniently located on the bedroom level. A main level patio is located just outside the family room space. Ample street and parking lot spaces are available and conveniently located just outside the front and rear entrances of the property. Fallsgrove is a prestigious community offering residents exclusive access to amenities such as a pool, clubhouse, tot lots, and a fitness center. The convenience of on-site shops and restaurants enhances the quality of life in this community. This home provides quick access to popular destinations like Rio, Rockville Town Center, Crown, and Pike and Rose and is located near major commuter routes, Experience the perfect blend of comfort and convenience in this delightful condominium.
Sold for $510,000
$510,000
216 Fallsgrove Blvd, Rockville, MD 20850
2beds
1,449sqft
Townhouse
Built in 2002
-- sqft lot
$498,000 Zestimate®
$352/sqft
$2,814 Estimated rent
Home value
$498,000
$473,000 - $523,000
$2,814/mo
Zestimate® history
Owner options
List your home for rent
$2,814/mo
Rent Zestimate®
Find your next renter with Zillow Rental Manager. Plus, with online applications, you can quickly screen prospective tenants – for free.
$2,814/mo
Rent Zestimate®
Refinance and save
$3,153/mo
Est. payment
Refinancing to a lower rate could help reduce your monthly payments and save thousands over the life of the loan.
$3,153/mo
Est. payment
Explore your selling options
Work with a Zillow partner agent
Leverage their expertise and Zillow's premium Showcase listings to get your home seen by more buyers.
Get startedList with your own agent
Get your home in front of millions of buyers by listing it on Zillow.
Learn how to do itSell it yourself
Take full control of how buyers see your home on Zillow by listing For Sale by Owner (FSBO).
List your homeWhat's special
Home officeAdditional family roomAmple streetVersatile spaceSizable stall showerConvenient half - bathDual vanity sinks
Zillow last checked:
Listing updated:
Listed by:
Jacqueline Band-Olinger 301-928-4669,
Greystone Realty, LLC.
Bought with:
Perry Ganjtalabshad, 0225274458
Long & Foster Real Estate, Inc.
Source: Bright MLS,MLS#: MDMC2126938
Facts & features
Interior
Bedrooms & bathrooms
- Bedrooms: 2
- Bathrooms: 3
- Full bathrooms: 2
- 1/2 bathrooms: 1
- Main level bathrooms: 1
Rooms
- Room types: Laundry
Basement
- Area: 0
Heating
- Central, Programmable Thermostat, Natural Gas
Cooling
- Central Air, Programmable Thermostat, Electric
Appliances
- Included: Microwave, Built-In Range, Dishwasher, Disposal, Dryer, Exhaust Fan, Oven/Range - Gas, Refrigerator, Stainless Steel Appliance(s), Washer, Water Heater, Gas Water Heater
- Laundry: Upper Level, Laundry Room
Features
- Breakfast Area, Combination Dining/Living, Open Floorplan, Primary Bath(s), Recessed Lighting, Bathroom - Stall Shower, Bathroom - Tub Shower, Upgraded Countertops, Walk-In Closet(s), Dry Wall
- Flooring: Carpet, Luxury Vinyl
- Windows: Double Hung, Screens, Window Treatments
- Has basement: No
- Has fireplace: No
Interior area
- Total structure area: 1,449
- Total interior livable area: 1,449 sqft
- Finished area above ground: 1,449
- Finished area below ground: 0
Property
Parking
- Parking features: On Street
- Has uncovered spaces: Yes
Accessibility
- Accessibility features: None
Features
- Levels: Two
- Stories: 2
- Patio & porch: Patio
- Exterior features: Other
- Pool features: Community
Details
- Additional structures: Above Grade, Below Grade
- Parcel number: 160403374410
- Zoning: RS
- Special conditions: Standard
Construction
Type & style
- Home type: Townhouse
- Architectural style: Transitional
- Property subtype: Townhouse
Materials
- Brick Front, Vinyl Siding
- Foundation: Slab
Condition
- Excellent
- New construction: No
- Year built: 2002
Details
- Builder model: Buckingham
- Builder name: Pulte
Utilities & green energy
- Sewer: Public Sewer
- Water: Public
- Utilities for property: Cable Available, Fiber Optic, Cable
Community & HOA
Community
- Security: Carbon Monoxide Detector(s), Smoke Detector(s)
- Condo and coop fee: $395 monthly
- Subdivision: Fallsgrove
HOA
- Has HOA: No
- Amenities included: Clubhouse, Common Grounds, Tot Lots/Playground, Pool, Picnic Area, Party Room, Jogging Path, Fitness Center
- Services included: Common Area Maintenance, Trash, Snow Removal, Reserve Funds, Pool(s), Maintenance Grounds, Management, Health Club, Water, Sewer
- HOA name: Fallsgrove
Location
- Region: Rockville
- Municipality: City of Rockville
Financial & listing details
- Price per square foot: $352/sqft
- Tax assessed value: $340,000
- Annual tax amount: $4,595
- Date on market: 4/11/2024
- Listing agreement: Exclusive Agency
- Ownership: Condominium
Price history
| Date | Event | Price |
|---|---|---|
| 5/10/2024 | Sold | $510,000+6.5%$352/sqft |
Source:  Bright MLS #MDMC2126938 Report a problem Bright MLS #MDMC2126938 Report a problem | ||
| 4/17/2024 | Pending sale | $479,000$331/sqft |
Source: Bright MLS #MDMC2126938 Report a problem | ||
| 4/11/2024 | Listed for sale | $479,000$331/sqft |
Source: Bright MLS #MDMC2126938 Report a problem | ||
Public tax history
Tax history is unavailable.
Neighborhood: Fallsgrove
Nearby homes
- $435,0002 bd3 ba1.3k sqft214 Fallsgrove Blvd UNIT 12, Rockville, MD 20850For Sale

- $489,0002 bd3 ba1.4k sqft208 Fallsgrove Blvd #13, Rockville, MD 20850Sold

- $439,0002 bd3 ba1.4k sqft222 Fallsgrove Blvd #2, Rockville, MD 20850For Sale
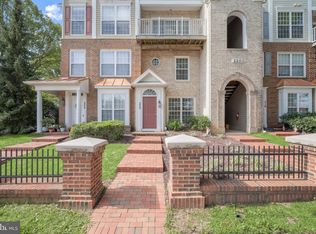
- $460,0002 bd3 ba1.3k sqft220 Fallsgrove Blvd UNIT 3, Rockville, MD 20850Sold
- $459,0002 bd3 ba1.4k sqft224 Fallsgrove Blvd #1, Rockville, MD 20850Off Market
- $414,900-- bd-- ba1.3k sqft220 Fallsgrove Blvd UNIT 4, Rockville, MD 20850Off Market
- $478,6002 bd3 ba1.4k sqft218 Fallsgrove Blvd #5, Rockville, MD 20850Off Market
- $510,000-- bd-- ba1.4k sqft216 Fallsgrove Blvd #6, Rockville, MD 20850Sold
Nearby schools
GreatSchools rating
- 8/10Ritchie Park Elementary SchoolGrades: K-5Distance: 2.5 mi
- 8/10Julius West Middle SchoolGrades: 6-8Distance: 2 mi
- 8/10Richard Montgomery High SchoolGrades: 9-12Distance: 2.7 mi
Schools provided by the listing agent
- Elementary: Ritchie Park
- Middle: Julius West
- High: Richard Montgomery
- District: Montgomery County Public Schools
Source: Bright MLS. This data may not be complete. We recommend contacting the local school district to confirm school assignments for this home.
Get a cash offer in 3 minutes
Find out how much your home could sell for in as little as 3 minutes with a no-obligation cash offer.
Estimated market value
$498,000
Get a cash offer in 3 minutes
Find out how much your home could sell for in as little as 3 minutes with a no-obligation cash offer.
Estimated market value
$498,000
- Maryland
- Montgomery County
- Rockville
- 20850
- Fallsgrove
- 216 Fallsgrove Blvd
Nearby cities
Nearby neighborhoods
Nearby zip codes
Other Rockville Topics
