Welcome to 216 Fulling Drive, an extraordinary estate nestled in the sought-after community of Chadds Ford. This five-bedroom, 8-bathroom architectural masterpiece spans an impressive and expansive meticulously designed living space, all residing within a tranquil 5+ acre lot on Burrows Run Tributary. Entering the neighborhood, you are greeted by a beautiful horse farm then enter the cul-de-sac property with circular driveway, setting the tone for what's to come. The grand foyer immediately exudes elegance upon entrance. It ushers you to the stately formal dining room and multiple spacious living areas, each showcasing one of the home's four inviting fireplaces and custom hardwood flooring. At the heart of the home lies a gourmet kitchen, a testament to thoughtful design and luxury. Equipped with two sizable islands, top-of-the-line appliances including a six-burner stove with pot filler, two dishwashers, and a wine refrigerator - this kitchen is a culinary enthusiasts dream! The kitchen also features opulent granite countertops, an abundance of soft-close cabinetry for storage and a walk-in pantry offering ample space for all your cooking needs. The chef's kitchen is open and flows effortlessly to the light-filled beautiful family room with a floor to ceiling stone fireplace. The perfect design for gatherings and relaxation. Adjoining the kitchen is an extraordinarily large mudroom providing practical storage solutions and maintaining the cleanliness of your home. Off the mudroom is a half bathroom and the gleaming hardwood back staircase to the upper level. Enhancing the home's convenience and luxury is a modern elevator effortlessly connecting all levels of the home. Upstairs, discover a lavish primary suite offering dual walk-in closets and a private spa-inspired bathroom. Each of the remaining bedrooms is generously proportioned, filled with natural light, and features its own en-suite bathroom and walk-in closet for ultimate comfort and privacy. For added convenience, two sets of washers and dryers are situated in the upstairs spacious laundry room. The professionally finished basement serves as the ultimate entertainment hub with a built-in bar featuring granite countertops and a fully equipped theater room with eight leather movie chairs. Outside, your private retreat awaits! Featuring an expansive deck and lower level stone patio overlooking the beautifully maintained backyard offering beautiful serene lawn space and your own wooded acres with two streams and walking trails. On the back you abut a 20 acre homestead giving added privacy. The crown jewel of the outdoor space is a sparkling pool with two waterfall features, soothing hot tub and outdoor fireplace for cold nights, relaxation and entertainment. All TVs and Sonos Sound System installed in the property are included in the sale providing seamless entertainment throughout. A spacious three-car garage ensures ample storage and parking. Located in Chadds Ford, this home offers the best of community living - access to top-rated schools, a variety of shopping and dining options, and easy access to Longwood Gardens (3 miles), Wilmington Train Station (9 miles), and Philadelphia Airport (22 miles). With its beauty and grandeur including dual staircases, numerous fireplaces, well-appointed kitchen, expansive mudroom, theater room, bar, whole home generator, plantation shutters throughout, and a host of outdoor amenities, 216 Fulling Drive truly exemplifies a harmonious blend of luxury, comfort, and style. Don't miss this dream home!
Sold for $2,200,000
$2,200,000
216 Fulling Dr, Chadds Ford, PA 19317
5beds
8,732sqft
Single Family Residence
Built in 2008
5.39 Acres Lot
$-- Zestimate®
$252/sqft
$5,514 Estimated rent
Home value
Not available
Estimated sales range
Not available
$5,514/mo
Zestimate® history
Owner options
List your home for rent
$5,514/mo
Rent Zestimate®
Find your next renter with Zillow Rental Manager. Plus, with online applications, you can quickly screen prospective tenants – for free.
$5,514/mo
Rent Zestimate®
Refinance and save
$14,683/mo
Est. payment
Refinancing to a lower rate could help reduce your monthly payments and save thousands over the life of the loan.
$14,683/mo
Est. payment
Explore your selling options
Work with a Zillow partner agent
Leverage their expertise and Zillow's premium Showcase listings to get your home seen by more buyers.
Get startedList with your own agent
Get your home in front of millions of buyers by listing it on Zillow.
Learn how to do itSell it yourself
Take full control of how buyers see your home on Zillow by listing For Sale by Owner (FSBO).
List your homeWhat's special
Outdoor fireplaceNumerous fireplacesTheater roomWhole home generatorProfessionally finished basementSoft-close cabinetryDual walk-in closets
Zillow last checked:
Listing updated:
Listed by:
Jayne Bair 484-888-2977,
C21 Pierce & Bair-Kennett
Bought with:
Stephen Crifasi
Patterson-Schwartz - Greenville
Source: Bright MLS,MLS#: PACT2047418
Facts & features
Interior
Bedrooms & bathrooms
- Bedrooms: 5
- Bathrooms: 8
- Full bathrooms: 6
- 1/2 bathrooms: 2
- Main level bathrooms: 2
Rooms
- Room types: Living Room, Dining Room, Primary Bedroom, Bedroom 2, Bedroom 3, Bedroom 4, Bedroom 5, Kitchen, Family Room, Sun/Florida Room, Office
Basement
- Area: 2200
Heating
- Forced Air, Zoned, Propane
Cooling
- Central Air, Electric
Appliances
- Included: Cooktop, Dishwasher, Double Oven, Oven, Six Burner Stove, Washer/Dryer Stacked, Refrigerator, Water Heater
- Laundry: Upper Level, Lower Level, Mud Room
Features
- Additional Stairway, Bar, Crown Molding, Curved Staircase, Elevator, Family Room Off Kitchen, Kitchen - Gourmet, Kitchen Island, Pantry, Walk-In Closet(s), Breakfast Area, Built-in Features, Butlers Pantry, Ceiling Fan(s), Chair Railings, Exposed Beams, Open Floorplan, Formal/Separate Dining Room, Bathroom - Stall Shower, Store/Office
- Flooring: Carpet, Wood
- Windows: Window Treatments
- Basement: Heated,Concrete,Exterior Entry,Finished,Full
- Number of fireplaces: 4
- Fireplace features: Gas/Propane, Wood Burning, Stone
Interior area
- Total structure area: 8,732
- Total interior livable area: 8,732 sqft
- Finished area above ground: 6,532
- Finished area below ground: 2,200
Property
Parking
- Total spaces: 3
- Parking features: Garage Faces Side, Circular Driveway, Asphalt, Driveway, Attached
- Attached garage spaces: 3
- Has uncovered spaces: Yes
Accessibility
- Accessibility features: Accessible Elevator Installed
Features
- Levels: Two
- Stories: 2
- Patio & porch: Deck, Patio
- Exterior features: Lawn Sprinkler, Flood Lights, Water Falls, Underground Lawn Sprinkler, Lighting, Extensive Hardscape
- Has private pool: Yes
- Pool features: Fenced, In Ground, Pool/Spa Combo, Salt Water, Private
- Has spa: Yes
- Spa features: Hot Tub
Lot
- Size: 5.39 Acres
- Features: Backs to Trees, Cul-De-Sac, Landscaped, Level, No Thru Street, Open Lot, Private, Premium, Rear Yard, Secluded, Stream/Creek
Details
- Additional structures: Above Grade, Below Grade
- Parcel number: 6204 0262.01K0
- Zoning: RESIDENTIAL
- Special conditions: Standard
Construction
Type & style
- Home type: SingleFamily
- Architectural style: Colonial
- Property subtype: Single Family Residence
Materials
- Stone, Stucco, Wood Siding
- Foundation: Concrete Perimeter
- Roof: Asphalt
Condition
- New construction: No
- Year built: 2008
Utilities & green energy
- Sewer: On Site Septic
- Water: Well
- Utilities for property: Propane
Community & HOA
Community
- Security: Fire Sprinkler System
- Subdivision: Carlton North Gate
HOA
- Has HOA: Yes
- HOA fee: $650 annually
Location
- Region: Chadds Ford
- Municipality: KENNETT TWP
Financial & listing details
- Price per square foot: $252/sqft
- Tax assessed value: $623,250
- Annual tax amount: $24,922
- Date on market: 6/23/2023
- Listing agreement: Exclusive Right To Sell
- Listing terms: Cash,Conventional
- Ownership: Fee Simple
Price history
| Date | Event | Price |
|---|---|---|
| 9/6/2023 | Sold | $2,200,000+4.8%$252/sqft |
Source:  Bright MLS #PACT2047418 Report a problem Bright MLS #PACT2047418 Report a problem | ||
| 6/26/2023 | Pending sale | $2,100,000$240/sqft |
Source: Bright MLS #PACT2047418 Report a problem | ||
| 6/23/2023 | Listed for sale | $2,100,000+18.6%$240/sqft |
Source: Bright MLS #PACT2047418 Report a problem | ||
| 7/31/2008 | Sold | $1,770,270$203/sqft |
Source: Public Record Report a problem | ||
Public tax history
| Year | Property taxes | Tax assessment |
|---|---|---|
| 2025 | $26,434 +1.7% | $623,250 |
| 2024 | $25,990 +4.3% | $623,250 |
| 2023 | $24,922 +1.3% | $623,250 |
| 2022 | $24,610 +2% | $623,250 |
| 2021 | $24,133 +362.7% | $623,250 |
| 2020 | $5,216 -77.3% | $623,250 |
| 2019 | $23,008 +7.2% | $623,250 |
| 2018 | $21,470 +9899.8% | $623,250 |
| 2017 | $215 -91.3% | $623,250 |
| 2016 | $2,471 | $623,250 |
| 2015 | $2,471 | $623,250 |
| 2014 | $2,471 | $623,250 |
| 2013 | -- | $623,250 |
| 2012 | -- | $623,250 |
| 2011 | -- | $623,250 -33.2% |
| 2010 | -- | $932,810 -9.3% |
| 2009 | -- | $1,028,000 +992.8% |
| 2008 | -- | $94,070 |
| 2007 | -- | $94,070 |
Find assessor info on the county website
Neighborhood: 19317
Nearby homes
- $1,410,9004 bd5 ba5.9k sqft214 Fulling Dr, Chadds Ford, PA 19317Off Market
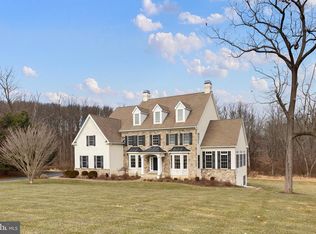
- $1,604,9005 bd7 ba7.8k sqft212 Fulling Dr, Chadds Ford, PA 19317Off Market
- $1,710,2004 bd3 ba7.4k sqft211 Fulling Dr, Chadds Ford, PA 19317Off Market
- $1,828,3006 bd7 ba8.3k sqft209 Fulling Dr, Chadds Ford, PA 19317Off Market
- $1,725,0004 bd6 ba7.8k sqft210 Fulling Dr, Chadds Ford, PA 19317Sold
- $2,532,9005 bd9 ba7.7k sqft403 Spring Mill Rd, Chadds Ford, PA 19317Off Market
- $1,538,8006 bd6 ba7.2k sqft207 Fulling Dr, Chadds Ford, PA 19317Off Market
- $834,1005 bd5 ba3.1k sqft9 Whitetail Dr, Chadds Ford, PA 19317Off Market
Nearby schools
GreatSchools rating
- 7/10Greenwood El SchoolGrades: 1-5Distance: 1.7 mi
- 8/10Kennett Middle SchoolGrades: 6-8Distance: 5.8 mi
- 6/10Kennett High SchoolGrades: 9-12Distance: 2.8 mi
Schools provided by the listing agent
- District: Kennett Consolidated
Source: Bright MLS. This data may not be complete. We recommend contacting the local school district to confirm school assignments for this home.
- Pennsylvania
- Chester County
- Chadds Ford
- 19317
- 216 Fulling Dr
Nearby cities
Nearby zip codes
Other Chadds Ford Topics
