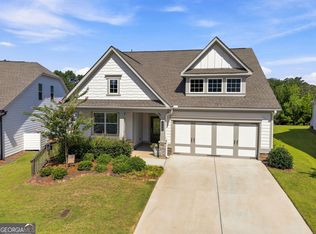
Walking into this home is like walking into the builder's decorated model! The owners have made beautiful upgrades throughout the home as NO detail has been overlooked! The popular, Camden, floorplan features 3 bedrooms/3 bathrooms as well as a flex room on the main level and an oversized loft on the second floor. The owners have turned their flex space into a private office, highlighted by French doors for more privacy. The dramatic wall covering is highlighted by beautiful crown molding. The secondary bedroom and bathroom give you a great space for a parent or grandchild! The open concept presents the chefs kitchen overlooking the family room and separate dining area. The wall of windows allows wonderful natural light making this entire area warm and inviting! The owner's retreat is highlighted by trey ceiling and a large sitting area. The spa like bathroom offers separate vanities as well as tub/shower. The upgraded vanity extension is the perfect place to prepare for your day! The bonus to this home is the upstairs finished space that offers a large loft area and additional storage on both sides of the room. The extra bedroom and bathroom here is great for additional guest that you would like to offer more privacy. The seller's appreciate the outdoor space and have made major improvements to the original porch, adding to the original porch and screening in the entire area. They also added a concrete patio for added outside entertaining. Don't miss the award winning amenities including pool, fitness center, tennis and pickleball...Welcome to ACTIVE ADULT living!
Closed
$540,000
216 Hickory Bluffs Pkwy, Canton, GA 30114
3beds
2,689sqft
Single Family Residence, Residential
Built in 2023
7,840 Square Feet Lot
$547,400 Zestimate®
$201/sqft
$2,618 Estimated rent
Home value
$547,400
$520,000 - $575,000
$2,618/mo
Zestimate® history
Owner options
List your home for rent
$2,618/mo
Rent Zestimate®
Find your next renter with Zillow Rental Manager. Plus, with online applications, you can quickly screen prospective tenants – for free.
$2,618/mo
Rent Zestimate®
Refinance and save
$5,935/mo
Est. payment
Refinancing to a lower rate could help reduce your monthly payments and save thousands over the life of the loan.
$5,935/mo
Est. payment
Explore your selling options
Work with a Zillow partner agent
Leverage their expertise and Zillow's premium Showcase listings to get your home seen by more buyers.
Get startedList with your own agent
Get your home in front of millions of buyers by listing it on Zillow.
Learn how to do itSell it yourself
Take full control of how buyers see your home on Zillow by listing For Sale by Owner (FSBO).
List your homeWhat's special
Zillow last checked:
Listing updated:
Listed by:
CINDY RAFTIS,
Maximum One Greater Atlanta Realtors
Bought with:
Salone Griffin, 374564
Century 21 Lindsey and Pauley
Source: FMLS GA,MLS#: 7407751
Facts & features
Interior
Bedrooms & bathrooms
- Bedrooms: 3
- Bathrooms: 3
- Full bathrooms: 3
- Main level bathrooms: 2
- Main level bedrooms: 2
Rooms
- Room types: Office
Primary bedroom
- Features: Master on Main, Oversized Master, Sitting Room
- Level: Master on Main, Oversized Master, Sitting Room
Bedroom
- Features: Master on Main, Oversized Master, Sitting Room
Primary bathroom
- Features: Double Vanity, Shower Only
Dining room
- Features: Open Concept
Kitchen
- Features: Breakfast Bar, Cabinets Other, Kitchen Island, Other Surface Counters, Pantry, Solid Surface Counters, View to Family Room
Heating
- Central, Natural Gas
Cooling
- Ceiling Fan(s), Central Air, Electric
Appliances
- Included: Dishwasher, Disposal, Gas Oven, Gas Range, Gas Water Heater, Microwave, Self Cleaning Oven
- Laundry: In Hall, Laundry Room, Main Level
Features
- Crown Molding, Entrance Foyer, High Ceilings 9 ft Lower, Tray Ceiling(s), Walk-In Closet(s)
- Flooring: Carpet, Hardwood
- Windows: Double Pane Windows
- Basement: None
- Number of fireplaces: 1
- Fireplace features: Blower Fan, Decorative, Family Room
- Common walls with other units/homes: No Common Walls
Interior area
- Total structure area: 2,689
- Total interior livable area: 2,689 sqft
Property
Parking
- Total spaces: 2
- Parking features: Garage, Garage Faces Front, Kitchen Level, Level Driveway
- Garage spaces: 2
- Has uncovered spaces: Yes
Accessibility
- Accessibility features: None
Features
- Levels: Two
- Stories: 2
- Patio & porch: Covered, Deck, Enclosed, Front Porch, Rear Porch, Screened
- Exterior features: Private Yard, No Dock
- Pool features: None
- Spa features: None
- Fencing: Back Yard,Wrought Iron
- Has view: Yes
- View description: Trees/Woods
- Waterfront features: None
- Body of water: None
Lot
- Size: 7,840 Square Feet
- Features: Back Yard, Wooded
Details
- Additional structures: None
- Parcel number: 14N22F 399
- Other equipment: None
- Horse amenities: None
Construction
Type & style
- Home type: SingleFamily
- Architectural style: Craftsman,Ranch,Traditional
- Property subtype: Single Family Residence, Residential
Materials
- Cement Siding
- Foundation: Slab
- Roof: Shingle
Condition
- Resale
- New construction: No
- Year built: 2023
Utilities & green energy
- Electric: None
- Sewer: Public Sewer
- Water: Public
- Utilities for property: Cable Available, Electricity Available, Natural Gas Available, Phone Available, Underground Utilities
Green energy
- Energy efficient items: None
- Energy generation: None
Community & HOA
Community
- Features: Business Center, Catering Kitchen, Clubhouse, Fitness Center, Homeowners Assoc, Meeting Room, Near Shopping, Pickleball, Pool, Sidewalks, Tennis Court(s)
- Security: Carbon Monoxide Detector(s), Security Gate, Smoke Detector(s)
- Senior community: Yes
- Subdivision: Hickory Bluffs
HOA
- Has HOA: Yes
- HOA fee: $2,580 annually
- HOA phone: 404-920-8621
Location
- Region: Canton
Financial & listing details
- Price per square foot: $201/sqft
- Tax assessed value: $514,600
- Annual tax amount: $3,578
- Date on market: 6/20/2024
- Cumulative days on market: 3 days
- Electric utility on property: Yes
- Road surface type: Asphalt
Price history
| Date | Event | Price |
|---|---|---|
| 7/29/2024 | Sold | $540,000-1.8%$201/sqft |
Source:  FMLS GA #7407751 Report a problem FMLS GA #7407751 Report a problem | ||
| 6/29/2024 | Pending sale | $550,000$205/sqft |
Source: FMLS GA #7407751 Report a problem | ||
| 6/20/2024 | Listed for sale | $550,000+7.4%$205/sqft |
Source: FMLS GA #7407821 Report a problem | ||
| 6/6/2023 | Sold | $511,900$190/sqft |
Source: Public Record Report a problem | ||
Public tax history
| Year | Property taxes | Tax assessment |
|---|---|---|
| 2025 | $1,570 -73.1% | $205,840 -0.1% |
| 2024 | $5,833 +62.6% | $205,960 +64.8% |
| 2023 | $3,587 | $125,000 |
Find assessor info on the county website
Neighborhood: 30114
Nearby homes
- $527,8002 bd2 ba1.8k sqft214 Hickory Bluffs Pkwy, Canton, GA 30114For Sale
- $550,0003 bd3 ba2.6k sqft220 Hickory Bluffs Pkwy, Canton, GA 30114Sold

- $550,0003 bd3 ba2.9k sqft213 Hickory Bluffs Pkwy, Canton, GA 30114Sold

- $500,9052 bd2 ba1.9k sqft210 Hickory Bluffs Pkwy, Canton, GA 30114Sold
- $489,0003 bd2 ba1.8k sqft221 Hickory Bluffs Pkwy, Canton, GA 30114Sold
- $530,0003 bd3 ba2.9k sqft208 Hickory Bluffs Pkwy, Canton, GA 30114Sold
- $440,0003 bd2 ba1.6k sqft209 Hickory Bluffs Pkwy, Canton, GA 30114Sold
- $479,8002 bd2 ba2.1k sqft223 Hickory Bluffs Pkwy, Canton, GA 30114Off Market
Nearby schools
GreatSchools rating
- 6/10William G. Hasty- Sr. Elementary SchoolGrades: PK-5Distance: 2.7 mi
- 6/10Teasley Middle SchoolGrades: 6-8Distance: 1.4 mi
- 5/10Cherokee High SchoolGrades: 9-12Distance: 3.6 mi
Schools provided by the listing agent
- Elementary: R.M. Moore
- Middle: Teasley
- High: Cherokee
Source: FMLS GA. This data may not be complete. We recommend contacting the local school district to confirm school assignments for this home.
Get a cash offer in 3 minutes
Find out how much your home could sell for in as little as 3 minutes with a no-obligation cash offer.
Estimated market value
$547,400
Get a cash offer in 3 minutes
Find out how much your home could sell for in as little as 3 minutes with a no-obligation cash offer.
Estimated market value
$547,400
- Georgia
- Cherokee County
- Canton
- 30114
- 216 Hickory Bluffs Pkwy
