
This home feels naturally spacious with windows throughout the great room and casual dining, bringing in lots of natural light. The layout is seamless, too. The kitchen is centered in the heart of the home, making it the perfect place to welcome guests or keep an eye on the kids while prepping dinner. A covered patio adds outdoor living space. Plus, the primary suite is at the rear of the home for privacy, while two additional bedrooms share a bath conveniently close to the laundry room.
Active
$349,908
216 High Valley Loop, Liberty Hill, TX 78642
3beds
1,603sqft
:
Get pre-qualified$2,572/mo
Single Family Residence
Built in 2026
5,052 Square Feet Lot
$-- Zestimate®
$218/sqft
$70/mo HOA
What's special
Lots of natural lightTwo additional bedrooms
- 3 days |
- 64 |
- 2 |
Zillow last checked:
Listing updated:
Listed by:
Dusti Neel (512) 650-2772,
RealAgent (512) 650-2772
Source: Unlock MLS,MLS#: 7265458
Facts & features
Interior
Bedrooms & bathrooms
- Bedrooms: 3
- Bathrooms: 2
- Full bathrooms: 2
- Main level bedrooms: 3
Heating
- Central, ENERGY STAR Qualified Equipment, Natural Gas
Cooling
- Ceiling Fan(s), ENERGY STAR Qualified Equipment
Appliances
- Included: Built-In Gas Oven, Dishwasher, Disposal, ENERGY STAR Qualified Appliances, Gas Cooktop, Microwave, Stainless Steel Appliance(s), Tankless Water Heater, WaterPurifier
Features
- Breakfast Bar, Ceiling Fan(s), High Ceilings, Quartz Counters, Double Vanity, Electric Dryer Hookup, High Speed Internet, Kitchen Island, Open Floorplan, Pantry, Recessed Lighting, Smart Home, Smart Thermostat, Walk-In Closet(s), Washer Hookup
- Flooring: Carpet, Laminate, Tile
- Windows: Low Emissivity Windows, Vinyl Windows
Interior area
- Total interior livable area: 1,603 sqft
Property
Parking
- Total spaces: 2
- Parking features: Attached, Garage, Garage Door Opener
- Attached garage spaces: 2
Accessibility
- Accessibility features: None
Features
- Levels: One
- Stories: 1
- Patio & porch: Covered, Patio, Porch
- Exterior features: Gutters Partial
- Pool features: None
- Fencing: Fenced
- Has view: Yes
- View description: Neighborhood
- Waterfront features: None
Lot
- Size: 5,052 Square Feet
- Features: Interior Lot, Landscaped, Sprinkler - Automatic
Details
- Additional structures: None
- Parcel number: 152745070S0032
- Special conditions: Standard
Construction
Type & style
- Home type: SingleFamily
- Property subtype: Single Family Residence
Materials
- Foundation: Slab
- Roof: Composition
Condition
- New Construction
- New construction: Yes
- Year built: 2026
Details
- Builder name: Tri Pointe Homes
Utilities & green energy
- Sewer: Public Sewer
- Water: Public
- Utilities for property: Underground Utilities
Community & HOA
Community
- Features: Cluster Mailbox, Common Grounds, Fishing, Picnic Area, Playground, Pool
- Subdivision: Lariat
HOA
- Has HOA: Yes
- Services included: Common Area Maintenance
- HOA fee: $840 annually
- HOA name: Lariat
Location
- Region: Liberty Hill
Financial & listing details
- Price per square foot: $218/sqft
- Date on market: 7/20/2026
- Listing terms: Cash,Conventional,FHA,VA Loan
Estimated market value
Not available
Estimated sales range
Not available
Not available
Price history
| Date | Event | Price |
|---|---|---|
| 7/20/2026 | Listed for sale | $349,908$218/sqft |
Source:  Unlock MLS #7265458 Report a problem Unlock MLS #7265458 Report a problem | ||
Public tax history
Tax history is unavailable.
Monthly payment
Est. payment
Payment breakdown
Explore the cost of this home by adjusting the details. Changes won't be saved.Climate risks
Neighborhood: 78642
Nearby schools
GreatSchools rating
- 7/10Louine Noble Elementary SchoolGrades: PK-5Distance: 3.1 mi
- 7/10Liberty Hill Junior High SchoolGrades: 6-8Distance: 3.1 mi
- 7/10Liberty Hill High SchoolGrades: 9-12Distance: 3.5 mi
Schools provided by the listing agent
- Elementary: LouineNoble
- Middle: Liberty Hill Middle
- High: Liberty Hill
- District: Liberty Hill ISD
Source: Unlock MLS. This data may not be complete. We recommend contacting the local school district to confirm school assignments for this home.
- $349,9083 bd2 ba1.6k sqft216 High Valley Dr, Liberty Hill, TX 78642New Construction
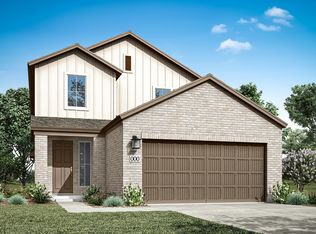
- $395,6263 bd3 ba1.9k sqft220 High Valley Dr, Liberty Hill, TX 78642New Construction
- $---- sqft212 High Valley Dr, Liberty Hill, TX 78642Sold
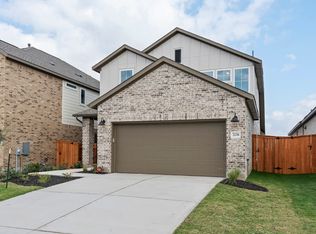
- $384,3004 bd3 ba1.9k sqft208 High Valley Dr, Liberty Hill, TX 78642Off Market
- $87,000-- sqft224 High Valley Dr, Liberty Hill, TX 78642Off Market
- $349,9003 bd3 ba2k sqft221 High Valley Dr, Liberty Hill, TX 78642Off Market
- $369,1003 bd3 ba1.9k sqft217 High Valley Dr, Liberty Hill, TX 78642Off Market
- $87,000-- sqft230 High Valley Dr, Liberty Hill, TX 78642Off Market
A local agent can set up tours, give advice and negotiate with sellers.
Similar homes
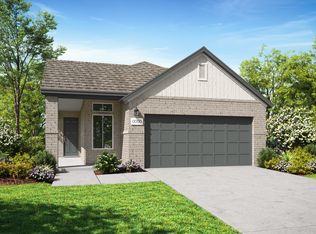
- from $329,9903 bd2 ba1.6k sqftArbor Plan, Terrace Collection at Lariat, Liberty Hill, TX 78642New Construction
 TRI Pointe Homes
 - from $364,9903 bd3 ba2k sqftLantana Plan, Terrace Collection at Lariat, Liberty Hill, TX 78642New Construction
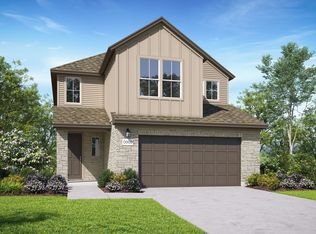 TRI Pointe Homes
 - from $352,7403 bd3 ba2.1k sqftBlue Jay Plan, Lariat, Liberty Hill, TX 78642New Construction
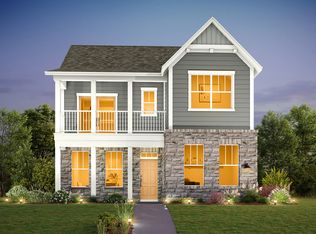 Ashton Woods Homes
 - $349,9083 bd2 ba1.6k sqft216 High Valley Dr, Liberty Hill, TX 78642New ConstructionTRI Pointe Homes
- $340,0003 bd3 ba2.1k sqft131 Table Top Bnd, Liberty Hill, TX 78642Active
 MLS ID #1663930, Jarrod Karonika, Keeping It Realty. Unlock MLS
 - from $329,9904 bd3 ba2.2k sqftCascade 2265 Plan, Cascade, Liberty Hill, TX 78642New ConstructionBrohn Homes
- from $308,9903 bd3 ba1.7k sqftCascade 1782 Plan, Cascade, Liberty Hill, TX 78642New ConstructionBrohn Homes
- $336,7453 bd3 ba1.8k sqft304 Leeland Dr, Liberty Hill, TX 78642ActiveUnlock MLS
- $434,7193 bd3 ba2.1k sqft129 Old Woods Rd, Liberty Hill, TX 78642ActiveMLS ID #7955946, Dusti Neel, RealAgent. Unlock MLS
- $425,0003 bd2 ba1.7k sqft152 Round Up Dr, Liberty Hill, TX 78642ActiveMLS ID #3853383, Zach Frank, Keller Williams Realty Lone St. Unlock MLS
- from $429,9903 bd3 ba2.3k sqftWarner Plan, Lariat, Liberty Hill, TX 78642New ConstructionChesmar Homes
- $323,5903 bd3 ba1.9k sqft136 Spokeshave Ln, Liberty Hill, TX 78642ActiveUnlock MLS
- from $354,9903 bd3 ba1.9k sqftVeranda Plan, Terrace Collection at Lariat, Liberty Hill, TX 78642New ConstructionTRI Pointe Homes
- from $327,7403 bd2 ba1.4k sqftBuchanan Plan, Lariat, Liberty Hill, TX 78642New ConstructionAshton Woods Homes
- $335,8883 bd3 ba1.8k sqft124 Barret Dr, Liberty Hill, TX 78642ActiveMLS ID #9823763, Pennylu Villanueva, eXp Realty, LLC. Unlock MLS
- from $358,7403 bd3 ba1.9k sqftLadybird Plan, Lariat, Liberty Hill, TX 78642New ConstructionAshton Woods Homes
- from $364,7403 bd3 ba2.3k sqftFalcon Plan, Lariat, Liberty Hill, TX 78642New ConstructionAshton Woods Homes
- $369,9904 bd4 ba2.2k sqft537 Bauer Loop, Liberty Hill, TX 78642Active
 Central Texas MLS
 - from $332,7403 bd2 ba1.5k sqftTravis Plan, Lariat, Liberty Hill, TX 78642New ConstructionAshton Woods Homes
- $309,6543 bd2 ba1.5k sqft157 Clover Bnd, Liberty Hill, TX 78642ActiveUnlock MLS
