Rare opportunity to own this charming, extensively renovated one-level townhome! Meticulously maintained and perfectly positioned, this home truly has it all. The expansive living room is exceptionally designed for entertaining family or friends while also providing a cozy atmosphere to unwind. Both bedrooms are impressively sized, creating a layout that feels similar to having two primary suites. There is no shortage of storage here — two walk-in closets, a sizable pantry and a private shed perfect for seasonal decor and/or maintenance essentials. Additionally, the stone patio paired with a turfed area enhances the sense of privacy within the new privacy fence. Conveniently located just 15 minutes from downtown Nashville and only 5 minutes from Brentwood’s premier shopping and dining, you don’t want to miss this. Whether you’re a first-time homebuyer, looking to downsize or an investor seeking strong rental potential, this home checks every box!
Closed
$345,000
216 Highland Villa Cir, Nashville, TN 37211
2beds
1,401sqft
Townhouse, Residential, Condominium
Built in 1986
1,742 Square Feet Lot
$344,300 Zestimate®
$246/sqft
$2,061 Estimated rent
Home value
$344,300
$327,000 - $362,000
$2,061/mo
Zestimate® history
Owner options
List your home for rent
$2,061/mo
Rent Zestimate®
Find your next renter with Zillow Rental Manager. Plus, with online applications, you can quickly screen prospective tenants – for free.
$2,061/mo
Rent Zestimate®
Refinance and save
$2,405/mo
Est. payment
Refinancing to a lower rate could help reduce your monthly payments and save thousands over the life of the loan.
$2,405/mo
Est. payment
Explore your selling options
Work with a Zillow partner agent
Leverage their expertise and Zillow's premium Showcase listings to get your home seen by more buyers.
Get startedList with your own agent
Get your home in front of millions of buyers by listing it on Zillow.
Learn how to do itSell it yourself
Take full control of how buyers see your home on Zillow by listing For Sale by Owner (FSBO).
List your homeWhat's special
New privacy fencePrivate shedTurfed areaExceptionally designed for entertainingSizable pantryStone patioCozy atmosphere to unwind
Zillow last checked:
Listing updated:
Listed by:
Drew Blocker | ABR | CLHMS | PSA 615-801-4434,
Onward Real Estate
Bought with:
Cherie Cunningham, 326437
Berkshire Hathaway HomeServices Woodmont Realty
Source: RealTracs MLS as distributed by MLS GRID,MLS#: 3224746
Facts & features
Interior
Bedrooms & bathrooms
- Bedrooms: 2
- Bathrooms: 2
- Full bathrooms: 2
- Main level bedrooms: 2
Bedroom 1
- Features: Suite
- Level: Suite
- Area: 154 Square Feet
- Dimensions: 14x11
Bedroom 2
- Features: Walk-In Closet(s)
- Level: Walk-In Closet(s)
- Area: 154 Square Feet
- Dimensions: 14x11
Den
- Features: Combination
- Level: Combination
Dining room
- Features: Combination
- Level: Combination
Kitchen
- Features: Eat-in Kitchen
- Level: Eat-in Kitchen
- Area: 210 Square Feet
- Dimensions: 10x21
Living room
- Features: Great Room
- Level: Great Room
- Area: 588 Square Feet
- Dimensions: 28x21
Heating
- Central
Cooling
- Central Air
Appliances
- Included: Built-In Electric Oven, Built-In Electric Range, Dishwasher, Disposal, Ice Maker, Microwave, Refrigerator, Stainless Steel Appliance(s)
- Laundry: Electric Dryer Hookup, Washer Hookup
Features
- Walk-In Closet(s)
- Flooring: Laminate
- Basement: None
- Fireplace features: Electric, Living Room
Interior area
- Total structure area: 1,401
- Total interior livable area: 1,401 sqft
- Finished area above ground: 1,401
Property
Parking
- Total spaces: 2
- Parking features: Detached
- Carport spaces: 2
Features
- Levels: One
- Stories: 1
- Patio & porch: Patio
- Fencing: Privacy
Lot
- Size: 1,742 Square Feet
- Features: Cul-De-Sac
- Topography: Cul-De-Sac
Details
- Parcel number: 161140B21600CO
- Special conditions: Standard
Construction
Type & style
- Home type: Townhouse
- Property subtype: Townhouse, Residential, Condominium
- Attached to another structure: Yes
Materials
- Brick, Wood Siding
- Roof: Shingle
Condition
- New construction: No
- Year built: 1986
Utilities & green energy
- Sewer: Public Sewer
- Water: Public
- Utilities for property: Water Available
Community & HOA
Community
- Security: Smoke Detector(s)
- Subdivision: Highland Villa
HOA
- Has HOA: Yes
- Services included: Maintenance Structure, Maintenance Grounds, Trash, Water
- HOA fee: $365 monthly
- Second HOA fee: $1,000 one time
Location
- Region: Nashville
Financial & listing details
- Price per square foot: $246/sqft
- Tax assessed value: $323,700
- Annual tax amount: $2,277
- Date on market: 5/29/2026
Price history
| Date | Event | Price |
|---|---|---|
| 7/17/2026 | Sold | $345,000-1.4%$246/sqft |
Source:  RealTracs MLS as distributed by MLS GRID #3224746 Report a problem RealTracs MLS as distributed by MLS GRID #3224746 Report a problem | ||
| 6/19/2026 | Contingent | $349,900$250/sqft |
Source: RealTracs MLS as distributed by MLS GRID #3224746 Report a problem | ||
| 5/29/2026 | Listed for sale | $349,900+8.8%$250/sqft |
Source: RealTracs MLS as distributed by MLS GRID #3224746 Report a problem | ||
| 8/29/2024 | Sold | $321,500-5.4%$229/sqft |
Source: RealTracs MLS as distributed by MLS GRID #2680924 Report a problem | ||
| 8/12/2024 | Contingent | $339,900$243/sqft |
Source: RealTracs MLS as distributed by MLS GRID #2680924 Report a problem | ||
| 7/18/2024 | Listed for sale | $339,900+129.7%$243/sqft |
Source: RealTracs MLS as distributed by MLS GRID #2680924 Report a problem | ||
| 3/24/2011 | Sold | $148,000-1.3%$106/sqft |
Source: Public Record Report a problem | ||
| 10/2/2010 | Listed for sale | $149,900$107/sqft |
Source: The Synergy Group of TN, Inc. #1220610 Report a problem | ||
Public tax history
| Year | Property taxes | Tax assessment |
|---|---|---|
| 2025 | $2,277 +7.5% | $80,925 +24.4% |
| 2024 | $2,118 | $65,075 |
| 2023 | $2,118 | $65,075 |
| 2022 | $2,118 -1% | $65,075 |
| 2021 | $2,140 +23.3% | $65,075 +58.3% |
| 2020 | $1,735 +33.8% | $41,100 |
| 2019 | $1,297 | $41,100 |
| 2018 | $1,297 | $41,100 |
| 2017 | -- | $41,100 +17.8% |
| 2016 | $1,297 -17.7% | $34,900 |
| 2015 | $1,576 | $34,900 |
| 2014 | $1,576 | $34,900 |
| 2013 | -- | $34,900 +0.8% |
| 2012 | -- | $34,625 |
| 2011 | -- | $34,625 |
| 2010 | -- | $34,625 |
| 2009 | -- | $34,625 +4.4% |
| 2008 | -- | $33,175 |
| 2007 | -- | $33,175 |
| 2006 | -- | -- |
| 2005 | -- | -- |
| 2004 | -- | -- |
| 2003 | -- | -- |
| 2002 | -- | -- |
| 2001 | -- | -- |
| 2000 | -- | -- |
Find assessor info on the county website
Neighborhood: 37211
Nearby homes
- $332,5003 bd2 ba1.6k sqft215 Highland Villa Cir, Nashville, TN 37211Off Market
- $339,1003 bd2 ba1.7k sqft217 Highland Villa Cir, Nashville, TN 37211Off Market
- $316,1003 bd3 ba1.6k sqft214 Highland Villa Cir, Nashville, TN 37211Off Market
- $314,3002 bd2 ba1.4k sqft213 Highland Villa Cir, Nashville, TN 37211Off Market
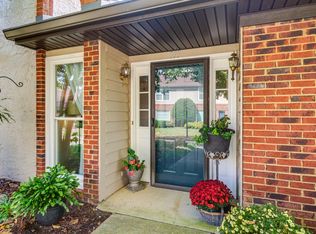
- $348,9003 bd2 ba1.6k sqft218 Highland Villa Cir, Nashville, TN 37211Sold
- $401,9003 bd2 ba2.6k sqft231 Highland Villa Cir, Nashville, TN 37211Off Market
- $423,4003 bd2 ba2k sqft230 Highland Villa Cir, Nashville, TN 37211Off Market
- $286,7002 bd2 ba1.2k sqft232 Highland Villa Cir, Nashville, TN 37211Off Market
Nearby schools
GreatSchools rating
- 10/10Granbery Elementary SchoolGrades: K-5Distance: 0.9 mi
- 5/10William Henry Oliver Middle SchoolGrades: 6-8Distance: 2.1 mi
- 4/10John Overton High SchoolGrades: 9-12Distance: 3.1 mi
Schools provided by the listing agent
- Elementary: Granbery Elementary
- Middle: William Henry Oliver Middle
- High: Hillsboro Comp High School
Source: RealTracs MLS as distributed by MLS GRID. This data may not be complete. We recommend contacting the local school district to confirm school assignments for this home.
Get a cash offer in 3 minutes
Find out how much your home could sell for in as little as 3 minutes with a no-obligation cash offer.
Estimated market value
$344,300
Get a cash offer in 3 minutes
Find out how much your home could sell for in as little as 3 minutes with a no-obligation cash offer.
Estimated market value
$344,300
- Tennessee
- Davidson County
- Nashville
- 37211
- 216 Highland Villa Cir
Nearby cities
Nearby neighborhoods
Nearby zip codes
Other Nashville Topics
