Welcome to effortless living at 218 Highland Villa Circle, a fantastic 3-bedroom, 2-bathroom condo that combines modern updates with a prime location.
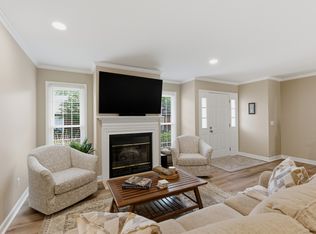
This single-level home offers a smart and practical floor plan. The front living room is bright and welcoming, flowing into a dedicated dining area perfect for gatherings. For more casual relaxation, a cozy den features a wood-burning fireplace with a Dimplex electric insert, creating a warm and inviting atmosphere.
The heart of the home is the updated kitchen, thoughtfully redesigned in 2021. It features Procraft cabinetry with soft-close doors, deep slide-out drawers, a pull-out spice rack, and granite countertops. Recent appliance upgrades include a new refrigerator and dishwasher (within the last four years), and a custom backsplash added just this year. A cheerful breakfast nook offers a lovely spot for morning coffee.
Throughout the main living areas, you'll find durable AquaGuard Performance LVP flooring installed in 2021, while two of the bedrooms have new carpet for added comfort. The third bedroom is a flexible space, ideal for a light-filled office or guest room.
You can move in with peace of mind knowing the major components have been recently updated: the roof is approximately three years old and the HVAC system was replaced in 2022. The Ecobee smart thermostat allows for convenient control from your phone.
Parking is a breeze with a 2-car carport and plenty of guest spaces. This condo is ideally located for a quick commute to Downtown Nashville, Brentwood, and Franklin, and is just minutes from shopping, restaurants, and BNA. This property truly offers a low-maintenance lifestyle without compromising on comfort or convenience.
Closed
$348,900
218 Highland Villa Cir, Nashville, TN 37211
3beds
1,699sqft
Apartment, Residential, Condominium
Built in 1986
-- sqft lot
$348,500 Zestimate®
$205/sqft
$2,343 Estimated rent
Home value
$348,500
$331,000 - $369,000
$2,343/mo
Zestimate® history
Owner options
List your home for rent
$2,343/mo
Rent Zestimate®
Find your next renter with Zillow Rental Manager. Plus, with online applications, you can quickly screen prospective tenants – for free.
$2,343/mo
Rent Zestimate®
Refinance and save
$2,426/mo
Est. payment
Refinancing to a lower rate could help reduce your monthly payments and save thousands over the life of the loan.
$2,426/mo
Est. payment
Explore your selling options
Work with a Zillow partner agent
Leverage their expertise and Zillow's premium Showcase listings to get your home seen by more buyers.
Get startedList with your own agent
Get your home in front of millions of buyers by listing it on Zillow.
Learn how to do itSell it yourself
Take full control of how buyers see your home on Zillow by listing For Sale by Owner (FSBO).
List your homeWhat's special
Updated kitchenCheerful breakfast nookDedicated dining areaCustom backsplashProcraft cabinetryGranite countertops
Zillow last checked:
Listing updated:
Listed by:
Flint Adam 615-500-6393,
Beacon Real Estate
Bought with:
Clay Kelton | Kelton Group, 291175
eXp Realty
Source: RealTracs MLS as distributed by MLS GRID,MLS#: 2993586
Facts & features
Interior
Bedrooms & bathrooms
- Bedrooms: 3
- Bathrooms: 2
- Full bathrooms: 2
- Main level bedrooms: 3
Heating
- Central, Heat Pump
Cooling
- Central Air, Electric
Appliances
- Included: Electric Oven, Cooktop, Dishwasher, Microwave, Refrigerator
- Laundry: Electric Dryer Hookup, Washer Hookup
Features
- Ceiling Fan(s), Smart Thermostat, High Speed Internet
- Flooring: Carpet, Vinyl
- Basement: None
- Number of fireplaces: 1
- Fireplace features: Den, Electric
- Common walls with other units/homes: End Unit
Interior area
- Total structure area: 1,699
- Total interior livable area: 1,699 sqft
- Finished area above ground: 1,699
Property
Parking
- Total spaces: 2
- Parking features: Private, Asphalt, Parking Lot, Unassigned
- Carport spaces: 2
Features
- Levels: One
- Stories: 1
- Patio & porch: Patio
- Fencing: Privacy
Lot
- Size: 1,742 Square Feet
- Features: Level
- Topography: Level
Details
- Parcel number: 161140B21800CO
- Special conditions: Standard
- Other equipment: Air Purifier
Construction
Type & style
- Home type: Condo
- Architectural style: Traditional
- Property subtype: Apartment, Residential, Condominium
- Attached to another structure: Yes
Materials
- Brick, Wood Siding
- Roof: Shingle
Condition
- New construction: No
- Year built: 1986
Utilities & green energy
- Sewer: Public Sewer
- Water: Public
- Utilities for property: Electricity Available, Water Available, Cable Connected
Green energy
- Energy efficient items: Thermostat
Community & HOA
Community
- Security: Smoke Detector(s)
- Subdivision: Highland Villa
HOA
- Has HOA: Yes
- Services included: Maintenance Grounds, Insurance, Sewer, Trash, Water
- HOA fee: $365 monthly
Location
- Region: Nashville
Financial & listing details
- Price per square foot: $205/sqft
- Tax assessed value: $345,900
- Annual tax amount: $1,995
- Date on market: 9/12/2025
- Electric utility on property: Yes
Price history
| Date | Event | Price |
|---|---|---|
| 10/3/2025 | Sold | $348,900-2.8%$205/sqft |
Source:  RealTracs MLS as distributed by MLS GRID #2993586 Report a problem RealTracs MLS as distributed by MLS GRID #2993586 Report a problem | ||
| 9/19/2025 | Contingent | $358,900$211/sqft |
Source: RealTracs MLS as distributed by MLS GRID #2993586 Report a problem | ||
| 9/12/2025 | Listed for sale | $358,900$211/sqft |
Source: RealTracs MLS as distributed by MLS GRID #2993586 Report a problem | ||
Public tax history
| Year | Property taxes | Tax assessment |
|---|---|---|
| 2025 | $2,433 +22% | $86,475 +41.1% |
| 2024 | $1,995 | $61,300 |
| 2023 | $1,995 | $61,300 |
| 2022 | $1,995 -1% | $61,300 |
| 2021 | $2,016 +1.4% | $61,300 +30.2% |
| 2020 | $1,987 +33.8% | $47,075 |
| 2019 | $1,485 | $47,075 |
| 2018 | $1,485 | $47,075 |
| 2017 | $1,485 | $47,075 +27% |
| 2016 | $1,485 -11.3% | $37,075 |
| 2015 | $1,674 | $37,075 |
| 2014 | $1,674 | $37,075 |
| 2013 | -- | $37,075 +0.3% |
| 2012 | -- | $36,950 |
| 2011 | -- | $36,950 |
| 2010 | -- | $36,950 |
| 2009 | -- | $36,950 +9.6% |
| 2008 | -- | $33,725 |
| 2007 | -- | $33,725 |
| 2006 | -- | -- |
| 2005 | -- | -- |
| 2004 | -- | -- |
| 2003 | -- | -- |
| 2002 | -- | -- |
| 2001 | -- | -- |
| 2000 | -- | -- |
Find assessor info on the county website
Neighborhood: 37211
Nearby homes
- $304,9002 bd2 ba1.4k sqft219 Highland Villa Cir, Nashville, TN 37211Off Market

- $339,1003 bd2 ba1.7k sqft217 Highland Villa Cir, Nashville, TN 37211Off Market
- $299,3003 bd2 ba1.6k sqft220 Highland Villa Cir, Nashville, TN 37211Off Market

- $345,0002 bd2 ba1.4k sqft216 Highland Villa Cir, Nashville, TN 37211Sold
- $3,0005 bd3 ba2.3k sqft228 Highland Villa Cir, Nashville, TN 37211For Rent
- $304,2003 bd2 ba1.6k sqft221 Highland Villa Cir, Nashville, TN 37211Off Market
- $421,7003 bd2 ba1.5k sqft229 Highland Villa Cir, Nashville, TN 37211Off Market
- $279,3002 bd3 ba1.1k sqft227 Highland Villa Cir, Nashville, TN 37211Off Market
Nearby schools
GreatSchools rating
- 10/10Granbery Elementary SchoolGrades: K-5Distance: 1 mi
- 5/10William Henry Oliver Middle SchoolGrades: 6-8Distance: 2.1 mi
- 4/10John Overton High SchoolGrades: 9-12Distance: 3.1 mi
Schools provided by the listing agent
- Elementary: Granbery Elementary
- Middle: William Henry Oliver Middle
- High: John Overton Comp High School
Source: RealTracs MLS as distributed by MLS GRID. This data may not be complete. We recommend contacting the local school district to confirm school assignments for this home.
Get a cash offer in 3 minutes
Find out how much your home could sell for in as little as 3 minutes with a no-obligation cash offer.
Estimated market value
$348,500
Get a cash offer in 3 minutes
Find out how much your home could sell for in as little as 3 minutes with a no-obligation cash offer.
Estimated market value
$348,500
- Tennessee
- Davidson County
- Nashville
- 37211
- 218 Highland Villa Cir
Nearby cities
Nearby neighborhoods
Nearby zip codes
Other Nashville Topics
