*Seller offering $10,000 in seller concessions with a full price offer * Fully Updated, Thoughtfully Designed – Your Perfect Next Home is Here!
This 4-bedroom, 2-bath beauty has been completely transformed with high-quality upgrades that today’s buyers are searching for. Renovated in 2024 with a focus on comfort, efficiency, and modern design, it’s the ideal move-in ready home.
Step inside to find stunning wood-look tile flooring throughout—durable, low-maintenance, and perfect for any lifestyle. The kitchen has been fully refreshed with sleek new countertops and an eye-catching backsplash, ideal for both everyday living and entertaining. Both bathrooms have been updated, including a fully remodeled secondary bath and stylish new mirrors that add a contemporary touch.
Enjoy the flexibility of an open-concept floor plan with a desirable split-bedroom layout—great for anyone. Major energy-efficient upgrades were completed in 2023, including brand-new Energy Star windows and upgraded attic insulation, helping to lower utility costs and increase year-round comfort. Every detail in this home has been carefully chosen to offer peace of mind and lasting value. It’s move-in ready, low-maintenance, and packed with updates—just bring your furniture and start living.
Sold
Price Unknown
216 Hilltop Dr, Justin, TX 76247
4beds
1,944sqft
Single Family Residence
Built in 2005
6,316 Square Feet Lot
$310,000 Zestimate®
$--/sqft
$2,209 Estimated rent
Home value
$310,000
$291,000 - $329,000
$2,209/mo
Zestimate® history
Owner options
List your home for rent
$2,209/mo
Rent Zestimate®
Find your next renter with Zillow Rental Manager. Plus, with online applications, you can quickly screen prospective tenants – for free.
$2,209/mo
Rent Zestimate®
Refinance and save
$217/mo
Est. payment
Refinancing to a lower rate could help reduce your monthly payments and save thousands over the life of the loan.
$217/mo
Est. payment
Explore your selling options
Work with a Zillow partner agent
Leverage their expertise and Zillow's premium Showcase listings to get your home seen by more buyers.
Get startedList with your own agent
Get your home in front of millions of buyers by listing it on Zillow.
Learn how to do itSell it yourself
Take full control of how buyers see your home on Zillow by listing For Sale by Owner (FSBO).
List your homeWhat's special
Open-concept floor planWood-look tile flooringEye-catching backsplashSplit-bedroom layout
Zillow last checked:
Listing updated:
Listed by:
Kelly Stancil 0724016 972-785-7345,
Fathom Realty, LLC 888-455-6040
Bought with:
Amy Steele
JPAR North Central Metro 2
Source: NTREIS,MLS#: 20950510
Facts & features
Interior
Bedrooms & bathrooms
- Bedrooms: 4
- Bathrooms: 2
- Full bathrooms: 2
Primary bedroom
- Features: Ceiling Fan(s), Walk-In Closet(s)
- Level: First
- Dimensions: 20 x 19
Primary bedroom
- Features: Ceiling Fan(s)
- Level: First
- Dimensions: 9 x 11
Primary bedroom
- Features: Ceiling Fan(s)
- Level: First
- Dimensions: 11 x 10
Primary bedroom
- Features: Ceiling Fan(s)
- Level: First
- Dimensions: 13 x 10
Primary bathroom
- Features: Dual Sinks, En Suite Bathroom, Jetted Tub, Separate Shower
- Level: First
- Dimensions: 11 x 13
Other
- Level: First
- Dimensions: 5 x 8
Living room
- Features: Ceiling Fan(s), Fireplace
- Level: First
- Dimensions: 15 x 19
Heating
- Central, ENERGY STAR Qualified Equipment, Fireplace(s)
Cooling
- Central Air, Ceiling Fan(s), Electric, ENERGY STAR Qualified Equipment
Appliances
- Included: Dishwasher, Electric Oven, Electric Range, Disposal, Microwave
- Laundry: Washer Hookup, Electric Dryer Hookup, Laundry in Utility Room
Features
- Eat-in Kitchen, High Speed Internet, Kitchen Island, Open Floorplan, Pantry, Cable TV, Walk-In Closet(s)
- Flooring: Ceramic Tile, Tile
- Windows: Bay Window(s)
- Has basement: No
- Number of fireplaces: 1
- Fireplace features: Family Room, Masonry, Wood Burning
Interior area
- Total interior livable area: 1,944 sqft
Property
Parking
- Total spaces: 2
- Parking features: Concrete, Door-Single, Driveway, Garage Faces Front, Garage, Garage Door Opener
- Attached garage spaces: 2
- Has uncovered spaces: Yes
Features
- Levels: One
- Stories: 1
- Pool features: None
- Fencing: Fenced,Full,Wood
Lot
- Size: 6,316 Square Feet
- Features: Back Yard, Lawn
Details
- Parcel number: R244615
Construction
Type & style
- Home type: SingleFamily
- Architectural style: Detached
- Property subtype: Single Family Residence
Materials
- Brick
- Foundation: Slab
- Roof: Composition
Condition
- Year built: 2005
Utilities & green energy
- Sewer: Public Sewer
- Water: Public
- Utilities for property: Electricity Available, Electricity Connected, Phone Available, Sewer Available, Separate Meters, Water Available, Cable Available
Community & HOA
Community
- Features: Sidewalks
- Security: Smoke Detector(s)
- Subdivision: Buddy Hardeman Add Ph I
HOA
- Has HOA: Yes
- Services included: Association Management
- HOA fee: $217 annually
- HOA name: Goodwin
- HOA phone: 855-289-6007
Location
- Region: Justin
Financial & listing details
- Tax assessed value: $285,998
- Annual tax amount: $5,886
- Date on market: 5/29/2025
- Cumulative days on market: 79 days
- Listing terms: Cash,Conventional,FHA,VA Loan
- Exclusions: Curtains, curtain rods, washer, dryer, fridge, tv's and mounts
- Electric utility on property: Yes
Price history
| Date | Event | Price |
|---|---|---|
| 10/1/2025 | Sold | -- |
Source: NTREIS #20950510 Report a problem | ||
| 9/29/2025 | Pending sale | $314,999$162/sqft |
Source: NTREIS #20950510 Report a problem | ||
| 9/29/2025 | Listed for sale | $314,999$162/sqft |
Source: NTREIS #20950510 Report a problem | ||
| 9/17/2025 | Pending sale | $314,999$162/sqft |
Source: NTREIS #20950510 Report a problem | ||
| 9/9/2025 | Contingent | $314,999$162/sqft |
Source: NTREIS #20950510 Report a problem | ||
| 8/14/2025 | Price change | $314,999-1.5%$162/sqft |
Source: NTREIS #20950510 Report a problem | ||
| 7/31/2025 | Price change | $319,900-1.6%$165/sqft |
Source: NTREIS #20950510 Report a problem | ||
| 7/17/2025 | Listed for sale | $325,000$167/sqft |
Source: NTREIS #20950510 Report a problem | ||
| 6/7/2025 | Contingent | $325,000$167/sqft |
Source: NTREIS #20950510 Report a problem | ||
| 5/29/2025 | Listed for sale | $325,000+6.6%$167/sqft |
Source: NTREIS #20950510 Report a problem | ||
| 8/19/2024 | Sold | -- |
Source: NTREIS #20639074 Report a problem | ||
| 8/13/2024 | Pending sale | $304,900$157/sqft |
Source: NTREIS #20639074 Report a problem | ||
| 8/1/2024 | Contingent | $304,900$157/sqft |
Source: NTREIS #20639074 Report a problem | ||
| 7/26/2024 | Price change | $304,900-7.6%$157/sqft |
Source: NTREIS #20639074 Report a problem | ||
| 7/2/2024 | Price change | $329,900-5.7%$170/sqft |
Source: NTREIS #20639074 Report a problem | ||
| 6/7/2024 | Listed for sale | $350,000$180/sqft |
Source: NTREIS #20639074 Report a problem | ||
Public tax history
| Year | Property taxes | Tax assessment |
|---|---|---|
| 2025 | $4,021 -31.7% | $285,998 -7.4% |
| 2024 | $5,886 -0.3% | $308,823 -0.1% |
| 2023 | $5,901 +4.6% | $309,258 +16.3% |
| 2022 | $5,643 +17.6% | $265,825 +20.5% |
| 2021 | $4,799 +1.2% | $220,657 +2.9% |
| 2020 | $4,741 -3.3% | $214,414 +0.4% |
| 2019 | $4,902 +1.2% | $213,561 +4.3% |
| 2018 | $4,845 +19.5% | $204,826 +8.3% |
| 2017 | $4,055 | $189,138 +10.1% |
| 2016 | $4,055 +25.7% | $171,739 +20.1% |
| 2015 | $3,225 | $142,949 +5.7% |
| 2014 | $3,225 | $135,252 +8.2% |
| 2013 | $3,225 | $125,000 |
| 2012 | -- | $125,000 |
| 2011 | -- | $125,000 |
| 2010 | -- | $125,000 -3.8% |
| 2009 | -- | $130,000 +3.3% |
| 2007 | $2,677 | $125,793 +487.3% |
| 2004 | -- | $21,420 |
Find assessor info on the county website
Neighborhood: 76247
Nearby homes
- $367,9004 bd3 ba2.8k sqft218 Hilltop Dr, Justin, TX 76247Off Market

- $297,8004 bd2 ba1.7k sqft214 Hilltop Dr, Justin, TX 76247Off Market
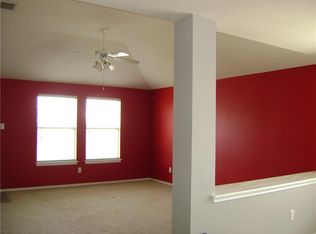
- $285,9003 bd2 ba1.5k sqft220 Hilltop Dr, Justin, TX 76247Off Market
- $271,1003 bd2 ba1.5k sqft215 Windmill Dr, Justin, TX 76247Off Market

- $321,7004 bd2 ba2k sqft212 Hilltop Dr, Justin, TX 76247Off Market
- $--4 bd2 ba2k sqft217 Hilltop Dr, Justin, TX 76247Sold
- $--3 bd2 ba1.5k sqft219 Hilltop Dr, Justin, TX 76247Sold
- $318,5003 bd3 ba2.2k sqft221 Windmill Dr, Justin, TX 76247Off Market
Nearby schools
GreatSchools rating
- 5/10Justin Elementary SchoolGrades: PK-5Distance: 0.4 mi
- 7/10Gene Pike Middle SchoolGrades: 6-8Distance: 3.7 mi
- 5/10Northwest High SchoolGrades: 9-12Distance: 3.7 mi
Schools provided by the listing agent
- Elementary: Justin
- Middle: Pike
- High: Northwest
- District: Northwest ISD
Source: NTREIS. This data may not be complete. We recommend contacting the local school district to confirm school assignments for this home.
Get a cash offer in 3 minutes
Find out how much your home could sell for in as little as 3 minutes with a no-obligation cash offer.
Estimated market value
$310,000
Get a cash offer in 3 minutes
Find out how much your home could sell for in as little as 3 minutes with a no-obligation cash offer.
Estimated market value
$310,000
- Texas
- Denton County
- Justin
- 76247
- 216 Hilltop Dr
Nearby cities
Nearby neighborhoods
Nearby zip codes
Other Justin Topics
