Primo location in Oak Pointe providing single floor living at it's best! Easy maintenance, all brick construction. Move-in ready with freshly painted interior, new carpet in bedrooms & state of the art light fixtures. Get creative as this open floor plan concept with cathedral ceiling offers a multitude of options for room uses & furniture placement on gleaming hardwood floors. Spacious owner's suite will accommodate a king bed, accessory pieces, & seating. Walk-in closet & bath with dual vanity & over sized shower. Your guestrooms are privately located on the opposite side of the home. Tucked behind a pocket door are 2 sizable bedrooms & full bath with shower. Light, bright kitchen with newer appliances & plenty of work space. Take the chill off with the natural gas stove in the corner of the family room. Just off the kitchen & family room awaits a paved patio bordered by a brick garden wall. The awning enhances this space throughout 3 seasons enabling you to enjoy the outdoors - rain or shine. An additional screening provides relief from the late afternoon sun. Wait, there's more! A stately natural gas fireplace greets you in the finished lower level family room. The built-ins enhance entertainment, containing sink, under counter bar refrigerator, counter top & cabinets for glassware, serving pieces & more. A full bath accompanies this space as well as 2 optional rooms - great for home office, work-out room, hobby room - the possibilities are endless. A bilko door offers an alternate entry to the lower level. Unfinished portion extends for plenty of storage. An "instant hot water system" provides hot water throughout your home at your beckoned call. What more can you ask for? We may have missed something...so come see for yourself. This is a great opportunity! OCCUPANCY OCTOBER 6, 2025
Sold for $562,500
$562,500
216 Horizon Dr, State College, PA 16801
3beds
3,820sqft
Condominium
Built in 1997
-- sqft lot
$577,300 Zestimate®
$147/sqft
$3,244 Estimated rent
Home value
$577,300
$520,000 - $641,000
$3,244/mo
Zestimate® history
Owner options
List your home for rent
$3,244/mo
Rent Zestimate®
Find your next renter with Zillow Rental Manager. Plus, with online applications, you can quickly screen prospective tenants – for free.
$3,244/mo
Rent Zestimate®
Refinance and save
$3,752/mo
Est. payment
Refinancing to a lower rate could help reduce your monthly payments and save thousands over the life of the loan.
$3,752/mo
Est. payment
Explore your selling options
Work with a Zillow partner agent
Leverage their expertise and Zillow's premium Showcase listings to get your home seen by more buyers.
Get startedList with your own agent
Get your home in front of millions of buyers by listing it on Zillow.
Learn how to do itSell it yourself
Take full control of how buyers see your home on Zillow by listing For Sale by Owner (FSBO).
List your homeWhat's special
Natural gas fireplaceAll brick constructionBrick garden wallBuilt-ins enhance entertainmentSingle floor livingHome officeHobby room
Zillow last checked:
Listing updated:
Listed by:
Greg Copenhaver 814-280-2597,
RE/MAX Centre Realty
Bought with:
Mindy Sabol, RS225894L
Kissinger, Bigatel & Brower
Source: Bright MLS,MLS#: PACE2515380
Facts & features
Interior
Bedrooms & bathrooms
- Bedrooms: 3
- Bathrooms: 3
- Full bathrooms: 3
- Main level bathrooms: 2
- Main level bedrooms: 3
Rooms
- Room types: Living Room, Dining Room, Primary Bedroom, Bedroom 2, Bedroom 3, Kitchen, Family Room, Den, Foyer, Office, Primary Bathroom, Full Bath
Primary bedroom
- Features: Flooring - Carpet, Ceiling Fan(s)
- Level: Main
- Area: 255 Square Feet
- Dimensions: 15 x 17
Bedroom 2
- Features: Flooring - Carpet, Ceiling Fan(s)
- Level: Main
- Area: 144 Square Feet
- Dimensions: 12 x 12
Bedroom 3
- Features: Flooring - Carpet, Ceiling Fan(s)
- Level: Main
- Area: 144 Square Feet
- Dimensions: 12 x 12
Primary bathroom
- Level: Main
- Area: 72 Square Feet
- Dimensions: 9 x 8
Den
- Features: Flooring - Carpet
- Level: Lower
- Area: 144 Square Feet
- Dimensions: 12 x 12
Dining room
- Features: Flooring - HardWood, Cathedral/Vaulted Ceiling
- Level: Main
- Area: 187 Square Feet
- Dimensions: 17 x 11
Family room
- Features: Flooring - HardWood, Ceiling Fan(s)
- Level: Main
- Area: 228 Square Feet
- Dimensions: 19 x 12
Family room
- Features: Flooring - Carpet, Fireplace - Gas
- Level: Lower
- Area: 464 Square Feet
- Dimensions: 29 x 16
Family room
- Features: Wet Bar
- Level: Lower
- Area: 408 Square Feet
- Dimensions: 34 x 12
Foyer
- Features: Flooring - Ceramic Tile
- Level: Main
- Area: 90 Square Feet
- Dimensions: 10 x 9
Other
- Level: Main
- Area: 40 Square Feet
- Dimensions: 8 x 5
Other
- Level: Lower
- Area: 81 Square Feet
- Dimensions: 9 x 9
Kitchen
- Level: Main
- Area: 168 Square Feet
- Dimensions: 14 x 12
Living room
- Features: Flooring - HardWood, Cathedral/Vaulted Ceiling
- Level: Main
- Area: 286 Square Feet
- Dimensions: 26 x 11
Office
- Features: Flooring - Carpet
- Level: Lower
- Area: 132 Square Feet
- Dimensions: 11 x 12
Heating
- Forced Air, Natural Gas
Cooling
- Central Air, Natural Gas
Appliances
- Included: Gas Water Heater
Features
- Basement: Partially Finished
- Number of fireplaces: 1
- Fireplace features: Gas/Propane
Interior area
- Total structure area: 4,240
- Total interior livable area: 3,820 sqft
- Finished area above ground: 2,120
- Finished area below ground: 1,700
Property
Parking
- Total spaces: 2
- Parking features: Garage Faces Front, Attached
- Attached garage spaces: 2
Accessibility
- Accessibility features: None
Features
- Levels: One
- Stories: 1
- Patio & porch: Patio
- Pool features: None
Lot
- Size: 0.34 Acres
- Dimensions: .34
Details
- Additional structures: Above Grade, Below Grade
- Parcel number: 19548,033,0216
- Zoning: R
- Special conditions: Standard
Construction
Type & style
- Home type: Condo
- Architectural style: Ranch/Rambler
- Property subtype: Condominium
Materials
- Brick
- Foundation: Block
- Roof: Shingle
Condition
- New construction: No
- Year built: 1997
Utilities & green energy
- Sewer: Public Sewer
- Water: Public
Community & HOA
Community
- Condo and coop fee: $415 monthly
- Subdivision: Oak Pointe
HOA
- Has HOA: Yes
- Amenities included: None
- Services included: Cable TV, Common Area Maintenance, Maintenance Grounds, Snow Removal, Trash, Water
- HOA fee: $185 annually
- HOA name: OAK POINTE CONDO & HOMEOWNERS ASSOCIATION
Location
- Region: State College
- Municipality: COLLEGE TWP
Financial & listing details
- Price per square foot: $147/sqft
- Tax assessed value: $108,140
- Annual tax amount: $7,014
- Date on market: 7/1/2025
- Listing agreement: Exclusive Right To Sell
- Listing terms: Cash,Conventional,FHA,VA Loan
- Inclusions: Kitchen Appliances, Lower Level Bar Refrigerator, Washer & Dryer
- Exclusions: Refrigerator In Garage
- Ownership: Condominium
Price history
| Date | Event | Price |
|---|---|---|
| 12/19/2025 | Sold | $562,500-1.3%$147/sqft |
Source:  Bright MLS #PACE2515380 Report a problem Bright MLS #PACE2515380 Report a problem | ||
| 11/10/2025 | Pending sale | $569,900$149/sqft |
Source: Bright MLS #PACE2515380 Report a problem | ||
| 9/4/2025 | Price change | $569,900-4.2%$149/sqft |
Source: Bright MLS #PACE2515380 Report a problem | ||
| 7/31/2025 | Listed for sale | $595,000$156/sqft |
Source: Bright MLS #PACE2515380 Report a problem | ||
| 7/24/2025 | Contingent | $595,000$156/sqft |
Source: Bright MLS #PACE2515380 Report a problem | ||
| 7/1/2025 | Listed for sale | $595,000+4.4%$156/sqft |
Source: Bright MLS #PACE2515380 Report a problem | ||
| 7/29/2024 | Sold | $570,000+2%$149/sqft |
Source: Bright MLS #PACE2510310 Report a problem | ||
| 7/11/2024 | Pending sale | $559,000$146/sqft |
Source: Bright MLS #PACE2510310 Report a problem | ||
| 6/18/2024 | Price change | $559,000-1.8%$146/sqft |
Source: Bright MLS #PACE2510310 Report a problem | ||
| 5/22/2024 | Listed for sale | $569,000$149/sqft |
Source: Bright MLS #PACE2510310 Report a problem | ||
Public tax history
| Year | Property taxes | Tax assessment |
|---|---|---|
| 2024 | $7,014 +2.1% | $108,140 |
| 2023 | $6,872 +5.9% | $108,140 |
| 2022 | $6,491 | $108,140 |
| 2021 | $6,491 +18% | -- |
| 2020 | $5,501 +0.8% | $108,140 |
| 2019 | $5,459 +14.2% | $108,140 |
| 2018 | $4,780 | $108,140 |
| 2017 | -- | $108,140 |
| 2016 | -- | $108,140 |
| 2015 | -- | $108,140 |
| 2014 | -- | $108,140 |
| 2013 | -- | $108,140 |
| 2012 | -- | $108,140 |
| 2011 | -- | $108,140 |
| 2010 | -- | $108,140 +22.3% |
| 2009 | -- | $88,455 |
| 2006 | -- | $88,455 |
| 2005 | -- | $88,455 |
| 2004 | -- | $88,455 |
| 2003 | -- | $88,455 |
| 2002 | -- | $88,455 |
| 2000 | -- | $88,455 |
Find assessor info on the county website
Neighborhood: 16801
Nearby homes
- $490,1003 bd2 ba2.1k sqft214 Horizon Dr, State College, PA 16801Off Market
- $550,0003 bd3 ba2.6k sqft218 Horizon Dr, State College, PA 16801Sold
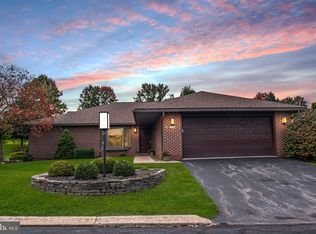
- $501,3003 bd2 ba2.1k sqft215 Horizon Dr, State College, PA 16801Off Market
- $572,2003 bd3 ba2.1k sqft220 Horizon Dr, State College, PA 16801Off Market
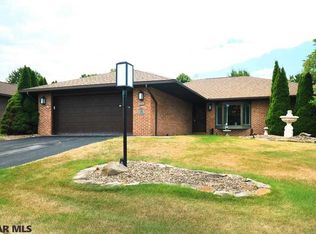
- $501,3003 bd2 ba2.1k sqft219 Horizon Dr, State College, PA 16801Off Market
- $615,5004 bd4 ba2.7k sqft120 Oak Pointe Cir, State College, PA 16801Off Market
- $545,2003 bd2 ba2.5k sqft118 Oak Pointe Cir, State College, PA 16801Off Market
- $525,3003 bd2 ba2.1k sqft212 Horizon Dr, State College, PA 16801Off Market
Nearby schools
GreatSchools rating
- 7/10Easterly Parkway El SchoolGrades: K-5Distance: 0.8 mi
- 10/10State College Area High SchoolGrades: 8-12Distance: 0.5 mi
- 9/10Mount Nittany Middle SchoolGrades: 6-8Distance: 2.2 mi
Schools provided by the listing agent
- District: State College Area
Source: Bright MLS. This data may not be complete. We recommend contacting the local school district to confirm school assignments for this home.


Get pre-qualified for a loan
At Zillow Home Loans, we can pre-qualify you in as little as 5 minutes with no impact to your credit score.An equal housing lender. NMLS #10287.
- Pennsylvania
- Centre County
- State College
- 16801
- 216 Horizon Dr
Nearby cities
Nearby neighborhoods
Nearby zip codes
Other State College Topics
