Skip main navigation
Sold for $550,000
  • $550,000

    218 Horizon Dr, State College, PA 16801

    3beds
    2,685sqft
    Condominium
    Built in 1997
    -- sqft lot
    $582,600 Zestimate®
    $205/sqft
    $2,676 Estimated rent

    Home value

    $582,600

    $524,000 - $647,000

    $2,676/mo

    Zestimate® history
    Loading
    Loading...

    Owner options

    List your home for rent

    $2,676/mo

    Rent Zestimate®

    Find your next renter with Zillow Rental Manager. Plus, with online applications, you can quickly screen prospective tenants – for free.

    Learn more

    $2,676/mo

    Rent Zestimate®

    Refinance and save

    $3,441/mo

    Est. payment

    Refinancing to a lower rate could help reduce your monthly payments and save thousands over the life of the loan.

    See today's rates

    $3,441/mo

    Est. payment

    Explore your selling options

    Work with a Zillow partner agent

    Leverage their expertise and Zillow's premium Showcase listings to get your home seen by more buyers.

    Get started

    List with your own agent

    Get your home in front of millions of buyers by listing it on Zillow.

    Learn how to do it

    Sell it yourself

    Take full control of how buyers see your home on Zillow by listing For Sale by Owner (FSBO).

    List your home

    What's special

    Updated half bathPartially finished lower levelFresh paintNew doorsCozy family roomCedar closetCompletely updated kitchen
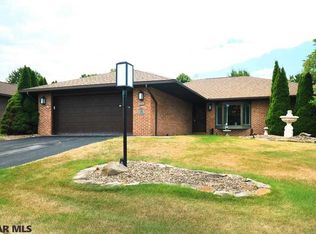
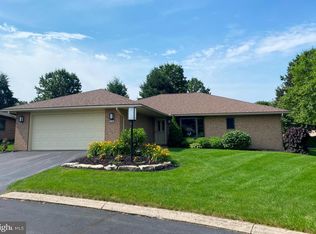
    Are you looking for a Move-in Ready Condo living? Welcome to 218 Horizon Drive this 3-bedroom 2.5-bath Ranch Condo in Oak Pointe is beautifully renovated and located in the desirable Oak Pointe community in State College. Every detail of this home has been thoughtfully updated, making it the perfect blend of modern style and comfortable living. Step into the completely updated kitchen, now opened up to create a seamless flow into the living and dining areas. With brand-new cabinetry, countertops, and appliances, it's a chef's dream! The home features all-new flooring, fresh paint, new doors, and elegant new lighting fixtures in every room. The owner's suite is a private retreat, offering dual closets and a beautifully renovated ensuite bathroom. The two additional bedrooms are spacious and bright, with easy access to the updated full bath. The partially finished lower level provides even more living space, featuring a cozy family room, perfect for game nights, complete with a pool table that stays with the home. You’ll also find a convenient updated half bath and a cedar closet for extra storage. This move-in-ready ranch condo combines modern updates with the charm of single-family living, all in the quiet and convenient setting of Oak Pointe. Don’t miss out on this exceptional home!

    Zillow last checked:

    Listing updated:

    Listed by:

    Annette Yorks 814-360-0140,

    Perry Wellington Realty, LLC,

    Listing Team: Annette Yorks Team

    Bought with:

    Greg Copenhaver, RS148892A

    RE/MAX Centre Realty

    Source: Bright MLS,MLS#: PACE2512050MLS Logo

    Facts & features

    Interior

    Bedrooms & bathrooms
    • Bedrooms: 3
    • Bathrooms: 3
    • Full bathrooms: 2
    • 1/2 bathrooms: 1
    • Main level bathrooms: 2
    • Main level bedrooms: 3
    Rooms
    • Room types: Living Room, Dining Room, Primary Bedroom, Bedroom 2, Bedroom 3, Kitchen, Foyer, Laundry, Recreation Room, Primary Bathroom, Full Bath, Half Bath
    Primary bedroom
    • Level: Main
    • Area: 210 Square Feet
    • Dimensions: 15 x 14
    Bedroom 2
    • Level: Main
    • Area: 144 Square Feet
    • Dimensions: 12 x 12
    Bedroom 3
    • Level: Main
    • Area: 132 Square Feet
    • Dimensions: 12 x 11
    Primary bathroom
    • Features: Walk-In Closet(s)
    • Level: Main
    • Area: 72 Square Feet
    • Dimensions: 12 x 6
    Dining room
    • Features: Cathedral/Vaulted Ceiling
    • Level: Main
    • Area: 170 Square Feet
    • Dimensions: 17 x 10
    Foyer
    • Level: Main
    • Area: 90 Square Feet
    • Dimensions: 10 x 9
    Other
    • Level: Main
    • Area: 40 Square Feet
    • Dimensions: 8 x 5
    Half bath
    • Level: Lower
    • Area: 25 Square Feet
    • Dimensions: 5 x 5
    Kitchen
    • Level: Main
    • Area: 168 Square Feet
    • Dimensions: 14 x 12
    Laundry
    • Level: Main
    • Area: 260 Square Feet
    • Dimensions: 26 x 10
    Living room
    • Features: Cathedral/Vaulted Ceiling
    • Level: Main
    • Area: 297 Square Feet
    • Dimensions: 27 x 11
    Recreation room
    • Level: Lower
    • Area: 512 Square Feet
    • Dimensions: 32 x 16
    Heating
    • Forced Air, Baseboard, Natural Gas
    Cooling
    • Central Air, Natural Gas
    Appliances
    • Included: Gas Water Heater
    • Laundry: Main Level, Laundry Room
    Features
    • Breakfast Area, Ceiling Fan(s), Combination Kitchen/Living, Dining Area, Entry Level Bedroom, Family Room Off Kitchen, Open Floorplan, Primary Bath(s), Bathroom - Stall Shower
    • Flooring: Carpet
    • Basement: Partially Finished
    • Has fireplace: No
    Interior area
    • Total structure area: 4,222
    • Total interior livable area: 2,685 sqft
    • Finished area above ground: 2,143
    • Finished area below ground: 542

    Property

    Parking
    • Total spaces: 2
    • Parking features: Garage Faces Front, Oversized, Asphalt, Attached, Driveway
    • Attached garage spaces: 2
    • Has uncovered spaces: Yes
    Accessibility
    • Accessibility features: None
    Features
    • Levels: One
    • Stories: 1
    • Exterior features: Awning(s)
    • Pool features: None
    Details
    • Additional structures: Above Grade, Below Grade
    • Parcel number: 19548,033,0218
    • Zoning: R
    • Special conditions: Standard

    Construction

    Type & style
    • Home type: Condo
    • Architectural style: Ranch/Rambler
    • Property subtype: Condominium
    Materials
    • Brick
    • Foundation: Concrete Perimeter
    • Roof: Asphalt,Shingle
    Condition
    • New construction: No
    • Year built: 1997

    Utilities & green energy

    • Sewer: Public Sewer
    • Water: Public
    • Utilities for property: Cable Available

    Community & HOA

    Community
    • Condo and coop fee: $440 monthly
    • Subdivision: Oak Pointe
    HOA
    • Has HOA: No
    • Amenities included: None
    • Services included: Cable TV, Common Area Maintenance, Maintenance Grounds, Snow Removal, Trash, Water
    Location
    • Region: State College
    • Municipality: COLLEGE TWP

    Financial & listing details

    • Price per square foot: $205/sqft
    • Tax assessed value: $92,725
    • Annual tax amount: $6,113
    • Date on market: 10/10/2024
    • Listing agreement: Exclusive Right To Sell
    • Listing terms: Cash,Conventional,FHA
    • Inclusions: Kitchen Appliances, Washer / Dryer, Pool Table, Blinds
    • Exclusions: Staging Items
    • Ownership: Condominium

    Price history

    DateEventPrice
    3/28/2025Sold$550,000-1.8%$205/sqft
    Source: Bright MLS #PACE2512050 Report a problem
    2/23/2025Pending sale$559,900$209/sqft
    Source: Bright MLS #PACE2512050 Report a problem
    2/4/2025Price change$559,900-0.9%$209/sqft
    Source: Bright MLS #PACE2512050 Report a problem
    1/2/2025Price change$565,000-0.9%$210/sqft
    Source: Bright MLS #PACE2512050 Report a problem
    12/5/2024Price change$570,000-0.9%$212/sqft
    Source: Bright MLS #PACE2512050 Report a problem
    11/7/2024Price change$575,000-0.9%$214/sqft
    Source: Bright MLS #PACE2512050 Report a problem
    10/10/2024Listed for sale$580,000+45%$216/sqft
    Source: Bright MLS #PACE2512050 Report a problem
    3/28/2024Sold$400,000+0%$149/sqft
    Source: Bright MLS #PACE2508976 Report a problem
    2/18/2024Pending sale$399,900$149/sqft
    Source: Bright MLS #PACE2508976 Report a problem
    2/14/2024Listed for sale$399,900-6.8%$149/sqft
    Source: Bright MLS #PACE2508976 Report a problem
    12/13/2023Listing removed$429,000$160/sqft
    Source: Kissinger, Bigatel and Brower #PACE2507498 Report a problem
    11/10/2023Price change$429,000-6.7%$160/sqft
    Source: Bright MLS #PACE2507498 Report a problem
    10/26/2023Price change$459,900-3.2%$171/sqft
    Source: Bright MLS #PACE2507498 Report a problem
    9/29/2023Price change$475,000-2.9%$177/sqft
    Source: Bright MLS #PACE2507498 Report a problem
    9/7/2023Price change$489,000-2.2%$182/sqft
    Source: Bright MLS #PACE2507498 Report a problem
    8/26/2023Listed for sale$499,900$186/sqft
    Source: Bright MLS #PACE2507498 Report a problem

    Public tax history

    YearProperty taxesTax assessment
    2024$6,114 +3.8%$94,255 +1.7%
    2023$5,893 +5.9%$92,725
    2022$5,566 $92,725
    2021$5,566 +18.4%--
    2020$4,701 +0.8%$92,725
    2019$4,665 +14.3%$92,725
    2018$4,083 $92,725
    2017-- $92,725
    2016-- $92,725
    2015-- $92,725
    2014-- $92,725
    2013-- $92,725
    2012-- $92,725
    2011-- $92,725
    2010-- $92,725
    2009-- $92,725
    2006-- $92,725
    2005-- $92,725
    2004-- $92,725
    2003-- $92,725
    2002-- $92,725
    Find assessor info on the county website

    Neighborhood: 16801

    Nearby schools

    GreatSchools rating
    Schools provided by the listing agent
    • District: State College Area

    Source: Bright MLS. This data may not be complete. We recommend contacting the local school district to confirm school assignments for this home.

    Get pre-qualified for a loan
    At Zillow Home Loans, we can pre-qualify you in as little as 5 minutes with no impact to your credit score.

    An equal housing lender. NMLS #10287.