Skip main navigation
Sold for $1,600,000
  • $1,600,000

    216 Island Green Dr #11, Penhook, VA 24137

    4beds
    3,917sqft
    Townhouse
    Built in 1989
    5,227 Square Feet Lot
    $1,701,800 Zestimate®
    $408/sqft
    $2,621 Estimated rent

    Home value

    $1,701,800

    $1.02M - $2.82M

    $2,621/mo

    Zestimate® history
    Loading
    Loading...

    Owner options

    List your home for rent

    $2,621/mo

    Rent Zestimate®

    Find your next renter with Zillow Rental Manager. Plus, with online applications, you can quickly screen prospective tenants – for free.

    Learn more

    $2,621/mo

    Rent Zestimate®

    Refinance and save

    $9,885/mo

    Est. payment

    Refinancing to a lower rate could help reduce your monthly payments and save thousands over the life of the loan.

    See today's rates

    $9,885/mo

    Est. payment

    Explore your selling options

    Work with a Zillow partner agent

    Leverage their expertise and Zillow's premium Showcase listings to get your home seen by more buyers.

    Get started

    List with your own agent

    Get your home in front of millions of buyers by listing it on Zillow.

    Learn how to do it

    Sell it yourself

    Take full control of how buyers see your home on Zillow by listing For Sale by Owner (FSBO).

    List your home

    What's special

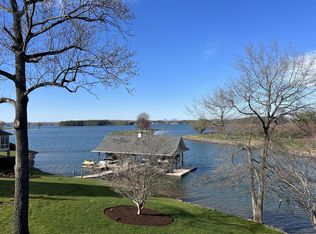
    Beautiful waterfront townhome located at Island Green Pointe in The Water's Edge. Overlooks # 7 island green and #8 fairway. End unit next to woods provides great privacy. You'll love afternoons on the screened porch overlooking the lake. Main level master overlooking the lake. Main level ensuite guest room. Main level laundry. Open floor plan with loft ideal for additional guest space, hobby room or office overlooking the island green. Masonry fireplaces up and down. Lower level finished with guest room, storage, family room and wet bar. Currently decorated as 4BR. Patio with ceramic tile to easy walk to the lake and dock. Active club membership in The Water's Edge. Ready to enjoy right away.

    Zillow last checked:

    Listing updated:

    Listed by:

    PETER JOHN ROBERTS 540-525-4510,

    BERKSHIRE HATHAWAY HOMESERVICES SMITH MOUNTAIN LAKE REAL ESTATE

    Bought with:

    DEBBIE SHELTON, 0225083584

    BERKSHIRE HATHAWAY HOMESERVICES SMITH MOUNTAIN LAKE REAL ESTATE

    Source: RVAR,MLS#: 912846MLS Logo

    Facts & features

    Interior

    Bedrooms & bathrooms
    • Bedrooms: 4
    • Bathrooms: 4
    • Full bathrooms: 3
    • 1/2 bathrooms: 1
    • Main level bathrooms: 2
    • Main level bedrooms: 2
    Primary bedroom
    • Level: Entry
    Bedroom 2
    • Level: Entry
    Bedroom 3
    • Level: Lower
    Bedroom 4
    • Level: Lower
    Den
    • Level: Upper
    Dining room
    • Level: Entry
    Family room
    • Level: Entry
    Foyer
    • Level: Entry
    Great room
    • Level: Lower
    Kitchen
    • Level: Entry
    Laundry
    • Level: Entry
    Living room
    • Level: Entry
    Recreation room
    • Level: Lower
    Heating
    • Heat Pump Electric
    Cooling
    • Heat Pump Electric
    Appliances
    • Included: Wall Oven
    Features
    • Cathedral Ceiling(s), Ceiling Fan(s), Walk-In Closet(s), Wet Bar
    • Flooring: Concrete, Wood
    • Doors: Insulated Storm, Sliding Doors
    • Windows: Insulated Windows, Drapes
    • Basement: Full,Walk-Out Access
    • Number of fireplaces: 2
    • Fireplace features: Family Room, Living Room
    Interior area
    • Total structure area: 3,917
    • Total interior livable area: 3,917 sqft

    Property

    Parking
    • Total spaces: 2
    • Parking features: Paved Driveway, Garage Door Opener
    • Has garage: Yes
    • Covered spaces: 2
    • Has uncovered spaces: Yes
    Features
    • Patio & porch: Front Porch, Rear Porch, Covered Porch, Screened Porch, Deck
    • Exterior features: Tennis Court(s)
    • Has view: Yes
    • View description: Golf Course, Lake, Mountain(s)
    • Has water view: Yes
    • Water view: Lake
    • Waterfront features: Cove, Riprap Shoreline
    • Body of water: Smith Mtn Lake
    Lot
    • Size: 5,227 Square Feet
    • Features: Gentle Sloping
    Details
    • Parcel number: 0510801100

    Construction

    Type & style
    • Home type: Townhouse
    • Property subtype: Townhouse
    Materials
    • Brick, Wood Siding
    Condition
    • Year built: 1989

    Utilities & green energy

    • Sewer: Private Septic, Community System

    Community & HOA

    Community
    • Features: Golf, Marina Access
    • Security: Security System
    • Subdivision: The Waters Edge
    HOA
    • Has HOA: Yes
    • HOA fee: $633 monthly
    Location
    • Region: Penhook

    Financial & listing details

    • Price per square foot: $408/sqft
    • Annual tax amount: $3,545
    • Date on market: 12/4/2024
    • Cumulative days on market: 2 days

    Price history

    DateEventPrice
    3/13/2025Sold$1,600,000$408/sqft
    Source: RVAR #912846 Report a problem
    12/4/2024Pending sale$1,600,000$408/sqft
    Source: RVAR #912846 Report a problem

    Public tax history

    Tax history is unavailable.

    Neighborhood: 24137

    Nearby schools

    GreatSchools rating
    Schools provided by the listing agent
    • Elementary: Glade Hill
    • Middle: Ben Franklin Middle
    • High: Franklin County

    Source: RVAR. This data may not be complete. We recommend contacting the local school district to confirm school assignments for this home.

    Get pre-qualified for a loan
    At Zillow Home Loans, we can pre-qualify you in as little as 5 minutes with no impact to your credit score.

    An equal housing lender. NMLS #10287.