WHAT A STUNNER!!!! 2 Properties being sold together. Home 216 Rue Colette priced at $540,000 ($243.46 per sq ft) AND Lot 3 with several improvements priced at $135,000. This amazing home is located in the highly desirable Acadia Plantation Subdivision. A one of a kind listing that includes this beautiful home PLUS an additional lot making it the only home on the street with a YARD. This 4 bedroom, 3 full bath home features a whole home generator, security system/video surveillance, zoned AC and 2 tankless water heaters. The outdoor patio includes a Bull propane grill and stove top and mini fridge. The garage area features built in custom cabinets and utility storage and a bonus air conditioned 7 x 9 room that can be used as an office, workout space or workshop. With curb appeal straight out of a magazine, you will definitely want to see this beautiful home. Schedule your showing today.
Sold
Price Unknown
216 & Lot 3, Thibodaux, LA 70301
4beds
2,218sqft
Single Family Residence, Residential
Built in ----
0.3 Acres Lot
$616,300 Zestimate®
$--/sqft
$2,147 Estimated rent
Home value
$616,300
$573,000 - $659,000
$2,147/mo
Zestimate® history
Owner options
List your home for rent
$2,147/mo
Rent Zestimate®
Find your next renter with Zillow Rental Manager. Plus, with online applications, you can quickly screen prospective tenants – for free.
$2,147/mo
Rent Zestimate®
Refinance and save
$600/mo
Est. payment
Refinancing to a lower rate could help reduce your monthly payments and save thousands over the life of the loan.
$600/mo
Est. payment
Explore your selling options
Work with a Zillow partner agent
Leverage their expertise and Zillow's premium Showcase listings to get your home seen by more buyers.
Get startedList with your own agent
Get your home in front of millions of buyers by listing it on Zillow.
Learn how to do itSell it yourself
Take full control of how buyers see your home on Zillow by listing For Sale by Owner (FSBO).
List your homeWhat's special
Whole home generatorCustom cabinetsZoned acDesirable acadia plantation subdivision
Zillow last checked:
Listing updated:
Listed by:
April Horn,
1 Percent Lists United
Bought with:
Jody Benoit, 995684585
DONNES REAL ESTATE, INC
Source: ROAM MLS,MLS#: 2023007854
Facts & features
Interior
Bedrooms & bathrooms
- Bedrooms: 4
- Bathrooms: 3
- Full bathrooms: 3
Rooms
- Room types: Bedroom, Primary Bedroom
Primary bedroom
- Features: En Suite Bath, Ceiling 9ft Plus, Ceiling Fan(s), Walk-In Closet(s), Master Downstairs
- Level: First
Bedroom 1
- Level: First
Bedroom 2
- Level: Second
Bedroom 3
- Level: Second
Primary bathroom
- Features: Double Vanity, Separate Shower, Soaking Tub
Kitchen
- Features: Granite Counters, Pantry
Heating
- 2 or More Units Heat, Central, Zoned
Cooling
- Multi Units, Central Air, Zoned, Ceiling Fan(s)
Appliances
- Included: Dishwasher, Range/Oven, Range Hood, Stainless Steel Appliance(s), Tankless Water Heater
Features
- Crown Molding
- Windows: Storm Shutters, Window Treatments
- Attic: Attic Access
Interior area
- Total structure area: 3,408
- Total interior livable area: 2,218 sqft
Property
Parking
- Total spaces: 4
- Parking features: 4+ Cars Park, Garage Faces Rear, On Street, Other, Garage Door Opener
- Has garage: Yes
- Has uncovered spaces: Yes
Features
- Stories: 2
- Patio & porch: Covered, Patio, Porch
- Exterior features: Outdoor Grill, Courtyard, Rain Gutters
- Has spa: Yes
- Spa features: Bath
- Fencing: Privacy
Lot
- Size: 0.3 Acres
- Dimensions: 45 x 145 (lot 2) and 45 x 145 (lot 3)
- Features: Landscaped
Details
- Additional structures: Workshop
- Special conditions: Standard
- Other equipment: Generator
Construction
Type & style
- Home type: SingleFamily
- Architectural style: Acadian
- Property subtype: Single Family Residence, Residential
Materials
- Fiber Cement
- Foundation: Slab
Condition
- New construction: No
Utilities & green energy
- Gas: City/Parish
- Sewer: Public Sewer
- Water: Public
Community & HOA
Community
- Security: Security System, Smoke Detector(s)
- Subdivision: Acadia Plantation
HOA
- Has HOA: Yes
- HOA fee: $600 annually
Location
- Region: Thibodaux
Financial & listing details
- Date on market: 9/27/2023
- Listing terms: Cash,Conventional,FHA,VA Loan
Price history
| Date | Event | Price |
|---|---|---|
| 9/28/2023 | Sold | -- |
Source:  ROAM MLS #2023007854 Report a problem ROAM MLS #2023007854 Report a problem | ||
| 9/14/2023 | Pending sale | $650,000$293/sqft |
Source: ROAM MLS #2023007854 Report a problem | ||
| 9/1/2023 | Price change | $650,000-3.7%$293/sqft |
Source: ROAM MLS #2023007854 Report a problem | ||
| 5/31/2023 | Price change | $675,000-2.9%$304/sqft |
Source: ROAM MLS #2023007854 Report a problem | ||
| 5/17/2023 | Listed for sale | $695,000$313/sqft |
Source: ROAM MLS #2023007854 Report a problem | ||
Public tax history
Tax history is unavailable.
Neighborhood: 70301
Nearby homes
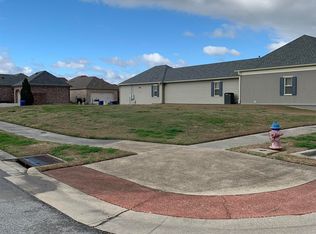
- $--9,147.6 Square FeetRue Collette, Thibodaux, LA 70301Sold
- $---- bd-- ba-- sqft216 Rue Colette, Thibodaux, LA 70301Sold
- $534,2004 bd3 ba2.2k sqft216 Rue Collette, Thibodaux, LA 70301Off Market
- $363,400-- bd-- ba1.9k sqft224 Rue Colette, Thibodaux, LA 70301Off Market
- $514,9003 bd2 ba3.1k sqft224 Rue Collette, Thibodaux, LA 70301Off Market
- $636,100-- bd-- ba3.1k sqft212 Rue Colette, Thibodaux, LA 70301Off Market
- $570,3003 bd2 ba2.7k sqft212 Rue Collette, Thibodaux, LA 70301Off Market
- $--3 bd3 ba2.3k sqft100 Rue Bonpapa, Thibodaux, LA 70301Sold
Nearby schools
GreatSchools rating
- 6/10C.M. Washington ElementaryGrades: 4-5Distance: 1.1 mi
- 5/10West Thibodaux Middle SchoolGrades: 6-8Distance: 1.4 mi
- 7/10Thibodaux High SchoolGrades: 9-12Distance: 2.4 mi
Schools provided by the listing agent
- District: Lafourche Parish
Source: ROAM MLS. This data may not be complete. We recommend contacting the local school district to confirm school assignments for this home.
- Louisiana
- Lafourche Parish
- Thibodaux
- 70301
- 216 & Lot 3
Nearby cities
Nearby zip codes
Other Thibodaux Topics
