Set on a beautifully landscaped 0.72-acre lot in sought-after McCrummen Estates, this one-owner, single-story home offers an exceptional blend of space, comfort, and timeless design. Thoughtfully laid out across 4,149 square feet, the home features four spacious bedrooms—each with its own private bath and walk-in closet—along with a dedicated study, game room with wet bar, and a fully equipped media room.
Hardwood floors run throughout the main living areas, anchored by a stone fireplace in the living room. The well-appointed kitchen flows seamlessly into the formal dining room via a convenient butler’s pantry, while a wine room adds an elevated touch for entertaining.
Designed for both everyday living and hosting, the expansive covered patio overlooks a resort-style backyard complete with a sparkling pool, grotto, and waterfall feature, plus an outdoor stone fireplace and phantom screens —perfect for year-round enjoyment. The home features a four car garage - plenty of space for vehicles or workspace.
With its functional floor plan, high-end features, and generous lot size, this home truly checks all the boxes. Come take a look at yourself at this peaceful oasis just minutes from Heath city center.
Sold
Price Unknown
216 McCrummen Ln, Dallas, TX 75225
4beds
4,149sqft
Single Family Residence
Built in 2017
0.72 Acres Lot
$-- Zestimate®
$--/sqft
$7,261 Estimated rent
Home value
Not available
Estimated sales range
Not available
$7,261/mo
Zestimate® history
Owner options
List your home for rent
$7,261/mo
Rent Zestimate®
Find your next renter with Zillow Rental Manager. Plus, with online applications, you can quickly screen prospective tenants – for free.
$7,261/mo
Rent Zestimate®
Refinance and save
$950/mo
Est. payment
Refinancing to a lower rate could help reduce your monthly payments and save thousands over the life of the loan.
$950/mo
Est. payment
Explore your selling options
Work with a Zillow partner agent
Leverage their expertise and Zillow's premium Showcase listings to get your home seen by more buyers.
Get startedList with your own agent
Get your home in front of millions of buyers by listing it on Zillow.
Learn how to do itSell it yourself
Take full control of how buyers see your home on Zillow by listing For Sale by Owner (FSBO).
List your homeWhat's special
Zillow last checked:
Listing updated:
Listed by:
Aman Scott 0817248,
Agency Dallas Park Cities, LLC 336-743-0336
Bought with:
Shelly Ruggiano, 0718349
Legacy & Co. Real Estate LLC
Source: NTREIS,MLS#: 21258454
Facts & features
Interior
Bedrooms & bathrooms
- Bedrooms: 4
- Bathrooms: 5
- Full bathrooms: 4
- 1/2 bathrooms: 1
Primary bedroom
- Features: Closet Cabinetry, Ceiling Fan(s), Dual Sinks, En Suite Bathroom, Walk-In Closet(s)
- Level: First
- Dimensions: 19 x 27
Bedroom
- Level: First
- Dimensions: 12 x 15
Bedroom
- Level: First
- Dimensions: 12 x 15
Bedroom
- Level: First
- Dimensions: 14 x 17
Dining room
- Level: First
- Dimensions: 12 x 15
Game room
- Features: Built-in Features
- Level: First
- Dimensions: 15 x 13
Living room
- Features: Ceiling Fan(s), Fireplace
- Level: First
- Dimensions: 19 x 27
Media room
- Level: First
- Dimensions: 17 x 17
Office
- Level: First
- Dimensions: 12 x 15
Heating
- Central, Natural Gas
Cooling
- Central Air, Ceiling Fan(s), Electric
Appliances
- Included: Built-In Gas Range, Dishwasher, Disposal, Gas Oven, Microwave
Features
- Eat-in Kitchen, Kitchen Island, Open Floorplan
- Flooring: Carpet, Tile, Wood
- Has basement: No
- Number of fireplaces: 2
- Fireplace features: Family Room, Gas Log, Gas Starter, Outside
Interior area
- Total interior livable area: 4,149 sqft
Property
Parking
- Total spaces: 4
- Parking features: Additional Parking, Door-Multi, Door-Single, Garage
- Attached garage spaces: 4
Features
- Levels: One
- Stories: 1
- Patio & porch: Enclosed, Covered
- Exterior features: Playground
- Pool features: Gunite, In Ground, Pool, Waterfall, Water Feature
- Fencing: Fenced
Lot
- Size: 0.72 Acres
- Features: Acreage, Back Yard, Interior Lot, Lawn, Landscaped, Many Trees
Details
- Parcel number: 000000088240
Construction
Type & style
- Home type: SingleFamily
- Architectural style: Traditional,Detached
- Property subtype: Single Family Residence
Materials
- Brick
- Foundation: Slab
- Roof: Composition
Condition
- Year built: 2017
Utilities & green energy
- Sewer: Public Sewer
- Water: Public
- Utilities for property: Sewer Available, Water Available
Community & HOA
Community
- Subdivision: Mccrummen Estates
HOA
- Has HOA: Yes
- Services included: Maintenance Structure
- HOA fee: $950 annually
- HOA name: Gulf Ppm
- HOA phone: 469-600-5080
Location
- Region: Dallas
Financial & listing details
- Date on market: 5/4/2026
- Cumulative days on market: 23 days
- Listing terms: Cash,Conventional
Price history
| Date | Event | Price |
|---|---|---|
| 6/10/2026 | Sold | -- |
Source: NTREIS #21258454 Report a problem | ||
| 6/3/2026 | Pending sale | $1,050,000$253/sqft |
Source: NTREIS #21258454 Report a problem | ||
| 5/28/2026 | Listed for sale | $1,050,000$253/sqft |
Source: NTREIS #21258454 Report a problem | ||
| 5/15/2026 | Contingent | $1,050,000$253/sqft |
Source: NTREIS #21258454 Report a problem | ||
| 5/4/2026 | Listed for sale | $1,050,000$253/sqft |
Source: NTREIS #21258454 Report a problem | ||
Public tax history
Tax history is unavailable.
Neighborhood: 75225
Nearby homes
- $1,024,3004 bd5 ba4.1k sqft216 McCrummen Ln, Heath, TX 75032Off Market
- $783,4004 bd4 ba3.8k sqft212 McCrummen Ln, Heath, TX 75244Off Market
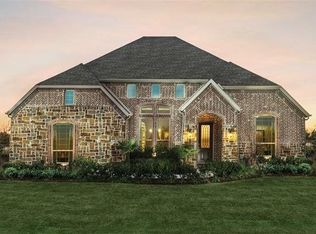
- $--4 bd4 ba3.3k sqft212 McCrummen Ln, Rockwall, TX 75032Sold

- $687,3003 bd2 ba3k sqft309 Toulouse Ln, Rockwall, TX 75032Off Market
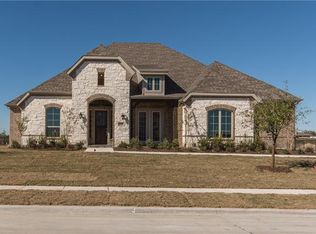
- $938,7004 bd4 ba4.1k sqft220 McCrummen Ln, Heath, TX 75093Off Market
- $--4 bd4 ba3.8k sqft305 Toulouse Ln, Heath, TX 75032Sold
- $724,7004 bd3 ba3.2k sqft300 Toulouse Ln, Heath, TX 75244Off Market
- $998,4005 bd4 ba4.7k sqft208 McCrummen Ln, Heath, TX 75234Off Market
Nearby schools
GreatSchools rating
- 9/10Linda Lyon Elementary SchoolGrades: PK-6Distance: 1.4 mi
- 8/10Maurine Cain Middle SchoolGrades: 7-8Distance: 3.3 mi
- 7/10Rockwall-Heath High SchoolGrades: 9-12Distance: 1.2 mi
Schools provided by the listing agent
- Elementary: Amy Parks-Heath
- Middle: Cain
- High: Rockwall-Heath
- District: Rockwall ISD
Source: NTREIS. This data may not be complete. We recommend contacting the local school district to confirm school assignments for this home.
- Texas
- Rockwall County
- Heath
- 75225
- 216 McCrummen Ln
