Welcome to Heritage Hill Country, a desirable gated 55+ community offering comfort, convenience, and an active lifestyle. Situated on a corner lot just steps from the neighborhood walking trail, this spacious 3-bedroom, 2-bath home offers a functional floor plan and generous living spaces. The oversized primary suite overlooks the backyard and features a large walk-in closet, dual-sink vanity, and a spacious walk-in shower. Two guest bedrooms and a full guest bath are conveniently located near the front of the home, providing privacy for family and visitors. The inviting living room is centered around a gas-log fireplace with built-in cabinetry and bookshelves, creating a warm and comfortable gathering space. The home also features both a formal dining room and a sunny breakfast area, providing plenty of room for everyday living and entertaining. Originally built as the popular U.S. Home Pedernales floor plan, this home was expanded during construction from 1,955 square feet to approximately 2,374 square feet by extending both the living area and the primary suite, offering additional space rarely found in this floor plan. Step outside to the covered back porch and extended deck overlooking the backyard, the perfect place to enjoy your morning coffee, relax with a good book or entertain friends. Residents of Heritage Hill Country enjoy exceptional amenities, including a clubhouse with a fitness room, library, full kitchen and dining area, activity room, swimming pool, and a variety of social activities. Scenic walking trails wind along the creek and throughout the neighborhood, making it easy to enjoy the quiet beauty of the mature shady trees of our Texas Hill Country.
Active
$610,000
216 Meadow Brook Dr, Fredericksburg, TX 78624
3beds
2,374sqft
Single Family Residence
Built in 1999
7,618 Square Feet Lot
$-- Zestimate®
$257/sqft
$149/mo HOA
What's special
Gas-log fireplaceFormal dining roomGenerous living spacesFunctional floor planCorner lotLarge walk-in closetSpacious walk-in shower
- 2 days |
- 52 |
- 1 |
Likely to sell faster than
Zillow last checked:
Listing updated:
Listed by:
Anne Sultemeier (830) 992-3045,
Reata Ranch Realty, LLC (830) 992-3045
Source: Unlock MLS,MLS#: 2436660
Facts & features
Interior
Bedrooms & bathrooms
- Bedrooms: 3
- Bathrooms: 2
- Full bathrooms: 2
- Main level bedrooms: 3
Heating
- Central, Fireplace(s)
Cooling
- Ceiling Fan(s), Central Air
Appliances
- Included: Dishwasher, Disposal, Microwave, Range, RNGHD, Refrigerator, WaterSoftener
Features
- See Remarks, Bookcases, Ceiling Fan(s), Double Vanity, Open Floorplan, Pantry, Primary Bedroom on Main, Walk-In Closet(s)
- Flooring: Carpet, Laminate, Tile
- Windows: See Remarks, Window Treatments
- Number of fireplaces: 1
- Fireplace features: Gas Log, Gas Starter, Living Room
Interior area
- Total interior livable area: 2,374 sqft
Property
Parking
- Total spaces: 2
- Parking features: Attached, Driveway, Garage Door Opener, Garage Faces Front
- Attached garage spaces: 2
Accessibility
- Accessibility features: None
Features
- Levels: One
- Stories: 1
- Patio & porch: Covered, Deck, Front Porch, Rear Porch
- Exterior features: See Remarks
- Pool features: None, See Remarks
- Fencing: Partial, Wood
- Has view: Yes
- View description: Neighborhood
- Waterfront features: None
Lot
- Size: 7,618 Square Feet
- Features: Back Yard, City Lot, Close to Clubhouse, Few Trees, Landscaped, Sprinkler - Automatic, Sprinkler - In-ground
Details
- Additional structures: None
- Parcel number: S07440000009700
- Special conditions: Standard
Construction
Type & style
- Home type: SingleFamily
- Property subtype: Single Family Residence
Materials
- Foundation: Slab
- Roof: Composition
Condition
- Resale
- New construction: No
- Year built: 1999
Utilities & green energy
- Sewer: Public Sewer
- Water: Public
- Utilities for property: See Remarks, Cable Available, Electricity Connected, Natural Gas Connected, Sewer Connected
Community & HOA
Community
- Features: See Remarks, Clubhouse, Cluster Mailbox, Controlled Access, Curbs, Fitness Center, Gated, Hot Tub Community, Kitchen Facilities, Pool, Sidewalks
- Senior community: Yes
- Subdivision: Heritage Hill Country #1
HOA
- Has HOA: Yes
- Services included: Common Area Maintenance, Maintenance Grounds
- HOA fee: $149 monthly
- HOA name: Heritage Hill Country Home Owners Association
Location
- Region: Fredericksburg
Financial & listing details
- Price per square foot: $257/sqft
- Tax assessed value: $506,250
- Annual tax amount: $6,058
- Date on market: 8/20/2026
- Listing terms: Cash,Conventional
- Electric utility on property: Yes
Estimated market value
Not available
Estimated sales range
Not available
Not available
Price history
| Date | Event | Price |
|---|---|---|
| 8/13/2026 | Listed for sale | $610,000+126.9%$257/sqft |
Source:  CHCBOR #105127 Report a problem CHCBOR #105127 Report a problem | ||
| 3/11/2014 | Sold | -- |
Source: CHCBOR #67492 Report a problem | ||
| 3/26/2011 | Price change | $268,900-1.3%$113/sqft |
Source: CENTURY 21 Sunset, Realtors #62081 Report a problem | ||
| 10/1/2010 | Listed for sale | $272,500$115/sqft |
Source: Visual Tour #62081 Report a problem | ||
Public tax history
| Year | Property taxes | Tax assessment |
|---|---|---|
| 2025 | $6,450 -7.7% | $506,250 -9.3% |
| 2024 | $6,988 +2.2% | $558,200 |
| 2023 | $6,838 -9.8% | $558,200 +10% |
| 2022 | $7,584 +24.9% | $507,440 +28.5% |
| 2021 | $6,073 | $394,990 +7.5% |
| 2020 | -- | $367,540 +1.3% |
| 2018 | $6,304 | $362,780 +2.4% |
| 2017 | -- | $354,370 +12.5% |
| 2016 | -- | $314,970 +12.1% |
| 2015 | -- | $280,990 +8.9% |
| 2014 | -- | $258,140 |
| 2012 | -- | $258,140 |
| 2011 | -- | $258,140 +1.5% |
| 2010 | -- | $254,210 -6.3% |
| 2009 | -- | $271,300 -2.5% |
| 2008 | -- | $278,280 +7.8% |
| 2007 | -- | $258,190 |
Find assessor info on the county website
Monthly payment
Est. payment
Payment breakdown
Explore the cost of this home by adjusting the details. Changes won't be saved.Climate risks
Neighborhood: 78624
Nearby schools
GreatSchools rating
- NAFredericksburg Primary SchoolGrades: PK-1Distance: 2.1 mi
- 6/10Fredericksburg Middle SchoolGrades: 6-8Distance: 2.7 mi
- 7/10Fredericksburg High SchoolGrades: 9-12Distance: 2.3 mi
Schools provided by the listing agent
- Elementary: Fredericksburg Primary
- Middle: Fredericksburg
- High: Fredericksburg (Fredericksburg ISD)
- District: Fredericksburg ISD
Source: Unlock MLS. This data may not be complete. We recommend contacting the local school district to confirm school assignments for this home.
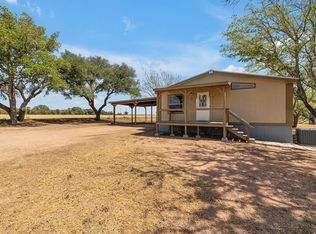
- $--3 bd2 ba1.3k sqft216 Hamilton Ln, Fredericksburg, TX 78624Sold
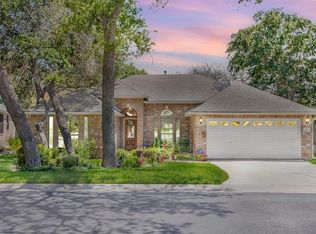
- $470,0003 bd2 ba1.9k sqft214 Meadow Brook Dr, Fredericksburg, TX 78624Off Market
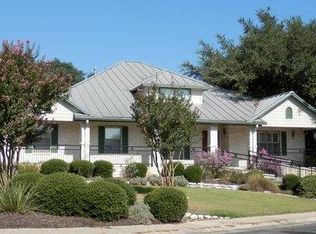
- $660,5003 bd3 ba2.9k sqft221 E Creekview Dr, Fredericksburg, TX 78624Off Market
- $452,6003 bd2 ba1.8k sqft307 Chase Oaks Pl, Fredericksburg, TX 78624Off Market

- $504,7003 bd2 ba2.1k sqft212 Meadow Brook Dr, Fredericksburg, TX 78624Off Market
- $480,9003 bd2 ba2.1k sqft305 Chase Oaks Pl, Fredericksburg, TX 78624Off Market
- $397,9003 bd1 ba1.6k sqft309 Chase Oaks Pl, Fredericksburg, TX 78624Off Market
- $479,7003 bd2 ba1.9k sqft215 Meadow Brook Dr, Fredericksburg, TX 78624Off Market
A local agent can set up tours, give advice and negotiate with sellers.
Similar homes
- $580,0004 bd2 ba2.4k sqft211 E Creekview Dr, Fredericksburg, TX 78624For Sale
 MLS ID #104736, Lisa Stapleton. CHCBOR
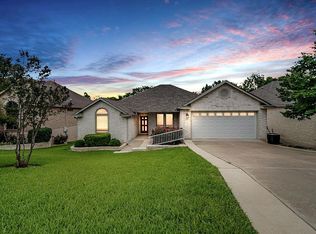
 - $695,0003 bd2 ba1.9k sqft218 E Creekview Dr, Fredericksburg, TX 78624For Sale
 MLS ID #104625, Jill Tabor. CHCBOR
 - $700,0003 bd2 ba1.2k sqft703 E Highway St, Fredericksburg, TX 78624Active
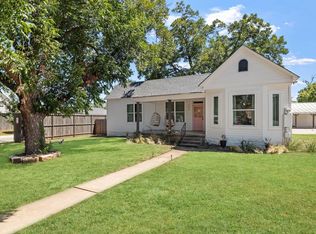
 MLS ID #3732160, Dottie Johnson, Fore Premier Properties. Unlock MLS
 - $593,0003 bd3 ba2k sqft214 Northwood Hills Dr, Fredericksburg, TX 78624For Sale
 MLS ID #104719, Mimi Bartel & Adam Carroll. CHCBOR
 - $399,9993 bd2 ba2k sqft105 Hale, Fredericksburg, TX 78624For Sale
 MLS ID #2010572, Bruce Wynne-Smith TREC #591705, San Antonio Portfolio KW RE. LERA MLS
 - $584,9003 bd2 ba1.9k sqft1811 N Llano St, Fredericksburg, TX 78624For SaleMLS ID #104230, Danielle Staudt. CHCBOR
- $499,0003 bd2 ba2.3k sqft111 Beverly Dr, Fredericksburg, TX 78624For SaleMLS ID #104946, Liza Smith. CHCBOR
- $582,5004 bd2 ba2.2k sqft308 Tanglewood Dr, Fredericksburg, TX 78624For SaleMLS ID #105017, Dennis Kusenberger. CHCBOR
- $675,0003 bd3 ba2.3k sqft125 Stone Cyn, Fredericksburg, TX 78624For SaleMLS ID #104987, Kelsey Robison. CHCBOR
- $549,0003 bd2 ba1.7k sqft301 W Hackberry St, Fredericksburg, TX 78624For SaleMLS ID #104962, Pamela Brooksher. CHCBOR
- $769,9203 bd2 ba2.4k sqft143 Stonewood, Fredericksburg, TX 78624For SaleMLS ID #105140, Mimi Bartel & Adam Carroll. CHCBOR
- $685,0003 bd2 ba2.1k sqft202 Bluebonnet St, Fredericksburg, TX 78624For SaleMLS ID #104624, Rebecca Crist. CHCBOR
- $699,0003 bd3 ba2.1k sqft702 E Schubert, Fredericksburg, TX 78624For SaleMLS ID #1972559, Jessica Wurz TREC #737145, Texas Premier Realty. LERA MLS
- $669,0003 bd3 ba2.4k sqft205 Edgewood Dr, Fredericksburg, TX 78624For SaleMLS ID #98905, Brittney Horton. CHCBOR
- $499,0003 bd2 ba1.7k sqft514 Bluebonnet St, Fredericksburg, TX 78624For SaleMLS ID #104998, Melynn Williams. CHCBOR
- $665,0003 bd3 ba3.1k sqft607 Franklin St, Fredericksburg, TX 78624For SaleMLS ID #104589, Sharon Armstrong. CHCBOR
- $664,1253 bd3 ba2.5k sqft708 N Milam St, Fredericksburg, TX 78624For SaleMLS ID #104737, Sarah Wanek. CHCBOR
- $550,0003 bd3 ba1.5k sqft500 Cross Mountain Dr, Fredericksburg, TX 78624For SaleMLS ID #105020, Anna Wynne-Smith & Brittney Horton. CHCBOR
- $725,0004 bd3 ba2.2k sqft111 Wilderness Dr, Fredericksburg, TX 78624For SaleMLS ID #105087, Tina Atkins. CHCBOR
- $599,0002 bd2 ba1.9k sqft217 W Morse St., Fredericksburg, TX 78624For SaleMLS ID #1969753, Ann Thompson TREC #804962, Phyllis Browning Company. LERA MLS
