Seller is offering $5,000 toward purchasers closing cost with acceptable offer! Step into this beautifully designed 3-level townhome that offers both space and sophistication. With 3 bedrooms, 2.5 baths, and a 1-car garage, this home balances comfort and functionality perfectly. ✨ Interior Highlights: An upgraded kitchen featuring modern appliances, stylish cabinetry, and ample counter space—ideal for cooking and entertaining. Not one, but two spacious living areas to relax, host guests, or let the family spread out. A dedicated den, dining area, and home office provide versatility for every lifestyle and need. 🌿 Outdoor Appeal:Enjoy evenings on your backyard deck, overlooking a peaceful green space—perfect for morning coffee, weekend BBQs, or simply soaking up the sun. This townhome offers the charm of suburban living with room to grow and entertain. Whether you're working from home, hosting dinner parties, or winding down after a long day, it’s a place you’ll truly love coming back to. GREAT COMMUTER LOCATION! Close to Rt. 7, Shopping, Schools and Historic Downtown Winchester. Call Listing agent for more details and to schedule your private tour today!
Sold for $350,000
$350,000
216 Monticello Sq, Winchester, VA 22602
3beds
2,436sqft
Townhouse
Built in 2010
2,178 Square Feet Lot
$361,300 Zestimate®
$144/sqft
$2,308 Estimated rent
Home value
$361,300
$325,000 - $401,000
$2,308/mo
Zestimate® history
Owner options
List your home for rent
$2,308/mo
Rent Zestimate®
Find your next renter with Zillow Rental Manager. Plus, with online applications, you can quickly screen prospective tenants – for free.
$2,308/mo
Rent Zestimate®
Refinance and save
$2,071/mo
Est. payment
Refinancing to a lower rate could help reduce your monthly payments and save thousands over the life of the loan.
$2,071/mo
Est. payment
Explore your selling options
Work with a Zillow partner agent
Leverage their expertise and Zillow's premium Showcase listings to get your home seen by more buyers.
Get startedList with your own agent
Get your home in front of millions of buyers by listing it on Zillow.
Learn how to do itSell it yourself
Take full control of how buyers see your home on Zillow by listing For Sale by Owner (FSBO).
List your homeWhat's special
Zillow last checked:
Listing updated:
Listed by:
Leslie Webb 540-303-3176,
Long & Foster Real Estate, Inc.
Bought with:
Kent Tunell, 0225194936
Tunell Realty, LLC
Source: Bright MLS,MLS#: VAFV2035652
Facts & features
Interior
Bedrooms & bathrooms
- Bedrooms: 3
- Bathrooms: 3
- Full bathrooms: 2
- 1/2 bathrooms: 1
- Main level bathrooms: 1
Rooms
- Room types: Living Room, Dining Room, Primary Bedroom, Bedroom 2, Bedroom 3, Kitchen, Den, Basement, Sun/Florida Room, Office, Primary Bathroom, Full Bath, Half Bath
Primary bedroom
- Features: Flooring - Carpet, Walk-In Closet(s)
- Level: Upper
Bedroom 2
- Features: Flooring - Carpet
- Level: Upper
Bedroom 3
- Features: Flooring - Carpet
- Level: Upper
Primary bathroom
- Features: Double Sink, Soaking Tub, Flooring - Vinyl
- Level: Upper
Basement
- Features: Basement - Partially Finished, Flooring - Concrete
- Level: Lower
Den
- Features: Flooring - Carpet
- Level: Lower
Dining room
- Level: Main
Other
- Level: Upper
Half bath
- Level: Main
Kitchen
- Features: Flooring - Vinyl, Kitchen Island, Eat-in Kitchen
- Level: Main
Living room
- Features: Flooring - Carpet
- Level: Main
Office
- Level: Lower
Other
- Features: Flooring - Vinyl
- Level: Main
Heating
- Forced Air, Natural Gas
Cooling
- Central Air, Electric
Appliances
- Included: Microwave, Dishwasher, Disposal, Ice Maker, Refrigerator, Oven/Range - Electric, Electric Water Heater
- Laundry: In Basement
Features
- Kitchen - Table Space, Bar, Breakfast Area, Combination Kitchen/Dining, Combination Dining/Living, Dining Area, Family Room Off Kitchen, Kitchen - Gourmet
- Flooring: Carpet
- Windows: Window Treatments
- Basement: Full,Connecting Stairway,Partially Finished
- Has fireplace: No
Interior area
- Total structure area: 2,656
- Total interior livable area: 2,436 sqft
- Finished area above ground: 1,776
- Finished area below ground: 660
Property
Parking
- Total spaces: 1
- Parking features: Garage Faces Front, Attached
- Garage spaces: 1
Accessibility
- Accessibility features: None
Features
- Levels: Three
- Stories: 3
- Patio & porch: Deck
- Exterior features: Sidewalks, Street Lights
- Pool features: None
- Fencing: Privacy,Wood
Lot
- Size: 2,178 Square Feet
- Features: Front Yard, Level
Details
- Additional structures: Above Grade, Below Grade
- Parcel number: 54O1229
- Zoning: RP
- Special conditions: Standard
Construction
Type & style
- Home type: Townhouse
- Architectural style: Colonial
- Property subtype: Townhouse
Materials
- Vinyl Siding
- Foundation: Permanent
- Roof: Shingle
Condition
- New construction: No
- Year built: 2010
Utilities & green energy
- Sewer: Public Sewer
- Water: Public
- Utilities for property: Cable Connected
Community & HOA
Community
- Subdivision: Brookland Manor
HOA
- Has HOA: Yes
- HOA fee: $58 monthly
Location
- Region: Winchester
Financial & listing details
- Price per square foot: $144/sqft
- Tax assessed value: $357,500
- Annual tax amount: $1,716
- Date on market: 7/24/2025
- Listing agreement: Exclusive Right To Sell
- Ownership: Fee Simple
- Road surface type: Black Top
Price history
| Date | Event | Price |
|---|---|---|
| 11/8/2025 | Listing removed | $2,350$1/sqft |
Source: Bright MLS #VAFV2037874 Report a problem | ||
| 11/5/2025 | Listed for rent | $2,350$1/sqft |
Source: Bright MLS #VAFV2037874 Report a problem | ||
| 9/19/2025 | Sold | $350,000$144/sqft |
Source:  Bright MLS #VAFV2035652 Report a problem Bright MLS #VAFV2035652 Report a problem | ||
| 8/19/2025 | Pending sale | $350,000$144/sqft |
Source: Bright MLS #VAFV2035652 Report a problem | ||
| 7/24/2025 | Listed for sale | $350,000+55.4%$144/sqft |
Source: Bright MLS #VAFV2035652 Report a problem | ||
| 10/4/2019 | Sold | $225,252+0.1%$92/sqft |
Source: Agent Provided Report a problem | ||
| 8/9/2019 | Listed for sale | $225,000+21.5%$92/sqft |
Source: Bright MLS #VAFV152282 Report a problem | ||
| 6/29/2010 | Sold | $185,130$76/sqft |
Source: Public Record Report a problem | ||
Public tax history
| Year | Property taxes | Tax assessment |
|---|---|---|
| 2025 | $1,716 +13.6% | $357,500 +20.7% |
| 2024 | $1,511 | $296,200 |
| 2023 | $1,511 +105.8% | $296,200 +23.1% |
| 2022 | $734 | $240,700 |
| 2021 | $734 -44.5% | $240,700 +11.1% |
| 2020 | $1,322 -50% | $216,700 |
| 2019 | $2,644 +116.8% | $216,700 +8.4% |
| 2018 | $1,219 +1.7% | $199,900 |
| 2017 | $1,199 +8.2% | $199,900 +8.2% |
| 2016 | $1,108 +7.1% | $184,700 |
| 2015 | $1,034 +102.6% | $184,700 +9.9% |
| 2014 | $510 | $168,100 |
| 2013 | -- | $168,100 -3.7% |
| 2012 | -- | $174,500 |
| 2011 | -- | $174,500 +398.6% |
| 2010 | -- | $35,000 |
| 2009 | -- | $35,000 |
Find assessor info on the county website
Neighborhood: 22602
Nearby homes
- $332,6003 bd4 ba2k sqft214 Monticello Sq, Winchester, VA 22602Off Market
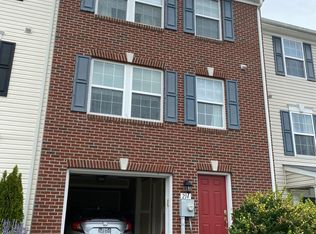
- $324,4003 bd3 ba1.3k sqft218 Monticello Sq, Winchester, VA 22602Off Market
- $317,4003 bd3 ba-- sqft218 Monticello Sq #1, Winchester, VA 22602Off Market

- $358,5003 bd2 ba1.7k sqft220 Monticello Sq, Winchester, VA 22602Off Market
- $360,8003 bd2 ba1.7k sqft212 Monticello Sq, Winchester, VA 22602Off Market
- $359,9003 bd4 ba1.7k sqft222 Monticello Sq, Winchester, VA 22602Sold
- $350,6003 bd2 ba2.4k sqft210 Monticello Sq, Winchester, VA 22602Off Market
- $370,3003 bd3 ba2.2k sqft224 Monticello Sq, Winchester, VA 22602Off Market
Nearby schools
GreatSchools rating
- 2/10Redbud Run Elementary SchoolGrades: PK-5Distance: 1.2 mi
- 3/10James Wood Middle SchoolGrades: 6-8Distance: 3.1 mi
- 4/10Millbrook High SchoolGrades: 9-12Distance: 1.4 mi
Schools provided by the listing agent
- High: Millbrook
- District: Frederick County Public Schools
Source: Bright MLS. This data may not be complete. We recommend contacting the local school district to confirm school assignments for this home.
Get a cash offer in 3 minutes
Find out how much your home could sell for in as little as 3 minutes with a no-obligation cash offer.
Estimated market value
$361,300
Get a cash offer in 3 minutes
Find out how much your home could sell for in as little as 3 minutes with a no-obligation cash offer.
Estimated market value
$361,300
- Virginia
- Frederick County
- Winchester
- 22602
- 216 Monticello Sq
Nearby cities
Nearby zip codes
Other Winchester Topics
