UPDATE - OFFER RECEIVED - OFFER DEADLINE OF 3/4/2024 330pm - This classic brick home located in the Borough of Greencastle exudes charm and character. You feel the history of the town surround you as you travel up the sidewalk to the welcoming porch. When you enter, the grand staircase greets you - and you know you are in for something special. Offering four finished levels, five bedrooms, four full bathrooms and two half baths - this property would be great for a corporate retreat, destination lodging or owner residence. Located close to historic downtown Greencastle and adjacent to the Jerome King playground, there is plenty to see and do right outside the front door. In 2002, an addition was lovingly completed in the classic style of the home which allowed for a full kitchen remodel, an additional living and dining area with beautiful gas fireplace, a new half bathroom and butler pantry, as well as a large deck, added spiral stair access to the lower and upper levels, and an enclosed porch. In 2006, an in-ground pool and pool house were added for additional enjoyment of the rear yard. The fun doesn’t stop in the summer. This outdoor entertainment area offers a lovely seating area with fireplace, as well as an indoor bar and kitchen area for year round entertaining. A fenced yard and carriage house delight as you round the corner! A detached two car garage attached to the home with a covered portico and extensive hardscaping -including a koi pond - are also present. Nothing quite this special is to be found in the Borough as this Old Home Week favorite. Will you be the next to love all this home has to offer?
Sold for $715,000
$715,000
216 N Carlisle St, Greencastle, PA 17225
6beds
5,818sqft
Single Family Residence
Built in 1901
0.54 Acres Lot
$768,300 Zestimate®
$123/sqft
$3,187 Estimated rent
Home value
$768,300
$722,000 - $822,000
$3,187/mo
Zestimate® history
Owner options
List your home for rent
$3,187/mo
Rent Zestimate®
Find your next renter with Zillow Rental Manager. Plus, with online applications, you can quickly screen prospective tenants – for free.
$3,187/mo
Rent Zestimate®
Refinance and save
$4,473/mo
Est. payment
Refinancing to a lower rate could help reduce your monthly payments and save thousands over the life of the loan.
$4,473/mo
Est. payment
Explore your selling options
Work with a Zillow partner agent
Leverage their expertise and Zillow's premium Showcase listings to get your home seen by more buyers.
Get startedList with your own agent
Get your home in front of millions of buyers by listing it on Zillow.
Learn how to do itSell it yourself
Take full control of how buyers see your home on Zillow by listing For Sale by Owner (FSBO).
List your homeWhat's special
Carriage houseFenced yardIndoor barNew half bathroomButler pantryClassic styleLarge deck
Zillow last checked:
Listing updated:
Listed by:
Natasha Distasio 717-491-3143,
Berkshire Hathaway HomeServices Homesale Realty
Bought with:
Lee Tessier, 611586
EXP Realty, LLC
Anthony Joseph Stamerro, RSR005735
EXP Realty, LLC
Source: Bright MLS,MLS#: PAFL2018242
Facts & features
Interior
Bedrooms & bathrooms
- Bedrooms: 6
- Bathrooms: 5
- Full bathrooms: 4
- 1/2 bathrooms: 1
- Main level bathrooms: 1
Rooms
- Room types: Living Room, Dining Room, Primary Bedroom, Bedroom 2, Bedroom 3, Bedroom 4, Bedroom 5, Kitchen, Family Room, Den, Foyer, Breakfast Room, Sun/Florida Room, Exercise Room, Maid/Guest Quarters, Recreation Room, Utility Room, Bedroom 6, Bathroom 2, Bathroom 3, Primary Bathroom, Half Bath
Basement
- Area: 2135
Heating
- Forced Air, Heat Pump, Natural Gas
Cooling
- Central Air, Electric
Appliances
- Included: Gas Water Heater
Features
- Basement: Connecting Stairway,Full,Finished,Heated,Improved,Interior Entry,Exterior Entry,Walk-Out Access,Windows
- Number of fireplaces: 3
- Fireplace features: Gas/Propane, Wood Burning, Corner, Mantel(s)
Interior area
- Total structure area: 6,074
- Total interior livable area: 5,818 sqft
- Finished area above ground: 3,939
- Finished area below ground: 1,879
Property
Parking
- Total spaces: 6
- Parking features: Garage Faces Rear, Asphalt, Detached, Driveway
- Garage spaces: 2
- Uncovered spaces: 4
Accessibility
- Accessibility features: Accessible Doors
Features
- Levels: Three
- Stories: 3
- Has private pool: Yes
- Pool features: Fenced, In Ground, Heated, Private
- Fencing: Vinyl,Back Yard
Lot
- Size: 0.54 Acres
- Features: Adjoins - Open Space, Landscaped, Private, Rear Yard, SideYard(s)
Details
- Additional structures: Above Grade, Below Grade
- Parcel number: 082B13.006.000000
- Zoning: RESIDENTIAL
- Special conditions: Standard
Construction
Type & style
- Home type: SingleFamily
- Architectural style: Colonial
- Property subtype: Single Family Residence
Materials
- Brick, Frame
- Foundation: Block, Concrete Perimeter, Stone
- Roof: Architectural Shingle
Condition
- New construction: No
- Year built: 1901
- Major remodel year: 2001
Utilities & green energy
- Sewer: Public Sewer
- Water: Public
Community & HOA
Community
- Security: Electric Alarm, Motion Detectors, Security System
- Subdivision: Greencastle Borough
HOA
- Has HOA: No
Location
- Region: Greencastle
- Municipality: GREENCASTLE BORO
Financial & listing details
- Price per square foot: $123/sqft
- Tax assessed value: $51,370
- Annual tax amount: $8,475
- Date on market: 2/21/2024
- Listing agreement: Exclusive Right To Sell
- Listing terms: Cash,VA Loan,Conventional
- Inclusions: Pool Equipment, Kitchen Stove, Fridge.
- Ownership: Fee Simple
Price history
| Date | Event | Price |
|---|---|---|
| 5/3/2024 | Sold | $715,000+1.1%$123/sqft |
Source:  Bright MLS #PAFL2018242 Report a problem Bright MLS #PAFL2018242 Report a problem | ||
| 3/6/2024 | Pending sale | $707,000$122/sqft |
Source: Bright MLS #PAFL2018242 Report a problem | ||
| 2/21/2024 | Listed for sale | $707,000$122/sqft |
Source: Bright MLS #PAFL2018242 Report a problem | ||
Public tax history
| Year | Property taxes | Tax assessment |
|---|---|---|
| 2024 | $8,743 +2.5% | $51,370 |
| 2023 | $8,526 +0.6% | $51,370 |
| 2022 | $8,475 +1.8% | $51,370 |
| 2021 | $8,326 +2.4% | $51,370 |
| 2020 | $8,129 +3.1% | $51,370 |
| 2018 | $7,885 +435.7% | $51,370 |
| 2017 | $1,472 | $51,370 |
| 2016 | $1,472 +7.3% | $51,370 |
| 2015 | $1,372 | $51,370 |
| 2014 | $1,372 | $51,370 |
| 2013 | $1,372 +2.9% | $51,370 |
| 2012 | $1,333 | $51,370 |
| 2011 | $1,333 | $51,370 |
| 2010 | $1,333 +2% | $51,370 |
| 2009 | $1,307 +15.9% | $51,370 |
| 2008 | $1,128 +12.6% | $51,370 +11.6% |
| 2007 | $1,001 | $46,040 |
| 2006 | $1,001 -73.3% | $46,040 |
| 2005 | $3,748 +386% | $46,040 |
| 2004 | $771 +13.6% | $46,040 |
| 2003 | $679 +239.9% | $46,040 +151.2% |
| 2000 | $200 | $18,330 |
Find assessor info on the county website
Neighborhood: 17225
Nearby homes
- $452,200-- bd3 ba3.4k sqft208 N Carlisle St, Greencastle, PA 17225Off Market
- $226,0002 bd1 ba-- sqft162 N Carlisle St, Greencastle, PA 17225Off Market
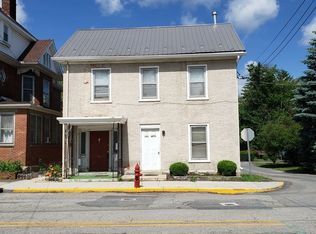
- $174,7002 bd1 ba1.3k sqft163 N Carlisle St, Greencastle, PA 17225Off Market
- $367,0004 bd3 ba2.8k sqft158 N Carlisle St, Greencastle, PA 17225Sold
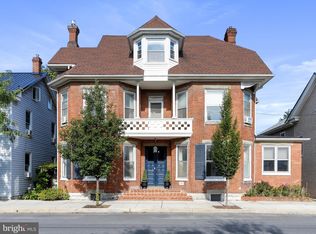
- $212,700-- bd1 ba1.6k sqft150 N Carlisle St, Greencastle, PA 17225Off Market
- $307,5003 bd2 ba2.4k sqft159 N Carlisle St, Greencastle, PA 17225Off Market
- $267,9003 bd2 ba2.1k sqft148 N Carlisle St, Greencastle, PA 17225Sold
- $208,9004 bd2 ba2.1k sqft157 N Carlisle St, Greencastle, PA 17225Off Market
Nearby schools
GreatSchools rating
- 9/10Greencastle-Antrim El SchoolGrades: 3-5Distance: 0.9 mi
- 7/10Greencastle-Antrim Middle SchoolGrades: 6-8Distance: 0.7 mi
- 7/10Greencastle-Antrim Senior High SchoolGrades: 9-12Distance: 0.7 mi
Schools provided by the listing agent
- District: Greencastle-antrim
Source: Bright MLS. This data may not be complete. We recommend contacting the local school district to confirm school assignments for this home.


Get pre-qualified for a loan
At Zillow Home Loans, we can pre-qualify you in as little as 5 minutes with no impact to your credit score.An equal housing lender. NMLS #10287.
Sell for more on Zillow
Get a Zillow Showcase℠ listing at no additional cost and you could sell for .
$768,300
2% more
+$15,366
With Zillow Showcase(estimated)
$783,666
- Pennsylvania
- Franklin County
- Greencastle
- 17225
- 216 N Carlisle St
Nearby cities
Nearby zip codes
Other Greencastle Topics
