Skip main navigation
Sold for $739,000
  • $739,000

    216 N Sherman Street, Denver, CO 80203

    2beds
    1,862sqft
    Single Family Residence
    Built in 1890
    3,125 Square Feet Lot
    $738,900 Zestimate®
    $397/sqft
    $2,516 Estimated rent

    Home value

    $738,900

    $702,000 - $776,000

    $2,516/mo

    Zestimate® history
    Loading
    Loading...

    Owner options

    List your home for rent

    $2,516/mo

    Rent Zestimate®

    Find your next renter with Zillow Rental Manager. Plus, with online applications, you can quickly screen prospective tenants – for free.

    Learn more

    $2,516/mo

    Rent Zestimate®

    Refinance and save

    $4,301/mo

    Est. payment

    Refinancing to a lower rate could help reduce your monthly payments and save thousands over the life of the loan.

    See today's rates

    $4,301/mo

    Est. payment

    Explore your selling options

    Work with a Zillow partner agent

    Leverage their expertise and Zillow's premium Showcase listings to get your home seen by more buyers.

    Get started

    List with your own agent

    Get your home in front of millions of buyers by listing it on Zillow.

    Learn how to do it

    Sell it yourself

    Take full control of how buyers see your home on Zillow by listing For Sale by Owner (FSBO).

    List your home

    What's special

    Charming mantelElegant quartz countertopsNew lightingNew refrigeratorBuilt-in cabinetsChic backsplashRemodeled bathroom
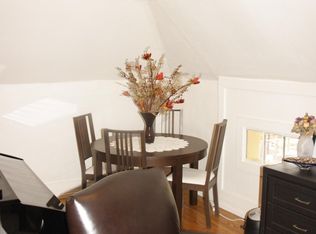
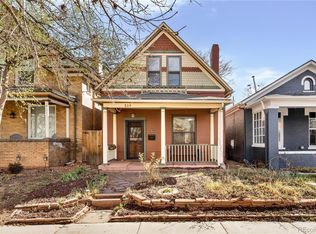
    This beautifully updated home offers a perfect blend of style and functionality. The kitchen shines with a gas stove, new lighting, elegant quartz countertops, a chic backsplash, new refrigerator, and open shelving for a modern touch. Cozy up by the brand-new electric fireplace, complete with a charming mantel, and appreciate the remodeled bathroom. The spacious dining room is ideal for daily meals and entertaining, enhanced by fresh lighting. Built-in cabinets and hardwood floors throughout the space are full of character. The basement adds convenience with a laundry room and generous storage space. Outside, the detached two-car garage features new doors and motors for added ease. Situated on a lovely block in a welcoming neighborhood and conveniently located to eatery's , coffee shops, shopping, and much more! This gem of a home truly is ready for you to move in and enjoy.

    Zillow last checked:

    Listing updated:

    Listed by:

    Jessica Peterson 303-883-7031 Jessica@JessicaDenver.com,

    Compass - Denver

    Bought with:

    Diane Kreider, 040009155

    RE/MAX of Cherry Creek

    Kristine Holvick, 100020043

    RE/MAX of Cherry Creek

    Source: REcolorado as distributed by MLS GRID,MLS#: 4121115MLS Logo

    Facts & features

    Interior

    Bedrooms & bathrooms
    • Bedrooms: 2
    • Bathrooms: 1
    • 3/4 bathrooms: 1
    • Main level bathrooms: 1
    Bedroom
    • Level: Upper
    Bedroom
    • Level: Upper
    Bathroom
    • Level: Main
    Dining room
    • Level: Main
    Kitchen
    • Level: Main
    Laundry
    • Description: Great Additional Storage!
    • Level: Basement
    Living room
    • Level: Main
    Sun room
    • Description: Bright Lovely Space Currently Being Used As An Office!
    • Level: Main
    Heating
    • Hot Water
    Cooling
    • Air Conditioning-Room
    Appliances
    • Included: Dishwasher, Disposal, Dryer, Microwave, Refrigerator, Self Cleaning Oven, Washer
    • Laundry: In Unit
    Features
    • Built-in Features, Eat-in Kitchen, Pantry, Quartz Counters, Smoke Free
    • Flooring: Tile, Wood
    • Windows: Window Treatments
    • Basement: Unfinished
    • Number of fireplaces: 1
    • Fireplace features: Gas, Insert, Living Room
    Interior area
    • Total structure area: 1,862
    • Total interior livable area: 1,862 sqft
    • Finished area above ground: 1,329
    • Finished area below ground: 0

    Property

    Parking
    • Total spaces: 2
    • Parking features: Garage
    • Garage spaces: 2
    Features
    • Levels: Two
    • Stories: 2
    • Patio & porch: Covered, Front Porch, Patio
    • Exterior features: Private Yard
    • Fencing: Full
    Lot
    • Size: 3,125 Square Feet
    • Features: Level, Sprinklers In Front, Sprinklers In Rear
    Details
    • Parcel number: 510117013
    • Zoning: U-TU-B2
    • Special conditions: Standard

    Construction

    Type & style
    • Home type: SingleFamily
    • Architectural style: Bungalow
    • Property subtype: Single Family Residence
    Materials
    • Brick
    • Roof: Composition
    Condition
    • Updated/Remodeled
    • Year built: 1890

    Utilities & green energy

    • Sewer: Public Sewer
    • Water: Public
    • Utilities for property: Electricity Connected, Natural Gas Connected

    Community & HOA

    Community
    • Security: Carbon Monoxide Detector(s), Smoke Detector(s)
    • Subdivision: Kettles
    HOA
    • Has HOA: No
    Location
    • Region: Denver

    Financial & listing details

    • Price per square foot: $397/sqft
    • Tax assessed value: $710,000
    • Annual tax amount: $3,475
    • Date on market: 5/8/2026
    • Listing terms: Cash,Conventional
    • Exclusions: Sellers Personal Property
    • Ownership: Individual
    • Electric utility on property: Yes
    • Road surface type: Paved

    Price history

    DateEventPrice
    6/5/2026Sold$739,000$397/sqft
    Source: REcolorado as distributed by MLS GRID #4121115 Report a problem
    5/10/2026Pending sale$739,000$397/sqft
    Source: REcolorado as distributed by MLS GRID #4121115 Report a problem
    5/8/2026Listed for sale$739,000+16.2%$397/sqft
    Source: REcolorado as distributed by MLS GRID #4121115 Report a problem
    7/23/2021Sold$636,000+119.3%$342/sqft
    Source: Public Record Report a problem
    7/9/2003Sold$290,000+11.6%$156/sqft
    Source: Public Record Report a problem
    7/18/2001Sold$259,900$140/sqft
    Source: Public Record Report a problem

    Public tax history

    YearProperty taxesTax assessment
    2024$3,400 +26.4%$43,880 -13.2%
    2023$2,690 +3.6%$50,550 +49.5%
    2022$2,596 +7.5%$33,820 -2.8%
    2021$2,416 +2.9%$34,790 +6.9%
    2020$2,348 -10.6%$32,554 -0.7%
    2019$2,627 $32,781 -3.5%
    2018$2,627 +0.3%$33,960
    2017$2,619 +12.7%$33,960 +14.1%
    2016$2,325 +15.3%$29,760
    2015$2,017 0%$29,760 +22.6%
    2014$2,017 +15.8%$24,280 -0.7%
    2012$1,743 +5.8%$24,440 +1.7%
    2011$1,647 +2.2%$24,040 -2.8%
    2010$1,612 -9.4%$24,740
    2009$1,779 -0.2%$24,740 -7.1%
    2008$1,782 +15.4%$26,640
    2007$1,544 +1.1%$26,640 +15.5%
    2006$1,527 +16.9%$23,070
    2005$1,306 +6.8%$23,070 +10.7%
    2003$1,223 +1.9%$20,840 +2%
    2002$1,200 $20,430 +57.6%
    2001-- $12,960
    Find assessor info on the county website

    Neighborhood: Speer

    Nearby schools

    GreatSchools rating
    Schools provided by the listing agent
    • Elementary: Dora Moore
    • Middle: Grant
    • High: South
    • District: Denver 1

    Source: REcolorado as distributed by MLS GRID. This data may not be complete. We recommend contacting the local school district to confirm school assignments for this home.

    Get a cash offer in 3 minutes
    Find out how much your home could sell for in as little as 3 minutes with a no-obligation cash offer.
    Estimated market value
    $738,900
    Get a cash offer in 3 minutes
    Find out how much your home could sell for in as little as 3 minutes with a no-obligation cash offer.
    Estimated market value
    $738,900