Skip main navigation
Sold for $765,000
  • $765,000

    224 N Sherman Street, Denver, CO 80203

    3beds
    1,836sqft
    Single Family Residence
    Built in 1890
    3,125 Square Feet Lot
    $761,800 Zestimate®
    $417/sqft
    $3,331 Estimated rent

    Home value

    $761,800

    $724,000 - $808,000

    $3,331/mo

    Zestimate® history
    Loading
    Loading...

    Owner options

    List your home for rent

    $3,331/mo

    Rent Zestimate®

    Find your next renter with Zillow Rental Manager. Plus, with online applications, you can quickly screen prospective tenants – for free.

    Learn more

    $3,331/mo

    Rent Zestimate®

    Refinance and save

    $4,366/mo

    Est. payment

    Refinancing to a lower rate could help reduce your monthly payments and save thousands over the life of the loan.

    See today's rates

    $4,366/mo

    Est. payment

    Explore your selling options

    Work with a Zillow partner agent

    Leverage their expertise and Zillow's premium Showcase listings to get your home seen by more buyers.

    Get started

    List with your own agent

    Get your home in front of millions of buyers by listing it on Zillow.

    Learn how to do it

    Sell it yourself

    Take full control of how buyers see your home on Zillow by listing For Sale by Owner (FSBO).

    List your home

    What's special

    Classic architectural detailsSeparate laundry areaInviting front porchFloor-to-ceiling built-in shelvingAbundant natural lightSpacious bedroomsGenerous cabinetry
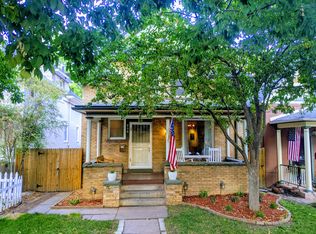
    Step into timeless charm and effortless livability with this beautifully maintained Denver Victorian. From the moment you arrive, the inviting front porch sets the tone—perfect for morning coffee, evening relaxation, and connecting with the neighborhood. Inside, you’re welcomed by abundant natural light, tall ceilings, and warm hardwood floors that flow throughout the main living spaces. The cozy living room showcases classic architectural details and opens seamlessly to a dedicated dining area, creating an ideal layout for both everyday living and entertaining. The bright, well-appointed kitchen features generous cabinetry and a clean, modern aesthetic, with convenient access to a separate laundry area for added ease. A versatile third bedroom or office—complete with floor-to-ceiling built-in shelving—and a 3/4 bath complete the main level. Upstairs, you’ll find two spacious bedrooms, with the primary offering an additional attached space perfect for a home office, lounge, or creative studio, along with access to an east-facing deck overlooking the West Washington Park community garden. Lastly, an updated bathroom highlighted by a timeless clawfoot tub. Outside, the yard provides a blank canvas for gardening or outdoor enjoyment, while the home’s curb appeal and historic character leave a lasting impression. A newer two-car garage offers ample space for parking, storage, or hobbies. All of this is ideally located within walking distance to local coffee shops, cafes, Postino, Snooze, Punch Bowl Social, and more—delivering the perfect blend of neighborhood charm and urban convenience. Whether you’re seeking a move-in ready home with character or a property with room to personalize, this residence offers a rare combination of charm, functionality, and location.

    Zillow last checked:

    Listing updated:

    Listed by:

    Michael Berkstresser 720-466-3606 mike@modusrealestate.com,

    MODUS Real Estate

    Bought with:

    Raymond Higgins, 100072449

    Rocky Mountain Modern

    Source: REcolorado as distributed by MLS GRID,MLS#: 6916758MLS Logo

    Facts & features

    Interior

    Bedrooms & bathrooms
    • Bedrooms: 3
    • Bathrooms: 2
    • Full bathrooms: 1
    • 3/4 bathrooms: 1
    • Main level bathrooms: 1
    • Main level bedrooms: 1
    Bedroom
    • Description: Bedroom Or Office/Library
    • Level: Main
    Bedroom
    • Features: Primary Suite
    • Level: Upper
    Bedroom
    • Level: Upper
    Bathroom
    • Level: Main
    Bathroom
    • Level: Upper
    Dining room
    • Level: Main
    Kitchen
    • Level: Main
    Laundry
    • Description: Washer/Dryer Included
    • Level: Main
    Living room
    • Level: Main
    Office
    • Level: Upper
    Heating
    • Forced Air, Natural Gas
    Cooling
    • Central Air
    Appliances
    • Included: Dishwasher, Disposal, Dryer, Microwave, Oven, Range, Refrigerator, Washer
    • Laundry: In Unit
    Features
    • Built-in Features, Granite Counters
    • Flooring: Carpet, Tile, Wood
    • Windows: Window Coverings
    • Basement: Cellar,Exterior Entry,Partial
    • Number of fireplaces: 1
    • Fireplace features: Living Room
    Interior area
    • Total structure area: 1,836
    • Total interior livable area: 1,836 sqft
    • Finished area above ground: 1,686
    • Finished area below ground: 0

    Property

    Parking
    • Total spaces: 2
    • Parking features: Garage
    • Garage spaces: 2
    Features
    • Levels: Two
    • Stories: 2
    • Patio & porch: Front Porch
    • Exterior features: Balcony, Garden, Lighting, Private Yard
    Lot
    • Size: 3,125 sqft
    • Features: Level
    Details
    • Parcel number: 510117034
    • Zoning: U-TU-B2
    • Special conditions: Standard

    Construction

    Type & style
    • Home type: SingleFamily
    • Architectural style: Victorian
    • Property subtype: Single Family Residence
    Materials
    • Brick, Stucco
    • Roof: Composition
    Condition
    • Year built: 1890

    Utilities & green energy

    • Sewer: Public Sewer
    • Water: Public

    Community & neighborhood

    Location
    • Region: Denver
    • Subdivision: Kettles Addition

    Other

    Other facts
    • Listing terms: Cash,Conventional,FHA,VA Loan
    • Ownership: Individual
    • Road surface type: Paved

    Price history

    DateEventPrice
    4/20/2026Sold$765,000$417/sqft
    Source: REcolorado as distributed by MLS GRID #6916758 Report a problem
    3/22/2026Pending sale$765,000$417/sqft
    Source: REcolorado as distributed by MLS GRID #6916758 Report a problem
    3/19/2026Listed for sale$765,000+9.3%$417/sqft
    Source: REcolorado as distributed by MLS GRID #6916758 Report a problem
    2/25/2025Listing removed$3,300$2/sqft
    Source: Zillow Rentals Report a problem
    2/15/2025Listed for rent$3,300$2/sqft
    Source: Zillow Rentals Report a problem
    3/31/2021Sold$700,000+79.9%$381/sqft
    Source: Public Record Report a problem
    9/25/2010Listing removed$389,000$212/sqft
    Source: Leonard Leonard & Associates, Inc #914986 Report a problem
    6/5/2010Price change$389,000-2.8%$212/sqft
    Source: Leonard Leonard & Associates, Inc #914986 Report a problem
    5/8/2010Price change$400,000-8.9%$218/sqft
    Source: Leonard Leonard & Associates, Inc #914986 Report a problem
    2/20/2010Listed for sale$439,000+29.1%$239/sqft
    Source: Leonard Leonard & Associates, Inc #914986 Report a problem
    3/19/2004Sold$340,000+16%$185/sqft
    Source: Public Record Report a problem
    3/28/2001Sold$293,000+45.4%$160/sqft
    Source: Public Record Report a problem
    3/3/1998Sold$201,500+79.9%$110/sqft
    Source: Public Record Report a problem
    9/1/1995Sold$112,000$61/sqft
    Source: Public Record Report a problem

    Public tax history

    YearProperty taxesTax assessment
    2024$3,874 +62.2%$49,990 -6%
    2023$2,388 +3.6%$53,180 +77.1%
    2022$2,305 +0.9%$30,030 -2.8%
    2021$2,285 +2.9%$30,890 +0.3%
    2020$2,221 -4.1%$30,795 -0.7%
    2019$2,316 $31,010 +3.6%
    2018$2,316 +0.3%$29,930
    2017$2,309 +6.1%$29,930 +7.4%
    2016$2,177 +0.1%$27,860 -13.2%
    2015$2,175 0%$32,090 +22.5%
    2014$2,176 +32.7%$26,190 +4%
    2010$1,640 -12.5%$25,180
    2009$1,874 -0.2%$25,180 -10.3%
    2008$1,877 +13.3%$28,060
    2007$1,656 +1.1%$28,060 +13.4%
    2006$1,638 +9.1%$24,740
    2005$1,502 +4%$24,740 +3.2%
    2003$1,444 +1.9%$23,970 -0.7%
    2002$1,418 $24,130 +14.9%
    2001-- $21,010

    Find assessor info on the county website

    Neighborhood: Speer

    Nearby schools

    GreatSchools rating
    Schools provided by the listing agent
    • Elementary: Dora Moore
    • Middle: Grant
    • High: South
    • District: Denver 1

    Source: REcolorado as distributed by MLS GRID. This data may not be complete. We recommend contacting the local school district to confirm school assignments for this home.

    Get a cash offer in 3 minutes
    Find out how much your home could sell for in as little as 3 minutes with a no-obligation cash offer.
    Estimated market value
    $761,800
    Get a cash offer in 3 minutes
    Find out how much your home could sell for in as little as 3 minutes with a no-obligation cash offer.
    Estimated market value
    $761,800