Skip main navigation
Sold for $950,000
  • $950,000

    246 N Sherman Street, Denver, CO 80203

    3beds
    2,430sqft
    Single Family Residence
    Built in 1900
    3,906 Square Feet Lot
    $1,003,700 Zestimate®
    $391/sqft
    $4,262 Estimated rent

    Home value

    $1,003,700

    $943,000 - $1.07M

    $4,262/mo

    Zestimate® history
    Loading
    Loading...

    Owner options

    List your home for rent

    $4,262/mo

    Rent Zestimate®

    Find your next renter with Zillow Rental Manager. Plus, with online applications, you can quickly screen prospective tenants – for free.

    Learn more

    $4,262/mo

    Rent Zestimate®

    Refinance and save

    $5,422/mo

    Est. payment

    Refinancing to a lower rate could help reduce your monthly payments and save thousands over the life of the loan.

    See today's rates

    $5,422/mo

    Est. payment

    Explore your selling options

    Work with a Zillow partner agent

    Leverage their expertise and Zillow's premium Showcase listings to get your home seen by more buyers.

    Get started

    List with your own agent

    Get your home in front of millions of buyers by listing it on Zillow.

    Learn how to do it

    Sell it yourself

    Take full control of how buyers see your home on Zillow by listing For Sale by Owner (FSBO).

    List your home

    What's special

    Gorgeous fireplacePublic transportationHistoric charmModern amenitiesHistoric homeBack deckButcher block top
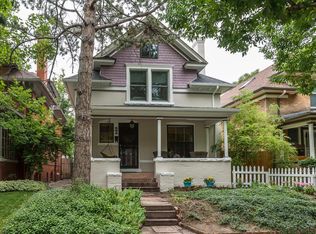
    Built in 1900, this 3bd, 3ba, 2,430 sq. ft. West Washington Park Victorian has all the feels of a historic home and all the modern amenities life in the heart of the city demands. This magnificent home’s historic charm will immediately grab your attention as you walk past the immaculately landscaped front gardens and up to the elegant covered front patio. Admire the original leaded glass windows as you enter the grand foyer—Marvel at the original hardwoods, custom woodwork, high ceilings, and elegance of a bygone era. Custom craftsmanship is present in every detail of this spectacular historical home. 7ft doors, 9ft ceilings, hand-carved stair railings, hardwoods throughout, and a gorgeous fireplace all await you. Flooded in natural light from two almost floor-to-ceiling windows, the spacious living room opens to a formal dining room with a custom built-in buffet. The remodeled kitchen stays true to the home’s history in design with a hand-pounded copper sink, Irpinia Cabinets, and Syzygy hand-painted tiles. Still, it makes no sacrifices when it comes to modern conveniences, including stainless steel appliances, a sub-zero fridge, and a center island with a butcher block top — perfect for meal prep, or pull up a barstool and enjoy the view of your new home’s back deck, back yard, and two car garage. On the home’s second level, find three bedrooms. The primary bedroom has a sizable walk-in closet, large west-facing windows, a full bath with cast-iron clawfoot tub, a spacious hallway landing area, and a linen closet complete this upper level. The basement has an oversized family room with a fireplace, a huge laundry room with ample storage, a large bath, and an additional storage room. With a side door entry, this basement could quickly become a mother-in-law suite or potential rental income. Walking distance to parks, shops, and restaurants on South Broadway, with easy access to 1-25 and public transportation, this updated, historic home awaits you.

    Zillow last checked:

    Listing updated:

    Listed by:

    Luis Briseno 720-432-1434,

    NAV Real Estate,

    Chase Rohlfs 480-309-6472,

    NAV Real Estate

    Bought with:

    Christina Krause, 100042945

    Destination Denver Realty

    Source: REcolorado as distributed by MLS GRID,MLS#: 4053449MLS Logo

    Facts & features

    Interior

    Bedrooms & bathrooms
    • Bedrooms: 3
    • Bathrooms: 3
    • Full bathrooms: 1
    • 3/4 bathrooms: 1
    • 1/2 bathrooms: 1
    • Main level bathrooms: 1
    Primary bedroom
    • Level: Upper
    Bedroom
    • Level: Upper
    Bedroom
    • Level: Upper
    Bathroom
    • Level: Upper
    Bathroom
    • Level: Main
    Bathroom
    • Level: Basement
    Dining room
    • Level: Main
    Family room
    • Level: Basement
    Kitchen
    • Level: Main
    Laundry
    • Level: Basement
    Living room
    • Level: Main
    Utility room
    • Level: Basement
    Heating
    • Forced Air
    Cooling
    • Central Air
    Appliances
    • Included: Dishwasher, Disposal, Dryer, Microwave, Oven, Range Hood, Refrigerator, Washer
    Features
    • Built-in Features, High Ceilings, Smart Thermostat
    • Flooring: Wood
    • Basement: Exterior Entry,Finished,Full,Interior Entry,Sump Pump
    • Number of fireplaces: 1
    Interior area
    • Total structure area: 2,430
    • Total interior livable area: 2,430 sqft
    • Finished area above ground: 1,620
    • Finished area below ground: 730

    Property

    Parking
    • Total spaces: 2
    • Parking features: Garage
    • Garage spaces: 2
    Features
    • Levels: Two
    • Stories: 2
    • Patio & porch: Deck, Front Porch
    • Exterior features: Lighting, Private Yard, Smart Irrigation
    • Fencing: Partial
    Lot
    • Size: 3,906 sqft
    • Features: Level, Sprinklers In Front, Sprinklers In Rear
    Details
    • Parcel number: 510117007
    • Zoning: U-TU-B2
    • Special conditions: Standard

    Construction

    Type & style
    • Home type: SingleFamily
    • Architectural style: Victorian
    • Property subtype: Single Family Residence
    Materials
    • Brick
    • Roof: Composition
    Condition
    • Year built: 1900

    Utilities & green energy

    • Sewer: Public Sewer
    • Water: Public

    Community & neighborhood

    Security
    • Security features: Video Doorbell
    Location
    • Region: Denver
    • Subdivision: Washington Park West

    Other

    Other facts
    • Listing terms: Cash,Conventional,FHA,Jumbo,VA Loan
    • Ownership: Individual
    • Road surface type: Paved

    Price history

    DateEventPrice
    8/16/2023Sold$950,000+18%$391/sqft
    Source: REcolorado as distributed by MLS GRID #4053449 Report a problem
    10/7/2020Sold$805,000+1.3%$331/sqft
    Source: Public Record Report a problem
    9/4/2020Pending sale$795,000$327/sqft
    Source: Kentwood Real Estate Cherry Creek #3103437 Report a problem
    8/31/2020Listed for sale$795,000+43.8%$327/sqft
    Source: Kentwood Real Estate Cherry Creek #3103437 Report a problem
    9/2/2019Listing removed$3,200$1/sqft
    Source: Owner Report a problem
    8/7/2019Listed for rent$3,200$1/sqft
    Source: Owner Report a problem
    11/6/2013Sold$553,000-2.1%$228/sqft
    Source: Public Record Report a problem
    8/30/2013Listed for sale$565,000+94.5%$233/sqft
    Source: Kentwood City Properties #1225873 Report a problem
    7/22/1999Sold$290,500$120/sqft
    Source: Public Record Report a problem

    Public tax history

    YearProperty taxesTax assessment
    2024$5,137 +18.4%$66,300 -4.8%
    2023$4,340 +3.6%$69,640 +27.6%
    2022$4,188 +12.4%$54,570 -2.8%
    2021$3,725 +2.9%$56,130 +11.8%
    2020$3,621 -0.7%$50,207 -0.7%
    2019$3,648 $50,558 +7.2%
    2018$3,648 +0.3%$47,150
    2017$3,637 +2.3%$47,150 +3.6%
    2016$3,556 +39.4%$45,510
    2015$2,551 0%$45,510 +48.2%
    2014$2,552 -10.4%$30,710
    2013$2,847 +17.9%$30,710 -9.3%
    2012$2,415 +16.9%$33,870
    2011$2,066 -4.3%$33,870 +5%
    2008$2,159 +11.6%$32,270
    2007$1,934 +1.1%$32,270 +11.7%
    2006$1,913 +4.9%$28,890
    2005$1,823 +11.9%$28,890 -0.7%
    2003$1,629 +1.9%$29,080 +6.9%
    2002$1,598 $27,210 +29.6%
    2001-- $21,000

    Find assessor info on the county website

    Neighborhood: Speer

    Nearby schools

    GreatSchools rating
    Schools provided by the listing agent
    • Elementary: Dora Moore
    • Middle: Grant
    • High: South
    • District: Denver 1

    Source: REcolorado as distributed by MLS GRID. This data may not be complete. We recommend contacting the local school district to confirm school assignments for this home.

    Get a cash offer in 3 minutes
    Find out how much your home could sell for in as little as 3 minutes with a no-obligation cash offer.
    Estimated market value
    $1,003,700
    Get a cash offer in 3 minutes
    Find out how much your home could sell for in as little as 3 minutes with a no-obligation cash offer.
    Estimated market value
    $1,003,700