Skip main navigation
Sold
  • Price Unknown

    216 NW Cody Dr, Lees Summit, MO 64081

    3beds
    1,918sqft
    Single Family Residence
    Built in 1995
    0.29 Acres Lot
    $362,800 Zestimate®
    $--/sqft
    $2,501 Estimated rent

    Home value

    $362,800

    $323,000 - $406,000

    $2,501/mo

    Zestimate® history
    Loading
    Loading...

    Owner options

    List your home for rent

    $2,501/mo

    Rent Zestimate®

    Find your next renter with Zillow Rental Manager. Plus, with online applications, you can quickly screen prospective tenants – for free.

    Learn more

    $2,501/mo

    Rent Zestimate®

    Refinance and save

    $365/mo

    Est. payment

    Refinancing to a lower rate could help reduce your monthly payments and save thousands over the life of the loan.

    See today's rates

    $365/mo

    Est. payment

    Explore your selling options

    Work with a Zillow partner agent

    Leverage their expertise and Zillow's premium Showcase listings to get your home seen by more buyers.

    Get started

    List with your own agent

    Get your home in front of millions of buyers by listing it on Zillow.

    Learn how to do it

    Sell it yourself

    Take full control of how buyers see your home on Zillow by listing For Sale by Owner (FSBO).

    List your home

    What's special

    Serene backyard patioProjector and built-in screenStunning treeline viewsFresh paintNew carpetSpacious eat-in kitchenVersatile basement bonus room
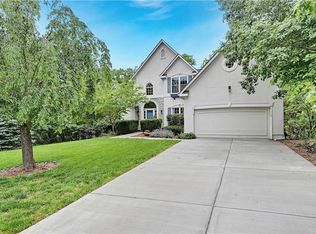
    Move-in ready home nestled in a charming Sterling Hills cul-de-sac! Step inside and be welcomed by new carpet, fresh paint, and gorgeous wood floors that flow seamlessly throughout the main level. A formal dining room with soaring ceilings sets the stage for memorable gatherings, while the spacious eat-in kitchen boasts wood cabinetry, a cozy breakfast nook, and ample prep space—perfect for culinary adventures. Unwind in the inviting family room, where a fireplace adds warmth and sliding doors open to the serene backyard patio, overlooking a picturesque wooded backdrop. Upstairs, the primary suite is a true retreat, featuring a second fireplace, stunning treeline views, and a stylish barn door leading to a luxurious en-suite with a walk-in closet. Two additional bedrooms share a well-appointed bath, and the convenient second-floor laundry enhances everyday ease. The versatile basement bonus room is ready to be transformed into your dream space—whether it's a home office, gym, playroom, or theater room, complete with a projector and built-in screen for epic movie nights. Enjoy the tranquility of a wooded backyard while being just minutes from top-rated restaurants, shops, and entertainment. Don’t miss this exceptional home—schedule your showing today!

    Zillow last checked:

    Listing updated:

    Listed by:

    Jeremy Applebaum 913-961-1234,

    Real Broker, LLC

    Bought with:

    Dymon Wood, 1999104804

    Realty Executives

    Source: Heartland MLS as distributed by MLS GRID,MLS#: 2533469MLS Logo

    Facts & features

    Interior

    Bedrooms & bathrooms
    • Bedrooms: 3
    • Bathrooms: 2
    • Full bathrooms: 2
    Primary bedroom
    • Features: Carpet, Ceiling Fan(s), Fireplace
    • Level: Second
    • Dimensions: 17 x 13
    Bedroom 1
    • Features: Walk-In Closet(s)
    • Level: Second
    • Dimensions: 12 x 11
    Bedroom 2
    • Features: Carpet
    • Level: Second
    • Dimensions: 12 x 13
    Primary bathroom
    • Features: Double Vanity, Shower Only, Walk-In Closet(s)
    • Level: Second
    • Dimensions: 14 x 6
    Bathroom 1
    • Features: Shower Over Tub
    • Level: Second
    • Dimensions: 5 x 7
    Bonus room
    • Features: Built-in Features
    • Level: Lower
    • Dimensions: 20 x 20
    Breakfast room
    • Features: Ceiling Fan(s)
    • Level: Main
    • Dimensions: 8 x 20
    Dining room
    • Level: Main
    • Dimensions: 15 x 12
    Family room
    • Features: Carpet, Fireplace
    • Level: Main
    • Dimensions: 21 x 16
    Kitchen
    • Features: Kitchen Island
    • Level: Main
    • Dimensions: 13 x 11
    Heating
    • Forced Air
    Cooling
    • Electric
    Appliances
    • Laundry: Bedroom Level
    Features
    • Basement: Finished,Full
    • Number of fireplaces: 1
    • Fireplace features: Family Room
    Interior area
    • Total structure area: 1,918
    • Total interior livable area: 1,918 sqft
    • Finished area above ground: 1,918

    Property

    Parking
    • Total spaces: 2
    • Parking features: Attached
    • Attached garage spaces: 2
    Features
    • Patio & porch: Deck
    Lot
    • Size: 0.29 Acres
    • Features: Cul-De-Sac
    Details
    • Parcel number: 62230103200000000

    Construction

    Type & style
    • Home type: SingleFamily
    • Architectural style: Traditional
    • Property subtype: Single Family Residence
    Materials
    • Frame
    • Roof: Composition
    Condition
    • Year built: 1995

    Utilities & green energy

    • Sewer: Public Sewer
    • Water: Public

    Community & HOA

    Community
    • Subdivision: Sterling Hills
    HOA
    • Has HOA: Yes
    • HOA fee: $365 annually
    • HOA name: Sterling Hills
    Location
    • Region: Lees Summit

    Financial & listing details

    • Tax assessed value: $296,240
    • Annual tax amount: $4,309
    • Date on market: 3/20/2025
    • Listing terms: Cash,Conventional,FHA,VA Loan
    • Ownership: Estate/Trust

    Price history

    DateEventPrice
    4/30/2025Sold--
    Source: Heartland MLS as distributed by MLS GRID #2533469 Report a problem
    3/30/2025Pending sale$349,950$182/sqft
    Source: Heartland MLS as distributed by MLS GRID #2533469 Report a problem
    3/24/2025Contingent$349,950$182/sqft
    Source: Heartland MLS as distributed by MLS GRID #2533469 Report a problem
    3/20/2025Listed for sale$349,950+40%$182/sqft
    Source: Heartland MLS as distributed by MLS GRID #2533469 Report a problem
    8/21/2018Sold--
    Source: Agent Provided Report a problem
    8/4/2018Pending sale$249,900$130/sqft
    Source: Keller Williams Platinum #2114742 Report a problem
    7/23/2018Listed for sale$249,900$130/sqft
    Source: Keller Williams Platinum #2114742 Report a problem
    7/13/2018Pending sale$249,900$130/sqft
    Source: Keller Williams Platinum Partners #2114742 Report a problem
    7/6/2018Listed for sale$249,900$130/sqft
    Source: Keller Williams Platinum Partners #2114742 Report a problem
    7/3/2018Pending sale$249,900$130/sqft
    Source: Keller Williams Platinum Partners #2114742 Report a problem
    6/29/2018Listed for sale$249,900+28.2%$130/sqft
    Source: Keller Williams Platinum #2114742 Report a problem
    6/20/2016Sold--
    Source: Agent Provided Report a problem
    6/17/2016Price change$195,000-11.3%$102/sqft
    Source: Chartwell Realty LLC #1989129 Report a problem
    5/9/2016Pending sale$219,900$115/sqft
    Source: Chartwell Realty LLC #1989129 Report a problem
    4/30/2016Listed for sale$219,900$115/sqft
    Source: Chartwell Realty LLC #1989129 Report a problem
    7/2/2007Sold--
    Source: Public Record Report a problem

    Public tax history

    YearProperty taxesTax assessment
    2025$4,092 -5%$56,286 -5.7%
    2024$4,309 +0.7%$59,669
    2023$4,277 +24.5%$59,669 +40.2%
    2022$3,436 -2%$42,560
    2021$3,507 +3.9%$42,560 +4.9%
    2020$3,375 +2.8%$40,563
    2019$3,283 $40,563 +14.9%
    2018$3,283 +4%$35,303
    2017$3,157 +4.9%$35,303 +3.1%
    2016$3,010 -4%$34,257 -2.5%
    2014$3,136 +0.1%$35,123
    2013$3,134 -0.2%$35,123
    2012$3,140 +0.4%$35,123
    2011$3,127 +1.8%$35,123
    2010$3,071 -0.8%$35,123
    2009$3,094 +0.4%$35,123 -2%
    2008$3,082 +3.4%$35,839
    2007$2,980 +0.1%$35,839 +5%
    2006$2,978 +10.8%$34,133
    2005$2,687 +6.8%$34,133 +14%
    2004$2,516 +8.2%$29,941
    2003$2,326 +3%$29,941 +11%
    2002$2,258 +1.1%$26,973
    2001$2,234 $26,973
    Find assessor info on the county website

    Neighborhood: 64081

    Nearby schools

    GreatSchools rating
    Get a cash offer in 3 minutes
    Find out how much your home could sell for in as little as 3 minutes with a no-obligation cash offer.
    Estimated market value
    $362,800
    Get a cash offer in 3 minutes
    Find out how much your home could sell for in as little as 3 minutes with a no-obligation cash offer.
    Estimated market value
    $362,800