Skip main navigation
Sold for $445,000
  • $445,000

    216 Ocean Pkwy, Ocean Pines, MD 21811

    3beds
    1,750sqft
    Single Family Residence
    Built in 1995
    9,698 Square Feet Lot
    $453,100 Zestimate®
    $254/sqft
    $2,577 Estimated rent

    Home value

    $453,100

    $399,000 - $512,000

    $2,577/mo

    Zestimate® history
    Loading
    Loading...

    Owner options

    List your home for rent

    $2,577/mo

    Rent Zestimate®

    Find your next renter with Zillow Rental Manager. Plus, with online applications, you can quickly screen prospective tenants – for free.

    Learn more

    $2,577/mo

    Rent Zestimate®

    Refinance and save

    $3,540/mo

    Est. payment

    Refinancing to a lower rate could help reduce your monthly payments and save thousands over the life of the loan.

    See today's rates

    $3,540/mo

    Est. payment

    Explore your selling options

    Work with a Zillow partner agent

    Leverage their expertise and Zillow's premium Showcase listings to get your home seen by more buyers.

    Get started

    List with your own agent

    Get your home in front of millions of buyers by listing it on Zillow.

    Learn how to do it

    Sell it yourself

    Take full control of how buyers see your home on Zillow by listing For Sale by Owner (FSBO).

    List your home

    What's special

    Gas fireplaceVersatile loftWalk-in closetCustom shaker cabinetsModern finishesExpansive fenced backyardDouble-sink vanity
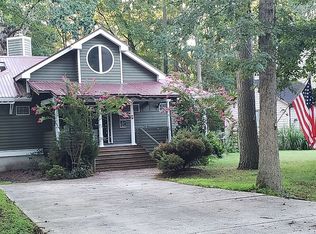
    Welcome to 216 Ocean Parkway, Berlin, MD Experience the charm of this beautifully renovated single-family home, nestled in the desirable Ocean Pines community. With three spacious bedrooms, two elegantly tiled full baths, and a wealth of modern upgrades, this property offers comfort, style, and convenience. Highlights of This Stunning Home: Completely Renovated in 2021: Every detail has been thoughtfully updated, ensuring this home is move-in ready. Gourmet Kitchen: Featuring custom shaker cabinets, sleek stainless-steel appliances, granite countertops, abundant recessed lighting, and a centrally located island, perfect for gatherings with family or friends. Modern Finishes: New flooring throughout, fresh paint, and an open floor plan that creates a seamless flow between living spaces. Upstairs Retreat: Ascend the stylish open staircase to discover a versatile loft, currently used as an additional bedroom, complete with a cozy reading nook bathed in natural light. All bedrooms feature vaulted ceilings and ceiling fan/lights for added comfort. Primary Bedroom Oasis: A true retreat with a gas fireplace, a spacious walk-in closet with built-in dividers, a private deck with new sliding doors, and a convenient wet coffee bar. The en-suite bathroom is a showstopper, boasting vaulted ceilings, tile floors, a luxurious walk-in shower with a niche, and a double-sink vanity with bronze faucets. Outdoor Living at Its Best: Enjoy the welcoming front porch, ideal for dining al fresco or relaxing on the porch swing. The expansive fenced backyard offers privacy and ample space for outdoor activities. A concrete driveway accommodates up to four cars. Additional Features: Instant hot water tank and HVAC heat pump (just 3 years old). Durable 50-year metal roof for long-term peace of mind. Convenient tiled laundry room with a pocket door, perfect for dropping off sandy towels after a day at the beach. Prime Location: Within walking distance of White Horse Park, offering numerous amenities and a lively farmers market every Saturday. Ocean Pines community perks include a private Beach Club, Yacht Club, five pools, an RTJ-designed golf course, and more! The beach is just minutes away – your coastal lifestyle awaits. *OWNER AGENT

    Zillow last checked:

    Listing updated:

    Listed by:

    Shelley Mastro 703-380-0017,

    RE/MAX Real Estate Connections

    Bought with:

    Jimbo Weismiller, 665815

    Keller Williams Realty Delmarva

    Source: Bright MLS,MLS#: MDWO2029318MLS Logo

    Facts & features

    Interior

    Bedrooms & bathrooms
    • Bedrooms: 3
    • Bathrooms: 2
    • Full bathrooms: 2
    • Main level bathrooms: 2
    • Main level bedrooms: 3
    Rooms
    • Room types: Dining Room, Bedroom 2, Kitchen, Bedroom 1, 2nd Stry Fam Rm, Laundry, Loft, Bathroom 1, Bathroom 2, Bathroom 3
    Bedroom 1
    • Features: Attached Bathroom, Bathroom - Walk-In Shower, Breakfast Bar, Built-in Features, Cathedral/Vaulted Ceiling, Ceiling Fan(s), Granite Counters, Fireplace - Gas, Flooring - Luxury Vinyl Plank, Lighting - Ceiling, Walk-In Closet(s), Window Treatments, Balcony Access
    • Level: Main
    Bedroom 2
    • Features: Balcony Access, Cathedral/Vaulted Ceiling, Ceiling Fan(s), Flooring - Luxury Vinyl Plank, Lighting - Ceiling, Window Treatments
    • Level: Main
    Bathroom 1
    • Features: Attached Bathroom, Cathedral/Vaulted Ceiling, Bathroom - Walk-In Shower, Countertop(s) - Quartz, Double Sink, Flooring - Ceramic Tile, Lighting - Ceiling
    • Level: Main
    Bathroom 2
    • Features: Bathroom - Tub Shower, Flooring - Ceramic Tile
    • Level: Main
    Bathroom 3
    • Features: Ceiling Fan(s), Cathedral/Vaulted Ceiling, Flooring - Luxury Vinyl Plank, Lighting - Ceiling, Window Treatments
    • Level: Main
    Other
    • Features: Balcony Access, Cathedral/Vaulted Ceiling, Chair Rail, Ceiling Fan(s), Fireplace - Gas, Flooring - Luxury Vinyl Plank, Lighting - Ceiling, Recessed Lighting, Window Treatments
    • Level: Main
    Dining room
    • Features: Cathedral/Vaulted Ceiling, Chair Rail
    • Level: Main
    Kitchen
    • Features: Granite Counters, Flooring - Luxury Vinyl Plank, Kitchen - Electric Cooking, Lighting - Ceiling, Recessed Lighting
    • Level: Main
    Laundry
    • Features: Flooring - Ceramic Tile, Lighting - Ceiling, Lighting - LED, Recessed Lighting
    • Level: Main
    Loft
    • Features: Attic - Access Panel, Ceiling Fan(s), Flooring - Carpet, Cathedral/Vaulted Ceiling, Recessed Lighting
    • Level: Upper
    Heating
    • Heat Pump, Central, Electric
    Cooling
    • Ceiling Fan(s), Central Air, Heat Pump, Electric
    Appliances
    • Included: Microwave, Dishwasher, Disposal, Dryer, Oven/Range - Electric, Refrigerator, Stainless Steel Appliance(s), Washer, Tankless Water Heater, Instant Hot Water, Gas Water Heater
    • Laundry: Main Level, Laundry Room
    Features
    • Attic, Bar, Bathroom - Walk-In Shower, Ceiling Fan(s), Chair Railings, Combination Kitchen/Living, Dining Area, Exposed Beams, Family Room Off Kitchen, Open Floorplan, Formal/Separate Dining Room, Kitchen Island, Recessed Lighting, Primary Bath(s), Upgraded Countertops, Walk-In Closet(s), Beamed Ceilings, 2 Story Ceilings, Vaulted Ceiling(s)
    • Flooring: Luxury Vinyl, Ceramic Tile, Carpet
    • Doors: Sliding Glass
    • Windows: Sliding, Screens, Window Treatments
    • Has basement: No
    • Number of fireplaces: 2
    • Fireplace features: Gas/Propane
    Interior area
    • Total structure area: 3,500
    • Total interior livable area: 1,750 sqft
    • Finished area above ground: 1,750
    • Finished area below ground: 0

    Property

    Parking
    • Total spaces: 4
    • Parking features: Concrete, Driveway
    • Uncovered spaces: 4
    Accessibility
    • Accessibility features: Other
    Features
    • Levels: Two
    • Stories: 2
    • Patio & porch: Deck, Porch, Patio
    • Exterior features: Flood Lights, Lighting
    • Pool features: Community
    • Fencing: Picket
    • Has view: Yes
    • View description: Garden, Trees/Woods
    Lot
    • Size: 9,698 Square Feet
    • Features: Backs to Trees, Private
    Details
    • Additional structures: Above Grade, Below Grade
    • Parcel number: 2403058735
    • Zoning: R-2
    • Special conditions: Standard
    • Other equipment: Some

    Construction

    Type & style
    • Home type: SingleFamily
    • Architectural style: Colonial
    • Property subtype: Single Family Residence
    Materials
    • Frame, Cedar
    • Foundation: Block
    • Roof: Metal
    Condition
    • Excellent
    • New construction: No
    • Year built: 1995
    • Major remodel year: 2021

    Utilities & green energy

    • Sewer: Public Sewer
    • Water: Public
    • Utilities for property: Cable Connected, Natural Gas Available, Water Available, Sewer Available, Cable

    Community & HOA

    Community
    • Features: Pool
    • Security: Main Entrance Lock, Motion Detectors, Smoke Detector(s), Carbon Monoxide Detector(s)
    • Subdivision: None Available
    HOA
    • Has HOA: Yes
    • Amenities included: Bar/Lounge, Beach Access, Beach Club, Bike Trail, Clubhouse, Common Grounds, Golf Course Membership Available, Golf Course, Spa/Hot Tub, Jogging Path, Marina/Marina Club, Picnic Area, Indoor Pool, Pool, Putting Green, Tennis Court(s), Tot Lots/Playground, Volleyball Courts
    • Services included: Management, Pool(s), Reserve Funds, Road Maintenance, Snow Removal
    • HOA fee: $875 annually
    • HOA name: OCEAN PINES ASSOCIATION
    Location
    • Region: Ocean Pines

    Financial & listing details

    • Price per square foot: $254/sqft
    • Tax assessed value: $311,900
    • Annual tax amount: $2,985
    • Date on market: 4/24/2025
    • Listing agreement: Exclusive Right To Sell
    • Listing terms: Cash,Conventional,Negotiable
    • Ownership: Fee Simple
    • Total actual rent: 25000

    Price history

    DateEventPrice
    5/30/2025Sold$445,000-1.1%$254/sqft
    Source: Bright MLS #MDWO2029318 Report a problem
    5/26/2025Pending sale$450,000$257/sqft
    Source: Bright MLS #MDWO2029318 Report a problem
    5/2/2025Contingent$450,000$257/sqft
    Source: Bright MLS #MDWO2029318 Report a problem
    4/24/2025Listed for sale$450,000+181.3%$257/sqft
    Source: Bright MLS #MDWO2029318 Report a problem
    2/26/2020Sold$160,000-5.9%$91/sqft
    Source: Public Record Report a problem
    1/18/2020Pending sale$170,000$97/sqft
    Source: Long and Foster Real Estate #MDWO109948 Report a problem
    1/16/2020Listed for sale$170,000$97/sqft
    Source: Long and Foster Real Estate #MDWO109948 Report a problem
    10/28/2019Pending sale$170,000$97/sqft
    Source: Long and Foster Real Estate #MDWO109948 Report a problem
    10/27/2019Listed for sale$170,000+24.5%$97/sqft
    Source: Northrop Realty, A Long & Foster Company #MDWO109948 Report a problem
    3/16/1995Sold$136,500$78/sqft
    Source: Public Record Report a problem

    Public tax history

    YearProperty taxesTax assessment
    2025$3,126 +4.7%$337,200 +8.1%
    2024$2,985 +10.6%$311,900 +10.6%
    2023$2,698 +11.9%$281,933 -9.6%
    2022$2,411 +13.5%$311,900 +40.5%
    2021$2,125 +3%$222,000 +3%
    2020$2,062 +3.1%$215,433 -3%
    2019$1,999 +4.3%$222,000 +9.7%
    2018$1,916 $202,300
    2017$1,916 +27.6%$202,300
    2016$1,501 $202,300 -4.1%
    2015$1,501 $210,900
    2014$1,501 $210,900
    2013-- $210,900 -11.5%
    2012-- $238,400
    2011-- $238,400
    2010-- $238,400 -24.2%
    2009-- $314,610 +9.7%
    2008-- $286,676 +10.8%
    2007-- $258,743 +12.1%
    2006-- $230,810 +16%
    2005-- $198,956 +19.1%
    2004-- $167,103 +23.6%
    2003-- $135,250 +6.4%
    2002-- $127,082 +6.9%
    2001-- $118,916
    Find assessor info on the county website

    Neighborhood: 21811

    Nearby schools

    GreatSchools rating
    Schools provided by the listing agent
    • District: Worcester County Public Schools

    Source: Bright MLS. This data may not be complete. We recommend contacting the local school district to confirm school assignments for this home.

    Get a cash offer in 3 minutes
    Find out how much your home could sell for in as little as 3 minutes with a no-obligation cash offer.
    Estimated market value
    $453,100
    Get a cash offer in 3 minutes
    Find out how much your home could sell for in as little as 3 minutes with a no-obligation cash offer.
    Estimated market value
    $453,100