Skip main navigation
For sale
  • Price cut: $5K (5/21)
    $389,999

    220 Ocean Pkwy, Ocean Pines, MD 21811

    4beds
    1,353sqft
    : 
    Loading
    Get pre-qualified
    Single Family Residence
    Built in 1983
    9,698 Square Feet Lot
    $-- Zestimate®
    $288/sqft
    $73/mo HOA

    What's special

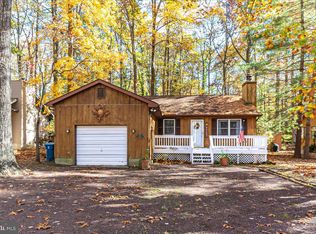
    This inviting ranch-style home in the heart of Ocean Pines Resort offers the ideal combination of comfort, style, and convenience. Step inside to discover a bright, open floor plan featuring an updated kitchen and bathrooms. The home includes four spacious bedrooms and three full baths, with two bedrooms offering private en-suite bathrooms and a third full bath conveniently located off the hallway. Many recent updates have been completed throughout the home. The cozy living room is warmed by an electric fireplace, creating a welcoming space to relax and unwind. Just outside, a large deck provides the perfect setting for outdoor dining and entertaining, while an outdoor shower—located to the left of the house—makes beach clean-up quick and easy. With ample parking and a front-load washer and dryer, this home is thoughtfully designed for easy, relaxed living. Ideally situated near the community center, park, and playground, the property offers access to a wide range of amenities. For a small fee, residents and guests can enjoy five community pools, tennis courts, a marina, and an on-site golf course. Ocean City is just a short 15-minute drive away, where you can stroll the boardwalk, relax on the beach, or enjoy family-friendly attractions such as the Ferris wheel at Jolly Roger at the Pier. Whether you’re seeking a full-time residence, a weekend retreat, or a vacation rental investment, this Ocean Pines gem delivers the very best of coastal living. New updates to the property include: New roof Wi-Fi–enabled systems, including front door lock, hot water heater shut-off, main water shut-off, water monitor shut-off, and water leak detection Ring cameras at the front and back doors SimpliSafe security system with smoke detector Two Wi-Fi–enabled light switches Crawl space dehumidifier Front lawn flower sprinkler system Under-cabinet kitchen lighting Wi-Fi–enabled thermostat
    90 days
    |
    491
    |
    39
    |

    Zillow last checked:

    Listing updated:

    Listed by:

    Joan Russell 410-721-0103,

    Coldwell Banker Realty 410-721-0103,

    Listing Team: The Legacy Team Of Coldwell Banker Realty, Co-Listing Team: The Legacy Team Of Coldwell Banker Realty,Co-Listing Agent: Trudie S Colvin 443-844-9619,

    Coldwell Banker Realty

    Source: Bright MLS,MLS#: MDWO2037766MLS Logo

    Loading...

      Facts & features

      Interior

      Bedrooms & bathrooms
      • Bedrooms: 4
      • Bathrooms: 3
      • Full bathrooms: 3
      • Main level bathrooms: 3
      • Main level bedrooms: 4
      Basement
      • Area: 0
      Heating
      • Heat Pump, Forced Air, Electric
      Cooling
      • Central Air, Electric
      Appliances
      • Included: Microwave, Built-In Range, Cooktop, Disposal, Dryer, Exhaust Fan, Self Cleaning Oven, Refrigerator, Washer, Electric Water Heater
      • Laundry: Main Level
      Features
      • Bathroom - Tub Shower, Bathroom - Walk-In Shower, Breakfast Area, Ceiling Fan(s), Combination Dining/Living, Dining Area, Open Floorplan
      • Flooring: Laminate, Carpet, Ceramic Tile
      • Has basement: No
      • Has fireplace: No
      Interior area
      • Total structure area: 1,353
      • Total interior livable area: 1,353 sqft
      • Finished area above ground: 1,353
      • Finished area below ground: 0

      Property

      Parking
      • Total spaces: 4
      • Parking features: Driveway
      • Uncovered spaces: 4
      Accessibility
      • Accessibility features: Other
      Features
      • Levels: One
      • Stories: 1
      • Pool features: Community
      Lot
      • Size: 9,698 Square Feet
      Details
      • Additional structures: Above Grade, Below Grade
      • Parcel number: 2403060705
      • Zoning: RESIDENTIAL
      • Special conditions: Standard

      Construction

      Type & style
      • Home type: SingleFamily
      • Architectural style: Cabin/Lodge
      • Property subtype: Single Family Residence
      Materials
      • Frame
      • Foundation: Block
      • Roof: Other,Shingle
      Condition
      • Very Good
      • New construction: No
      • Year built: 1983
      • Major remodel year: 2024

      Utilities & green energy

      • Sewer: Public Sewer
      • Water: Public
      • Utilities for property: Cable Available, Electricity Available, Sewer Available, Water Available, Cable

      Community & HOA

      Community
      • Subdivision: Ocean Pines - Bay Colony
      HOA
      • Has HOA: Yes
      • HOA fee: $875 annually
      • HOA name: OCEAN PINES
      Location
      • Region: Ocean Pines
      • Municipality: Ocean Pines

      Financial & listing details

      • Price per square foot: $288/sqft
      • Tax assessed value: $2,499
      • Annual tax amount: $2,499
      • Date on market: 4/19/2026
      • Listing agreement: Exclusive Right To Sell
      • Listing terms: Conventional,FHA,VA Loan,Other
      • Inclusions: Furnishings As Is.
      • Ownership: Fee Simple

        Estimated market value

        Not available

        Estimated sales range

        Not available

        Not available

        Price history

        DateEventPrice
        5/21/2026Price change$389,999-1.3%$288/sqft
        Source: Bright MLS #MDWO2037766 Report a problem
        5/7/2026Price change$395,000-1.2%$292/sqft
        Source: Bright MLS #MDWO2037766 Report a problem
        4/19/2026Listed for sale$399,999+5.5%$296/sqft
        Source: Bright MLS #MDWO2037766 Report a problem
        10/3/2025Listing removed$379,000$280/sqft
        Source: Bright MLS #MDWO2031952 Report a problem
        9/28/2025Contingent$379,000$280/sqft
        Source: Bright MLS #MDWO2031952 Report a problem
        8/13/2025Listed for sale$379,000+180.7%$280/sqft
        Source: Bright MLS #MDWO2031952 Report a problem
        7/13/2018Sold$135,000-15.6%$100/sqft
        Source: Public Record Report a problem
        6/5/2018Listed for sale$159,900$118/sqft
        Source: Re/Max Advantage Realty-OC #516845 Report a problem

        Public tax history

        YearProperty taxesTax assessment
        2025$2,500 +6.1%$269,667 +9.5%
        2024$2,356 +12.9%$246,200 +12.9%
        2023$2,087 +14.8%$218,067 -11.4%
        2022$1,818 +17.4%$246,200 +52.2%
        2021$1,548 +2.3%$161,800 +2.3%
        2020$1,514 +2.4%$158,167 -2.2%
        2019$1,479 +3.5%$161,800 +7.2%
        2018$1,429 +1.6%$150,900 +1.6%
        2017$1,407 +13.8%$148,567 +1.6%
        2016$1,236 $146,233 +1.6%
        2015$1,236 $143,900
        2014$1,236 $143,900
        2013-- $143,900 -6.3%
        2012-- $153,600
        2011-- $153,600
        2010-- $153,600 -35.4%
        2009-- $237,660 +12.5%
        2008-- $211,160 +14.4%
        2007-- $184,660 +16.8%
        2006-- $158,160 +14.2%
        2005-- $138,486 +16.6%
        2004-- $118,813 +19.8%
        2003-- $99,140 +5.1%
        2002-- $94,326 +5.4%
        2001-- $89,513
        Find assessor info on the county website

        Monthly payment

        Est. payment

        Payment breakdown

        Explore the cost of this home by adjusting the details. Changes won't be saved.
        All calculations are estimates and provided by Zillow, Inc. for informational purposes only. Actual amounts may vary.
        HOA fees may include property taxes on listings classified as Co-Ops. Contact the listing agent and/or owner for fee details.
        Mortgage interest rates are dependent on a number of factors, including credit score, down payment, and repayment length. Interest rate data provided by Zillow Group Marketplace, Inc. as of 1/1/1970 from various mortgage lenders with which we have lead or other similar arrangements; the Estimated Payment is an average of those rates.
        See how much you could borrow to make a competitive offer.

        Climate risks

        Neighborhood: 21811

        Getting around

        1 / 100
        Car-Dependent
        25 / 100
        Somewhat Bikeable

        Nearby schools

        GreatSchools rating
        Schools provided by the listing agent
        • District: Worcester County Public Schools

        Source: Bright MLS. This data may not be complete. We recommend contacting the local school district to confirm school assignments for this home.

        A local agent can set up tours, give advice and negotiate with sellers.

        A local lender can help you make sure your offer is ready when you are.

        Browse local experts

        Similar homes