Welcome to this gorgeous end-unit townhome in Oakmont’s Edgewater community. Built in 2018, this 3 bed, 2 full/2 half bath home has plenty of upgrades. Large dark plank hardwood floors & luxury vinyl are located throughout. The first floor includes a living space & a half bath. Up the stairs, you find a second living area & a large, open kitchen w/ white cabinetry, granite countertops, and a contrasting island. Stainless steel appliances are incorporated in the kitchen, along with a wine fridge. Through the kitchen, you are met with a large deck which is perfect for outdoor entertainment. The third-floor encompasses all the bedrooms, full baths, & a laundry room. From the primary bedroom, you will find a large walk-in closet. The primary bath includes a double vanity & a large tile shower. Walking distance to Oakmont’s restaurants/shops & access to riverwalk.10 minute drive to the turnpike & route 28! This move-in ready home has everything you need and more.
Sold for $575,000
$575,000
216 Park Pl, Oakmont, PA 15139
3beds
2,247sqft
Townhouse
Built in 2018
1,864 Square Feet Lot
$610,300 Zestimate®
$256/sqft
$2,965 Estimated rent
Home value
$610,300
$580,000 - $647,000
$2,965/mo
Zestimate® history
Owner options
List your home for rent
$2,965/mo
Rent Zestimate®
Find your next renter with Zillow Rental Manager. Plus, with online applications, you can quickly screen prospective tenants – for free.
$2,965/mo
Rent Zestimate®
Refinance and save
$3,293/mo
Est. payment
Refinancing to a lower rate could help reduce your monthly payments and save thousands over the life of the loan.
$3,293/mo
Est. payment
Explore your selling options
Work with a Zillow partner agent
Leverage their expertise and Zillow's premium Showcase listings to get your home seen by more buyers.
Get startedList with your own agent
Get your home in front of millions of buyers by listing it on Zillow.
Learn how to do itSell it yourself
Take full control of how buyers see your home on Zillow by listing For Sale by Owner (FSBO).
List your homeWhat's special
Zillow last checked:
Listing updated:
Listed by:
Alexandra Covelli 412-963-6300,
HOWARD HANNA REAL ESTATE SERVICES
Bought with:
John Marzullo, RS323468
COMPASS PENNSYLVANIA, LLC
Source: WPMLS,MLS#: 1654711 Originating MLS: West Penn Multi-List
Originating MLS: West Penn Multi-ListFacts & features
Interior
Bedrooms & bathrooms
- Bedrooms: 3
- Bathrooms: 4
- Full bathrooms: 2
- 1/2 bathrooms: 2
Primary bedroom
- Level: Upper
- Dimensions: 14x12
Bedroom 2
- Level: Upper
- Dimensions: 17x10
Bedroom 3
- Level: Upper
- Dimensions: 15x10
Den
- Level: Lower
- Dimensions: 15x20
Dining room
- Level: Main
- Dimensions: 20x8
Kitchen
- Level: Main
- Dimensions: 20x12
Laundry
- Level: Upper
- Dimensions: 8x7
Living room
- Level: Main
- Dimensions: 20x15
Heating
- Forced Air, Gas
Cooling
- Central Air
Appliances
- Included: Some Gas Appliances, Cooktop, Dishwasher, Disposal, Refrigerator, Stove
Features
- Flooring: Hardwood, Tile, Vinyl
- Windows: Screens
- Number of fireplaces: 1
- Fireplace features: Gas
Interior area
- Total structure area: 2,247
- Total interior livable area: 2,247 sqft
Property
Parking
- Total spaces: 2
- Parking features: Built In, Garage Door Opener
- Has attached garage: Yes
Features
- Levels: Three Or More
- Stories: 3
Lot
- Size: 1,864 Square Feet
- Dimensions: 0.0428
Details
- Parcel number: 0363N00036000000
Construction
Type & style
- Home type: Townhouse
- Architectural style: Three Story
- Property subtype: Townhouse
Materials
- Frame
- Roof: Asphalt
Condition
- Resale
- Year built: 2018
Utilities & green energy
- Sewer: Public Sewer
- Water: Public
Community & HOA
Community
- Subdivision: Edgewater
HOA
- Has HOA: Yes
- HOA fee: $115 monthly
Location
- Region: Oakmont
Financial & listing details
- Price per square foot: $256/sqft
- Tax assessed value: $315,100
- Annual tax amount: $9,686
- Date on market: 5/22/2024
Price history
| Date | Event | Price |
|---|---|---|
| 6/24/2024 | Sold | $575,000+1.8%$256/sqft |
Source:  WPMLS #1654711 Report a problem WPMLS #1654711 Report a problem | ||
| 5/24/2024 | Contingent | $565,000$251/sqft |
Source: WPMLS #1654711 Report a problem | ||
| 5/22/2024 | Listed for sale | $565,000+39.3%$251/sqft |
Source: WPMLS #1654711 Report a problem | ||
| 3/2/2018 | Sold | $405,700$181/sqft |
Source: Public Record Report a problem | ||
Public tax history
| Year | Property taxes | Tax assessment |
|---|---|---|
| 2025 | $10,753 +11% | $297,100 |
| 2024 | $9,686 +589.2% | $297,100 |
| 2023 | $1,405 | $297,100 |
| 2022 | $1,405 | $297,100 |
| 2021 | $1,405 +2% | $297,100 |
| 2020 | $1,377 -7.6% | $297,100 -5.7% |
| 2019 | $1,490 +5371.4% | $315,100 +11153.6% |
| 2018 | $27 -68.5% | $2,800 |
| 2017 | $87 | $2,800 |
Find assessor info on the county website
Neighborhood: 15139
Nearby homes
- $610,0003 bd4 ba2.3k sqft218 Park Pl, Oakmont, PA 15139Sold

- $617,9003 bd2 ba2.2k sqft214 Park Pl, Oakmont, PA 15139Off Market
- $601,2003 bd2 ba2.6k sqft219 Park Pl, Oakmont, PA 15139Off Market
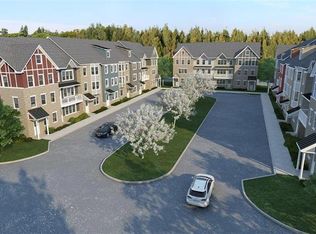
- $558,3503 bd3 ba2.3k sqft212 Park Pl, Oakmont, PA 15139Sold
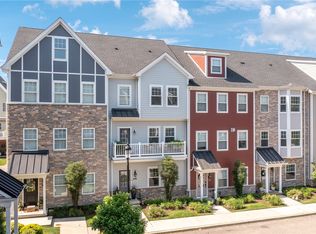
- $619,9003 bd4 ba2.7k sqft217 Park Pl, Oakmont, PA 15139Sold
- $672,7003 bd5 ba2.7k sqft210 Park Pl, Oakmont, PA 15139Off Market
- $697,8004 bd4 ba-- sqft121 3rd St, Oakmont, PA 15139Off Market
- $490,5003 bd3 ba2.4k sqft119 3rd St, Oakmont, PA 15139Sold
Nearby schools
GreatSchools rating
- 8/10Tenth Street El SchoolGrades: K-6Distance: 0.9 mi
- 8/10Riverview High SchoolGrades: 7-12Distance: 0.9 mi
Schools provided by the listing agent
- District: Riverview
Source: WPMLS. This data may not be complete. We recommend contacting the local school district to confirm school assignments for this home.


Get pre-qualified for a loan
At Zillow Home Loans, we can pre-qualify you in as little as 5 minutes with no impact to your credit score.An equal housing lender. NMLS #10287.
- Pennsylvania
- Allegheny County
- Oakmont
- 15139
- 216 Park Pl
Nearby cities
Nearby zip codes
Other Oakmont Topics
