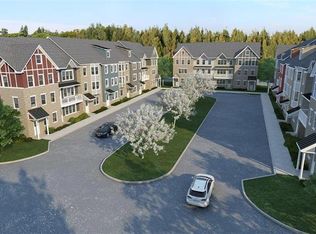
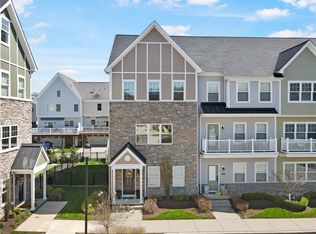
Next Level! This 3-bedroom townhouse with a 2nd floor balcony overlooking the common green area is located in the highly sought-after Edgewater community of Oakmont. Built in 2020 by Kacin Homes, this former model home has many upgrades done with a designer eye! This home showcases exceptional design, thoughtful planning, and high-end custom finishes throughout. A carefully designed floor plan maximizes every inch of space, allowing flexible living and dining areas that can easily adapt to the needs and lifestyle of the occupants. The entry level welcomes you into the cozy room with the wood accent wall showcasing a flexible space that can be used as a den, TV room, exercise room, home office or more. On this level, enter from the garage or the front door and find great storage closets. A convenient powder room with wainscoting and a pedestal sink completes the entry level. The second-level or main level offers a statement kitchen delivering function and impact with an oversized granite island featuring seating for four! This kitchen will impress you with the elegant blue painted cabinetry, curated designer light fixtures, high end appliances, white subway tile backsplash, porcelain farm sink and granite counters. The kitchen is open to the dining room that holds a large dining table. Perfect for conversation and integration between the kitchen and dining room while entertaining. The dining space opens to a Trex floored deck—perfect for outdoor dining, sunset cocktails, entertaining, or simply soaking in the sun. The retractable awning is a bonus and extends your time outdoors! The living room is filled with natural light and opens to the 2nd floor balcony, create a cross breeze from the back deck and enjoy the fresh spring air! The staircase leading to the 2nd floor is enhanced by a wood designed accent wall. On bedroom level, the primary suites is a study in relaxation, painted in the calming color of the sky, it whispers luxury! The primary bathroom walk in shower is large enough for a crowd! Ceramic tile walls, floors, and ceiling with built in seating and glass doors make this a true spa like experience! A walk in closet completes the experience! The two guest bedrooms are generous sized and offer good closet space. The hall bath is complete with a tub shower combo featuring ceramic tile walls. The 2nd floor laundry you have been wishing for is tucked behind sliding doors and offers a full sized stacked washer and dryer. Situated on a quiet cul-de-sac in the award-winning Edgewater of Oakmont community, this home offers a walkable lifestyle surrounded by parks, trails, and the riverfront along the Allegheny River. Enjoy jogging, biking, kayaking, or strolling to nearby restaurants, boutiques, spas, yoga studios, and the beloved Carnegie Library of Oakmont for classes, book clubs, and community events. Additional highlights include pull down attic stairs and attic for additional storage, two-car garage and a convenient storage area for all your gear. This is the exceptional home you’ve been waiting for—modern luxury, low-maintenance living, and an unbeatable Oakmont lifestyle.
Sold for $610,000
$610,000
218 Park Pl, Oakmont, PA 15139
3beds
2,349sqft
Townhouse
Built in 2018
1,306 Square Feet Lot
$610,100 Zestimate®
$260/sqft
$3,027 Estimated rent
Home value
$610,100
$580,000 - $641,000
$3,027/mo
Zestimate® history
Owner options
List your home for rent
$3,027/mo
Rent Zestimate®
Find your next renter with Zillow Rental Manager. Plus, with online applications, you can quickly screen prospective tenants – for free.
$3,027/mo
Rent Zestimate®
Refinance and save
$4,219/mo
Est. payment
Refinancing to a lower rate could help reduce your monthly payments and save thousands over the life of the loan.
$4,219/mo
Est. payment
Explore your selling options
Work with a Zillow partner agent
Leverage their expertise and Zillow's premium Showcase listings to get your home seen by more buyers.
Get startedList with your own agent
Get your home in front of millions of buyers by listing it on Zillow.
Learn how to do itSell it yourself
Take full control of how buyers see your home on Zillow by listing For Sale by Owner (FSBO).
List your homeWhat's special
Two-car garageExceptional designCarefully designed floor planHigh-end custom finishes throughoutRetractable awningHigh end appliancesGreat storage closets
Zillow last checked:
Listing updated:
Listed by:
Lori Hummel 412-421-9120,
HOWARD HANNA REAL ESTATE SERVICES
Bought with:
Lori Hummel, RS129684A
HOWARD HANNA REAL ESTATE SERVICES
Source: WPMLS,MLS#: 1753370 Originating MLS: West Penn Multi-List
Originating MLS: West Penn Multi-ListFacts & features
Interior
Bedrooms & bathrooms
- Bedrooms: 3
- Bathrooms: 4
- Full bathrooms: 2
- 1/2 bathrooms: 2
Primary bedroom
- Level: Upper
- Dimensions: 21x19
Bedroom 2
- Level: Upper
- Dimensions: 10x15
Bedroom 3
- Level: Upper
- Dimensions: 10x15
Dining room
- Level: Main
- Dimensions: 10x20
Entry foyer
- Level: Lower
Family room
- Level: Lower
- Dimensions: 15x13
Kitchen
- Level: Main
- Dimensions: 20x10
Laundry
- Level: Upper
- Dimensions: 6x3
Living room
- Level: Main
- Dimensions: 20x13
Heating
- Forced Air, Gas
Cooling
- Central Air
Appliances
- Included: Some Gas Appliances, Cooktop, Dryer, Dishwasher, Disposal, Microwave, Refrigerator, Stove, Washer
Features
- Kitchen Island, Pantry, Window Treatments
- Flooring: Ceramic Tile, Hardwood, Carpet
- Windows: Multi Pane, Window Treatments
- Has basement: No
Interior area
- Total structure area: 2,349
- Total interior livable area: 2,349 sqft
Property
Parking
- Total spaces: 2
- Parking features: Built In, Garage Door Opener
- Has attached garage: Yes
Features
- Levels: Two
- Stories: 2
- Pool features: None
Lot
- Size: 1,306 Square Feet
- Dimensions: 21 x 63 x 22 x 63
Details
- Parcel number: 0363N00038000000
Construction
Type & style
- Home type: Townhouse
- Architectural style: Colonial,Two Story
- Property subtype: Townhouse
Materials
- Frame, HardiPlank Type
- Roof: Asphalt
Condition
- Resale
- Year built: 2018
Utilities & green energy
- Sewer: Public Sewer
- Water: Public
Community & HOA
Community
- Features: Public Transportation
- Security: Security System
- Subdivision: EDGEWATER OF OAKMONT
HOA
- Has HOA: Yes
- HOA fee: $115 monthly
Location
- Region: Oakmont
Financial & listing details
- Price per square foot: $260/sqft
- Tax assessed value: $302,400
- Annual tax amount: $10,983
- Date on market: 5/12/2026
Price history
| Date | Event | Price |
|---|---|---|
| 7/27/2026 | Sold | $610,000-1.6%$260/sqft |
Source:  WPMLS #1753370 Report a problem WPMLS #1753370 Report a problem | ||
| 6/15/2026 | Pending sale | $619,900$264/sqft |
Source: WPMLS #1753370 Report a problem | ||
| 5/20/2026 | Contingent | $619,900$264/sqft |
Source: WPMLS #1753370 Report a problem | ||
| 5/12/2026 | Listed for sale | $619,900+9.7%$264/sqft |
Source: WPMLS #1753370 Report a problem | ||
| 6/13/2024 | Sold | $565,000+2.7%$241/sqft |
Source: WPMLS #1654632 Report a problem | ||
| 5/23/2024 | Contingent | $550,000$234/sqft |
Source: WPMLS #1654632 Report a problem | ||
| 5/22/2024 | Listed for sale | $550,000+18.9%$234/sqft |
Source: WPMLS #1654632 Report a problem | ||
| 1/10/2020 | Sold | $462,500-0.5%$197/sqft |
Source: WPMLS #1418359 Report a problem | ||
| 11/22/2019 | Pending sale | $465,000$198/sqft |
Source: EDGEWATER REALTY LLC #1418359 Report a problem | ||
| 9/17/2019 | Listed for sale | $465,000+66.1%$198/sqft |
Source: EDGEWATER REALTY LLC #1418359 Report a problem | ||
| 6/22/2017 | Sold | $280,000$119/sqft |
Source: Public Record Report a problem | ||
Public tax history
| Year | Property taxes | Tax assessment |
|---|---|---|
| 2025 | $10,945 +4.8% | $302,400 -5.6% |
| 2024 | $10,445 +589.2% | $320,400 |
| 2023 | $1,515 | $320,400 |
| 2022 | $1,515 | $320,400 |
| 2021 | $1,515 +16248.3% | $320,400 +15920% |
| 2020 | $9 -2% | $2,000 |
| 2019 | $9 -51.4% | $2,000 |
| 2018 | $19 -68.5% | $2,000 |
| 2017 | $62 | $2,000 |
Find assessor info on the county website
Neighborhood: 15139
Nearby homes
- $598,3003 bd2 ba2.6k sqft219 Park Pl, Oakmont, PA 15139Off Market
- $575,0003 bd4 ba2.2k sqft216 Park Pl, Oakmont, PA 15139Sold

- $619,9003 bd4 ba2.7k sqft217 Park Pl, Oakmont, PA 15139Sold
- $622,9003 bd2 ba2.2k sqft214 Park Pl, Oakmont, PA 15139Off Market
- $558,3503 bd3 ba2.3k sqft212 Park Pl, Oakmont, PA 15139Sold
- $690,4003 bd2 ba2.5k sqft215 Park Pl, Oakmont, PA 15139Off Market
- $651,0003 bd3 ba2.8k sqft123 3rd St, Oakmont, PA 15139Sold
- $697,8004 bd4 ba-- sqft121 3rd St, Oakmont, PA 15139Off Market
Nearby schools
GreatSchools rating
- 8/10Tenth Street El SchoolGrades: K-6Distance: 0.9 mi
- 8/10Riverview High SchoolGrades: 7-12Distance: 0.9 mi
Schools provided by the listing agent
- District: Riverview
Source: WPMLS. This data may not be complete. We recommend contacting the local school district to confirm school assignments for this home.


Get pre-qualified for a loan
At Zillow Home Loans, we can pre-qualify you in as little as 5 minutes with no impact to your credit score.An equal housing lender. NMLS #10287.
- Pennsylvania
- Allegheny County
- Oakmont
- 15139
- 218 Park Pl
Nearby cities
Nearby zip codes
Other Oakmont Topics
