Completion expected Mid June!! Discover your dream home with the Callan floorplan, a cozy cottage-style home nestled in the serene Pinewood Village Estates. This charming home offers a perfect blend of modern amenities and classic elegance. Just minutes from the picturesque Table Rock Lake and vibrant area shopping and attractions, this home has all the features of tranquil living. As you step inside, you're greeted by a beautiful foyer that seamlessly transitions into the vaulted great room, dining area, and kitchen, creating an inviting open-concept space ideal for family gatherings and entertaining. The kitchen is a chef's delight, featuring sleek granite countertops, a convenient island with a breakfast bar, and a pantry cabinet for ample storage. The master bedroom is a private oasis, boasting a pan ceiling, a spacious walk-in closet, and an ensuite designed for relaxation and luxury. The home is adorned with durable luxury vinyl plank flooring in the entryway, great room, kitchen, dining area, and both bathrooms, combining style and practicality. Outside, enjoy the tranquility and comfort of a covered patio, perfect for relaxing or hosting guests, along with an uncovered patio and a sidewalk leading to the driveway. Set in the cozy and friendly Pinewood Village Estates, this home offers everything you need for comfortable living and more. With its ideal location close to Table Rock Lake and local attractions, the Callan Slab is a gem waiting to be discovered. Don't miss out on this incredible opportunity - come and experience the charm and convenience of the Nora home in Hollister today!
Closed
Price Unknown
216 Pioneer Way Lot 23, Hollister, MO 65672
3beds
1,643sqft
Single Family Residence
Built in 2026
0.34 Acres Lot
$335,800 Zestimate®
$--/sqft
$2,308 Estimated rent
Home value
$335,800
$282,000 - $400,000
$2,308/mo
Zestimate® history
Owner options
List your home for rent
$2,308/mo
Rent Zestimate®
Find your next renter with Zillow Rental Manager. Plus, with online applications, you can quickly screen prospective tenants – for free.
$2,308/mo
Rent Zestimate®
Refinance and save
Refinancing to a lower rate could help reduce your monthly payments and save thousands over the life of the loan.
Explore your selling options
Work with a Zillow partner agent
Leverage their expertise and Zillow's premium Showcase listings to get your home seen by more buyers.
Get startedList with your own agent
Get your home in front of millions of buyers by listing it on Zillow.
Learn how to do itSell it yourself
Take full control of how buyers see your home on Zillow by listing For Sale by Owner (FSBO).
List your homeWhat's special
Uncovered patioSleek granite countertopsBeautiful foyerVaulted great roomSpacious walk-in closet
Zillow last checked:
Listing updated:
Listed by:
Katrina Creedon 417-294-7393,
Step Above Realty LLC
Bought with:
Tiffany J Copas, 2019030484
Epique Realty
Source: SOMOMLS as distributed by MLS GRID,MLS#: 60283336
Facts & features
Interior
Bedrooms & bathrooms
- Bedrooms: 3
- Bathrooms: 2
- Full bathrooms: 2
Rooms
- Room types: Master Bedroom, Foyer, Family Room
Primary bedroom
- Description: main level
- Area: 199.81
- Dimensions: 16.5 x 12.11
Bedroom 2
- Description: main level
- Area: 114.13
- Dimensions: 10.1 x 11.3
Bedroom 3
- Description: main level
- Area: 117.52
- Dimensions: 11.3 x 10.4
Dining area
- Description: main level
- Area: 99.84
- Dimensions: 10.4 x 9.6
Garage
- Description: main level
- Area: 528
- Dimensions: 24 x 22
Great room
- Description: main level
- Area: 349.53
- Dimensions: 18.3 x 19.1
Kitchen
- Description: main level
- Area: 183.34
- Dimensions: 17.8 x 10.3
Patio
- Area: 200
- Dimensions: 10 x 20
Porch
- Area: 28
- Dimensions: 4 x 7
Heating
- Forced Air, Central, Heat Pump, Electric
Cooling
- Central Air, Ceiling Fan(s), Heat Pump
Appliances
- Included: Dishwasher, Free-Standing Electric Oven, Microwave, Electric Water Heater, Disposal
- Laundry: Main Level, W/D Hookup
Features
- Walk-in Shower, Internet - Cable, Marble Counters, Granite Counters, Walk-In Closet(s)
- Flooring: Carpet, Luxury Vinyl, See Remarks
- Windows: Tilt-In Windows, Double Pane Windows
- Has basement: No
- Attic: Access Only:No Stairs
- Has fireplace: No
Interior area
- Total structure area: 1,643
- Total interior livable area: 1,643 sqft
- Finished area above ground: 1,643
- Finished area below ground: 0
Property
Parking
- Total spaces: 2
- Parking features: Driveway, Garage Faces Front, Garage Door Opener
- Attached garage spaces: 2
- Has uncovered spaces: Yes
Features
- Levels: One
- Stories: 2
- Patio & porch: Patio, Covered, Front Porch
- Exterior features: Rain Gutters
Lot
- Size: 0.34 Acres
- Features: Landscaped, Wooded/Cleared Combo
Details
- Parcel number: 186.024003014016.000
Construction
Type & style
- Home type: SingleFamily
- Architectural style: Ranch
- Property subtype: Single Family Residence
Materials
- Frame, Concrete, HardiPlank Type
- Foundation: Permanent, Vapor Barrier, Slab, Poured Concrete
- Roof: Composition
Condition
- New construction: Yes
- Year built: 2026
Utilities & green energy
- Sewer: Public Sewer
- Water: Shared Well
Green energy
- Energy efficient items: Lighting
Community & HOA
Community
- Security: Smoke Detector(s)
- Subdivision: Pine Woods Estates
Location
- Region: Hollister
Financial & listing details
- Annual tax amount: $224
- Date on market: 3/9/2026
- Listing terms: Cash,USDA/RD,FHA,Conventional
- Road surface type: Asphalt, Concrete
Price history
| Date | Event | Price |
|---|---|---|
| 7/6/2026 | Sold | -- |
Source:  SOMOMLS as distributed by MLS GRID #60283336 Report a problem SOMOMLS as distributed by MLS GRID #60283336 Report a problem | ||
| 5/18/2026 | Pending sale | $319,900$195/sqft |
Source: SOMOMLS as distributed by MLS GRID #60283336 Report a problem | ||
| 3/19/2026 | Price change | $319,900+1.6%$195/sqft |
Source: SOMOMLS as distributed by MLS GRID #60283336 Report a problem | ||
| 3/9/2026 | Listed for sale | $314,900$192/sqft |
Source: SOMOMLS as distributed by MLS GRID #60283336 Report a problem | ||
Public tax history
Tax history is unavailable.
Neighborhood: 65672
Nearby homes
- $--5,215 sqft0 Pioneer Way LOT 22, Hollister, MO 65672Sold
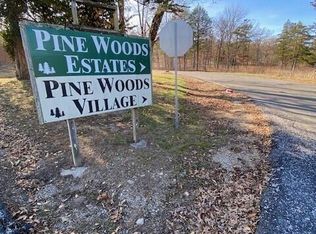
- $--0.3 acres110 Pinewoods Village Dr, Hollister, MO 65672Off Market

- $--0.47 acres0 Pioneer Way LOT 23, Hollister, MO 65672Sold
- $299,9003 bd3 ba1.5k sqft330 Pine Woods Village Dr LOT 30, Hollister, MO 65672New Construction

- $--0.25 acres0 Pioneer Way LOT 26, Hollister, MO 65672Sold
- $279,300-- bd-- ba1.7k sqft225 Pioneer Way, Hollister, MO 65672Off Market
- $291,8003 bd2 ba1.8k sqft186 Pioneer Way, Hollister, MO 65672Off Market
- $--0.33 acres0 Pine Woods Village Dr LOT 18, Hollister, MO 65672Sold
Nearby schools
GreatSchools rating
- 4/10Hollister Elementary SchoolGrades: 2-5Distance: 4.6 mi
- 5/10Hollister Middle SchoolGrades: 6-8Distance: 4.9 mi
- 5/10Hollister High SchoolGrades: 9-12Distance: 5 mi
Schools provided by the listing agent
- Elementary: Hollister
- Middle: Hollister
- High: Hollister
Source: SOMOMLS as distributed by MLS GRID. This data may not be complete. We recommend contacting the local school district to confirm school assignments for this home.
Sell for more on Zillow
Get a Zillow Showcase℠ listing at no additional cost and you could sell for .
$335,800
2% more
+$6,716
With Zillow Showcase(estimated)
$342,516
- Missouri
- Taney County
- Hollister
- 65672
- 216 Pioneer Way Lot 23
Nearby cities
Nearby zip codes
Other Hollister Topics
