Welcome to the Cozy Walter Floorplan!! Final cleaning for this home is August 18 Expected completion August 20, 2026!A quaint and cozy designed home offering 3 bedrooms, 3 bathrooms, and a 2-car garage with modern features and plenty of space for comfortable living. Enjoy a seamless flow between the kitchen, dining, and Vaulted living room, perfect for both entertaining and everyday life.The Kitchen: Features granite countertops and a functional layout, combining style and practicality!!The master bedroom includes an en suite bathroom for a private, relaxing retreat.The Finished Lower Level offers aFamily Room that provides additional living space for relaxation or entertainment. A Third Bedroom is ideal for guests or as a home office, complete with a guest bathroom.Click Lock Vinyl Plank Flooring flows into the kitchen, dining area, laundry room, and family room, offering a durable and contemporary finish.The Deck is perfect for outdoor dining, entertaining, or enjoying the view.The Two-Car GarageProvides ample parking and storage for all your needs.The Walter Floorplan is designed for modern living with flexible spaces!! Close to Branson and all it has to offer Come check out this cozy home!!
Active
$299,900
330 Pine Woods Village Drive Lot 30, Hollister, MO 65672
3beds
1,560sqft
Single Family Residence
Built in 2025
0.32 Acres Lot
$297,600 Zestimate®
$192/sqft
$-- HOA
What's special
Granite countertopsGuest bathroom
- 216 days
- 305
- 16
Zillow last checked:
Listing updated:
Listed by:
Katrina Creedon 417-294-7393,
Step Above Realty LLC
Source: SOMOMLS as distributed by MLS GRID,MLS#: 60283049
Facts & features
Interior
Bedrooms & bathrooms
- Bedrooms: 3
- Bathrooms: 3
- Full bathrooms: 3
Rooms
- Room types: Bedroom, Living Areas (2), Family Room, Master Bedroom
Primary bedroom
- Area: 150.96
- Dimensions: 13.6 x 11.1
Bedroom 2
- Area: 117.39
- Dimensions: 9.1 x 12.9
Bedroom 3
- Area: 127.27
- Dimensions: 14.3 x 8.9
Deck
- Description: site vary, may be a patio
- Area: 120
- Dimensions: 10 x 12
Dining area
- Area: 94.05
- Dimensions: 9.9 x 9.5
Family room
- Area: 288.55
- Dimensions: 19.9 x 14.5
Garage
- Area: 458.4
- Dimensions: 19.1 x 24
Kitchen
- Area: 100.7
- Dimensions: 10.6 x 9.5
Living room
- Description: Vaulted
- Area: 198.69
- Dimensions: 17.9 x 11.1
Heating
- Forced Air, Central, Heat Pump, Electric
Cooling
- Central Air, Heat Pump
Appliances
- Included: Dishwasher, Free-Standing Electric Oven, Microwave, Electric Water Heater, Disposal
- Laundry: 2nd Floor, W/D Hookup
Features
- Walk-in Shower, Internet - Cable, Laminate Counters, Granite Counters, Vaulted Ceiling(s)
- Flooring: Carpet, Luxury Vinyl
- Windows: Tilt-In Windows, Double Pane Windows
- Basement: Concrete,Exterior Entry,Interior Entry,Walk-Up Access,Bath/Stubbed,Finished,Partial
- Attic: Access Only:No Stairs
- Has fireplace: No
Interior area
- Total structure area: 1,560
- Total interior livable area: 1,560 sqft
- Finished area above ground: 1,040
- Finished area below ground: 520
Property
Parking
- Total spaces: 2
- Parking features: Driveway, Garage Faces Front, Garage Door Opener
- Attached garage spaces: 2
- Has uncovered spaces: Yes
Features
- Levels: Two
- Stories: 2
- Patio & porch: Deck
- Exterior features: Rain Gutters
Lot
- Size: 0.32 Acres
- Features: Landscaped, Wooded/Cleared Combo
Details
- Parcel number: 186.024003014011.000
Construction
Type & style
- Home type: SingleFamily
- Architectural style: Other
- Property subtype: Single Family Residence
Materials
- Frame, Concrete, HardiPlank Type
- Foundation: Permanent, Vapor Barrier, Slab, Poured Concrete
- Roof: Composition
Condition
- New construction: Yes
- Year built: 2025
Utilities & green energy
- Sewer: Public Sewer
- Water: Shared Well
Green energy
- Energy efficient items: Lighting
Community & HOA
Community
- Security: Smoke Detector(s)
- Subdivision: Pine Woods Estates
Location
- Region: Hollister
Financial & listing details
- Price per square foot: $192/sqft
- Annual tax amount: $224
- Date on market: 1/29/2026
- Listing terms: Cash,USDA/RD,FHA,Conventional
- Road surface type: Chip And Seal, Concrete
Estimated market value
$297,600
$283,000 - $312,000
$2,240/mo
Price history
| Date | Event | Price |
|---|---|---|
| 1/29/2026 | Listed for sale | $299,900+3.4%$192/sqft |
Source:  SOMOMLS as distributed by MLS GRID #60283049 Report a problem SOMOMLS as distributed by MLS GRID #60283049 Report a problem | ||
| 3/31/2025 | Listing removed | $289,900$186/sqft |
Source: SOMOMLS as distributed by MLS GRID #60283049 Report a problem | ||
| 12/4/2024 | Listed for sale | $289,900$186/sqft |
Source: SOMOMLS as distributed by MLS GRID #60283049 Report a problem | ||
Public tax history
Tax history is unavailable.
Monthly payment
Est. payment
Payment breakdown
Explore the cost of this home by adjusting the details. Changes won't be saved.Climate risks
Neighborhood: 65672
Nearby schools
Schools provided by the listing agent
- Elementary: Hollister
- Middle: Hollister
- High: Hollister
Source: SOMOMLS as distributed by MLS GRID. This data may not be complete. We recommend contacting the local school district to confirm school assignments for this home.


Similar homes
- $270,0003 bd2 ba1.4k sqft145 Whispering Pine Way, Hollister, MO 65672Active

 MLS ID #60318058, Ann Ferguson, Keller Williams Tri-Lakes. SOMOMLS as distributed by MLS GRID
 - $310,0003 bd2 ba1.7k sqft186 Holyoke Street, Hollister, MO 65672Active
 MLS ID #60330264, Whyte Steg & Associates, Century 21 Community. SOMOMLS as distributed by MLS GRID
 - $324,5003 bd2 ba1.6k sqft152 Sterling Way, Hollister, MO 65672Active
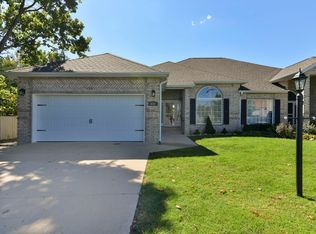 MLS ID #60286057, Will Caetta, RE/MAX SHOWTIME. SOMOMLS as distributed by MLS GRID
 - $384,0003 bd2 ba1.2k sqft704 Iowa Colony Road, Hollister, MO 65672Active
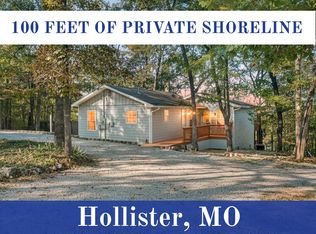 MLS ID #60309743, Joshua T Kirk, Cantrell Real Estate. SOMOMLS as distributed by MLS GRID
 - $250,0003 bd3 ba1.4k sqft102 Winston Lane, Hollister, MO 65672ActiveMLS ID #60326905, Emily Christenson, ReeceNichols - Branson. SOMOMLS as distributed by MLS GRID
- $265,0003 bd2 ba1.4k sqft335 Knox Avenue, Hollister, MO 65672ActiveMLS ID #60310885, Kelly M Grisham, RE/MAX Associated Brokers Inc.. SOMOMLS as distributed by MLS GRID
- $419,5003 bd2 ba1.4k sqft1487 State Highway Bb, Hollister, MO 65672ActiveMLS ID #60330618, Tina Richards, Branson Lakes Country Realty. SOMOMLS as distributed by MLS GRID
- $330,0003 bd2 ba1.6k sqft259 Mesquite Drive, Branson, MO 65616ActiveMLS ID #60328057, Ann Ferguson, Keller Williams Tri-Lakes. SOMOMLS as distributed by MLS GRID
- $279,0004 bd2 ba1.6k sqft103 Della St Street, Branson, MO 65616ActiveMLS ID #60326798, Dillon Lassley, Jones - Lassley Realty, Inc. SOMOMLS as distributed by MLS GRID
- $294,0004 bd2 ba1.4k sqft29 Scottsdale Circle, Branson West, MO 65737ActiveMLS ID #60327746, Gayla Coonrod, Murney Associates - Tri-Lakes. SOMOMLS as distributed by MLS GRID
- $299,9003 bd2 ba1.4k sqft19 Golden Drive, Kimberling City, MO 65686ActiveMLS ID #60319533, Gayla Coonrod, Murney Associates - Tri-Lakes. SOMOMLS as distributed by MLS GRID
- $349,9003 bd2 ba1.7k sqft182 Valley View Drive, Ridgedale, MO 65739ActiveMLS ID #60319646, Adalie Schmitt, Keller Williams Local. SOMOMLS as distributed by MLS GRID
- $383,5003 bd2 ba1.9k sqft1725 Pointe Royale Drive, Branson, MO 65616ActiveMLS ID #60331999, Keri Dozier, Murney Associates - Tri-Lakes. SOMOMLS as distributed by MLS GRID
- $299,0003 bd2 ba1.7k sqft3050 Montague Lane, Kimberling City, MO 65686ActiveMLS ID #60329741, Ann Ferguson, Keller Williams Tri-Lakes. SOMOMLS as distributed by MLS GRID
- $299,9003 bd3 ba1.5k sqft84 Starbright Lane, Reeds Spring, MO 65737ActiveMLS ID #60300724, Ann Ferguson, Keller Williams Tri-Lakes. SOMOMLS as distributed by MLS GRID
- $359,0003 bd2 ba1.7k sqft199 Rockridge Road, Branson, MO 65616ActiveMLS ID #60332120, April Redford Eby, Foggy River Realty LLC. SOMOMLS as distributed by MLS GRID
- $365,0004 bd2 ba1.5k sqft284 Shady Drive, Branson, MO 65616ActiveMLS ID #60330088, Jeff Reynolds, Keller Williams Tri-Lakes. SOMOMLS as distributed by MLS GRID
- $280,0002 bd2 ba850 sqft184 Hidden Edge Terrace, Branson West, MO 65737ActiveMLS ID #60327173, Veronica Perez Tomanek, EXP Realty LLC. SOMOMLS as distributed by MLS GRID
- $339,9003 bd2 ba1.4k sqft71 Queensberry Drive, Branson West, MO 65737ActiveMLS ID #60331603, Abbie Follis, EXP Realty, LLC.. SOMOMLS as distributed by MLS GRID
