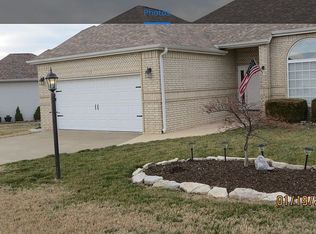
Discover the perfect harmony of elegance and comfort at 152 Sterling Way in Hollister, MO. A beautifully designed 3 bed, 2 bath, 2-car garage, 1,685 sq ft half-duplex located in a quiet, well-kept subdivision. This stunning home is a true showstopper with soaring 9', 10' and 13' ceilings, graceful arched doorways, and an open floor plan built for today's modern lifestyle. The kitchen is a welcoming gathering space to cook, entertain, and enjoy. Retreat to the luxurious Primary Suite with a jetted tub, walk-in shower, dual sinks, and two walk-in closets. Step outside and relax on your private deck overlooking the serene backyard; complete with a no-dig dog fence; plus an extra room/storage space below the back deck that offers limitless possibilities. Move-in ready upgrades include a brand-new HVAC with heat pump, premium upgraded carpeting, storm doors, and a new water heater. Exceptional value, highly desirable location, and truly inviting inside and out. Lets make 152 Sterling Way your next Branson / Hollister home sweet home.
Active
$324,500
152 Sterling Way, Hollister, MO 65672
3beds
1,685sqft
Duplex
Built in 2007
-- sqft lot
$-- Zestimate®
$193/sqft
$29/mo HOA
What's special
No-dig dog fenceSerene backyardOpen floor planLuxurious primary suiteJetted tubDual sinksGraceful arched doorways
- 581 days
- 202
- 10
Zillow last checked:
Listing updated:
Listed by:
Will Caetta 417-294-5381,
RE/MAX SHOWTIME
Source: SOMOMLS as distributed by MLS GRID,MLS#: 60286057
Facts & features
Interior
Bedrooms & bathrooms
- Bedrooms: 3
- Bathrooms: 2
- Full bathrooms: 2
Heating
- Heat Pump, Central, Fireplace(s), Electric
Cooling
- Central Air, Heat Pump
Appliances
- Included: Dishwasher, Free-Standing Electric Oven, Dryer, Washer, Microwave, Refrigerator, Electric Water Heater, Disposal
- Laundry: Laundry Room
Features
- Walk-In Closet(s), Tile Counters, High Ceilings, Walk-in Shower, High Speed Internet
- Flooring: Carpet, Tile
- Doors: Storm Door(s)
- Windows: Blinds, Double Pane Windows
- Has basement: No
- Attic: Access Only:No Stairs
- Has fireplace: Yes
- Fireplace features: Living Room, Propane
Interior area
- Total structure area: 2,085
- Total interior livable area: 1,685 sqft
- Finished area above ground: 1,685
- Finished area below ground: 0
Property
Parking
- Total spaces: 2
- Parking features: Driveway, Garage Faces Front
- Attached garage spaces: 2
- Has uncovered spaces: Yes
Accessibility
- Accessibility features: Accessible Approach with Ramp
Features
- Levels: One
- Stories: 1
- Patio & porch: Covered, Deck, Rear Porch
Lot
- Size: 0.32 Acres
- Dimensions: 58.27 x 239.35 IRR
Details
- Parcel number: 186.024002004010.009
Construction
Type & style
- Home type: MultiFamily
- Architectural style: Contemporary,Patio Home
- Property subtype: Duplex
- Attached to another structure: Yes
Materials
- Brick, Vinyl Siding
- Foundation: Permanent, Crawl Space, Vapor Barrier, Poured Concrete
- Roof: Asbestos Shingle
Condition
- Year built: 2007
Utilities & green energy
- Sewer: Public Sewer
- Water: Public
- Utilities for property: Cable Available
Community & HOA
Community
- Security: Smoke Detector(s)
- Subdivision: Sterling Estates
HOA
- Services included: Snow Removal
- HOA fee: $350 annually
- HOA phone: 417-791-4357
Location
- Region: Hollister
Financial & listing details
- Price per square foot: $193/sqft
- Tax assessed value: $179,490
- Annual tax amount: $2,166
- Date on market: 1/29/2025
- Listing terms: Cash,VA Loan,FHA,Conventional
- Road surface type: Asphalt, Concrete, Chip And Seal
Estimated market value
Not available
Estimated sales range
Not available
$1,724/mo
Price history
| Date | Event | Price |
|---|---|---|
| 8/12/2026 | Listed for sale | $324,500$193/sqft |
Source:  SOMOMLS as distributed by MLS GRID #60286057 Report a problem SOMOMLS as distributed by MLS GRID #60286057 Report a problem | ||
| 7/22/2026 | Pending sale | $324,500$193/sqft |
Source: SOMOMLS as distributed by MLS GRID #60286057 Report a problem | ||
| 7/1/2026 | Listed for sale | $324,500$193/sqft |
Source: SOMOMLS as distributed by MLS GRID #60286057 Report a problem | ||
| 6/10/2026 | Pending sale | $324,500$193/sqft |
Source: SOMOMLS as distributed by MLS GRID #60286057 Report a problem | ||
| 2/10/2026 | Listed for sale | $324,500$193/sqft |
Source: SOMOMLS as distributed by MLS GRID #60286057 Report a problem | ||
| 2/2/2026 | Pending sale | $324,500$193/sqft |
Source: SOMOMLS as distributed by MLS GRID #60286057 Report a problem | ||
| 11/1/2025 | Price change | $324,500-1.7%$193/sqft |
Source: SOMOMLS as distributed by MLS GRID #60286057 Report a problem | ||
| 8/13/2025 | Price change | $330,000-1.5%$196/sqft |
Source: SOMOMLS as distributed by MLS GRID #60286057 Report a problem | ||
| 5/21/2025 | Price change | $335,000-2.9%$199/sqft |
Source: SOMOMLS as distributed by MLS GRID #60286057 Report a problem | ||
| 1/29/2025 | Price change | $345,000+18%$205/sqft |
Source: SOMOMLS as distributed by MLS GRID #60286057 Report a problem | ||
| 9/23/2022 | Pending sale | $292,317$173/sqft |
Source: SOMOMLS as distributed by MLS GRID #60226748 Report a problem | ||
| 8/29/2022 | Price change | $292,317-0.9%$173/sqft |
Source: SOMOMLS as distributed by MLS GRID #60226748 Report a problem | ||
| 5/22/2021 | Pending sale | $295,000$175/sqft |
Source: SOMOMLS as distributed by MLS GRID #60189630 Report a problem | ||
| 5/5/2021 | Listed for sale | $295,000$175/sqft |
Source: SOMOMLS as distributed by MLS GRID #60189630 Report a problem | ||
Public tax history
| Year | Property taxes | Tax assessment |
|---|---|---|
| 2025 | $1,864 -4.4% | $34,100 -5.9% |
| 2024 | $1,949 0% | $36,240 |
| 2023 | $1,950 -2.2% | $36,240 -3.8% |
| 2022 | $1,993 +3.6% | $37,660 |
| 2021 | $1,924 +2.7% | $37,660 -6.9% |
| 2020 | $1,873 +2.3% | $40,430 +13.8% |
| 2019 | $1,830 | $35,530 |
| 2018 | $1,830 -1.8% | $35,530 |
| 2017 | $1,865 +0.9% | $35,530 |
| 2016 | $1,849 +1.4% | $35,530 |
| 2015 | $1,823 +0.4% | $35,530 -14.3% |
| 2014 | $1,815 | $41,440 |
| 2012 | -- | $41,440 |
| 2011 | -- | $41,440 |
| 2010 | -- | $41,440 |
Find assessor info on the county website
Monthly payment
Est. payment
Payment breakdown
Explore the cost of this home by adjusting the details. Changes won't be saved.Climate risks
Neighborhood: 65672
Nearby schools
Schools provided by the listing agent
- Elementary: Hollister
- Middle: Hollister
- High: Hollister
Source: SOMOMLS as distributed by MLS GRID. This data may not be complete. We recommend contacting the local school district to confirm school assignments for this home.
Similar homes
- $310,0003 bd2 ba1.7k sqft186 Holyoke Street, Hollister, MO 65672Active

 MLS ID #60330264, Whyte Steg & Associates, Century 21 Community. SOMOMLS as distributed by MLS GRID
 - $270,0003 bd2 ba1.4k sqft145 Whispering Pine Way, Hollister, MO 65672Active
 MLS ID #60318058, Ann Ferguson, Keller Williams Tri-Lakes. SOMOMLS as distributed by MLS GRID
 - $289,9004 bd2 ba1.5k sqft221 Foley Street, Hollister, MO 65672Active
 MLS ID #60330075, Adam Graddy, Keller Williams Local. SOMOMLS as distributed by MLS GRID
 - $299,9003 bd2 ba1.8k sqft139 Grape Lane, Branson, MO 65616Active
 MLS ID #60332355, Dave Dove, Gerken & Associates, Inc.. SOMOMLS as distributed by MLS GRID
 - $383,5003 bd2 ba1.9k sqft1725 Pointe Royale Drive, Branson, MO 65616ActiveMLS ID #60331999, Keri Dozier, Murney Associates - Tri-Lakes. SOMOMLS as distributed by MLS GRID
- $299,9993 bd3 ba2.1k sqft318 Wimbledon Drive #11, Branson, MO 65616ActiveMLS ID #60315567, Booker Cox III, Foggy River Realty LLC. SOMOMLS as distributed by MLS GRID
- $299,9002 bd2 ba1.4k sqft680 Emerald Pointe Drive Bld 3 Un1, Hollister, MO 65672ActiveMLS ID #60319839, Michael Nicholl, Murney Associates - Primrose. SOMOMLS as distributed by MLS GRID
- $330,0003 bd2 ba1.6k sqft259 Mesquite Drive, Branson, MO 65616ActiveMLS ID #60328057, Ann Ferguson, Keller Williams Tri-Lakes. SOMOMLS as distributed by MLS GRID
- $434,9004 bd2 ba2k sqft180 Stoney Pointe Drive, Hollister, MO 65672ActiveMLS ID #60330524, Tim Parsons, Keller Williams Tri-Lakes. SOMOMLS as distributed by MLS GRID
- $265,0003 bd2 ba1.4k sqft335 Knox Avenue, Hollister, MO 65672ActiveMLS ID #60310885, Kelly M Grisham, RE/MAX Associated Brokers Inc.. SOMOMLS as distributed by MLS GRID
- $449,9993 bd3 ba2.1k sqft138 Stoney Pointe Drive, Hollister, MO 65672ActiveMLS ID #60326686, Todd Shuler, LPT Realty LLC. SOMOMLS as distributed by MLS GRID
- $279,0003 bd3 ba1.6k sqft169 Highland Drive #8 BLDG 59, Branson, MO 65616ActiveMLS ID #60331875, Audrey E Spratt, Weichert, Realtors-The Griffin Company. SOMOMLS as distributed by MLS GRID
- $365,0004 bd2 ba1.5k sqft284 Shady Drive, Branson, MO 65616ActiveMLS ID #60330088, Jeff Reynolds, Keller Williams Tri-Lakes. SOMOMLS as distributed by MLS GRID
- $315,0003 bd3 ba1.6k sqft351 S Wildwood Drive Apt 6 BLDG 3, Branson, MO 65616ActiveMLS ID #60329553, Carolyn Crispin Team, Keller Williams Tri-Lakes. SOMOMLS as distributed by MLS GRID
- $339,9003 bd2 ba1.4k sqft71 Queensberry Drive, Branson West, MO 65737ActiveMLS ID #60331603, Abbie Follis, EXP Realty, LLC.. SOMOMLS as distributed by MLS GRID
- $300,0003 bd3 ba1.9k sqft2800 Green Mountain Drive #132 BLDG 1, Branson, MO 65616ActiveMLS ID #60331044, Emil F Schellack, Veterans Realty. SOMOMLS as distributed by MLS GRID
- $314,9002 bd3 ba1.8k sqft443 Avondale Drive, Branson, MO 65616ActiveMLS ID #60321677, Kelly M Grisham, RE/MAX Associated Brokers Inc.. SOMOMLS as distributed by MLS GRID
- $300,0003 bd3 ba1.9k sqft2800 Green Mountain Drive #240 BLDG 2, Branson, MO 65616ActiveMLS ID #60330957, Emil F Schellack, Veterans Realty. SOMOMLS as distributed by MLS GRID
- $250,0003 bd3 ba1.4k sqft102 Winston Lane, Hollister, MO 65672ActiveMLS ID #60326905, Emily Christenson, ReeceNichols - Branson. SOMOMLS as distributed by MLS GRID
