Skip main navigation
Sold for $787,500
  • $787,500

    216 Pipit Lake Way, Erie, CO 80516

    5beds
    3,692sqft
    Single Family Residence
    Built in 2016
    7,221 Square Feet Lot
    $812,800 Zestimate®
    $213/sqft
    $3,895 Estimated rent

    Home value

    $812,800

    $772,000 - $853,000

    $3,895/mo

    Zestimate® history
    Loading
    Loading...

    Owner options

    List your home for rent

    $3,895/mo

    Rent Zestimate®

    Find your next renter with Zillow Rental Manager. Plus, with online applications, you can quickly screen prospective tenants – for free.

    Learn more

    $3,895/mo

    Rent Zestimate®

    Refinance and save

    $4,557/mo

    Est. payment

    Refinancing to a lower rate could help reduce your monthly payments and save thousands over the life of the loan.

    See today's rates

    $4,557/mo

    Est. payment

    Explore your selling options

    Work with a Zillow partner agent

    Leverage their expertise and Zillow's premium Showcase listings to get your home seen by more buyers.

    Get started

    List with your own agent

    Get your home in front of millions of buyers by listing it on Zillow.

    Learn how to do it

    Sell it yourself

    Take full control of how buyers see your home on Zillow by listing For Sale by Owner (FSBO).

    List your home

    What's special

    Majestic mountain viewsCozy gas fireplaceLarge loftLaundry roomCustom rear patioGlass-enclosed showerWalk-in pantry
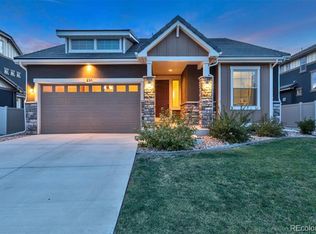
    Welcome home to the Avon floorplan built by Oakwood Homes. The main level of this gorgeous 2-story is sure to fit your needs. The kitchen boasts high-end stainless steel appliances that include double ovens and a gas cooktop. The expansive granite countertops provide ample space for meal preparation, and the custom cabinetry offers abundant storage for all your kitchen essentials. An oversized center island serves as a focal point, perfect for casual dining or entertaining guests while cooking. The kitchen also features a walk-in pantry, ensuring you have everything you need within easy reach. The expansive great room has tons of natural light and features a cozy gas fireplace. There is also a flex room that is great for either a formal dining room or kids play area. Head up stairs and you'll discover the second floor, which accommodates the 4 well-appointed bedrooms. The owners' suite is a true sanctuary, boasting generous proportions, a walk-in closet, and a private en-suite bathroom. The en-suite bathroom offers a spa-like experience, with a glass-enclosed shower, and dual vanities. The remaining bedrooms are equally impressive, each featuring ample space and large windows. The laundry room is near the bedrooms and there is a large loft that is great for an office, yoga studio or kids playroom. The basement is finished and features a theater room with a wet bar and an additional guest bedroom with an en-suite bathroom. Some additional features of this home include a custom drop zone, 3-car garage, concrete tile roof, concrete window wells, radon mitigation system and a custom rear patio with pergola. Community amenities include pool, clubhouse, fitness room, Clayton Park and miles of trails. See everything Erie has to offer with it's small town feel, majestic mountain views, 63,000sf community center and 20,000sf community Library!

    Zillow last checked:

    Listing updated:

    Listed by:

    Kris Ceretto 720-939-0558 kris@frrsold.com,

    Keller Williams Trilogy,

    Team Front Range 720-201-7630,

    Keller Williams Trilogy

    Bought with:

    Matthew Stewart, 100032168

    Atrium Realty LLC

    Source: REcolorado as distributed by MLS GRID,MLS#: 4749258MLS Logo

    Facts & features

    Interior

    Bedrooms & bathrooms
    • Bedrooms: 5
    • Bathrooms: 4
    • Full bathrooms: 1
    • 3/4 bathrooms: 2
    • 1/2 bathrooms: 1
    • Main level bathrooms: 1
    Primary bedroom
    • Description: Large Owners' Suite With Views
    • Level: Upper
    • Area: 247 Square Feet
    • Dimensions: 19 x 13
    Bedroom
    • Description: Bedroom #2
    • Level: Upper
    • Area: 110 Square Feet
    • Dimensions: 10 x 11
    Bedroom
    • Description: Bedroom #3
    • Level: Upper
    • Area: 165 Square Feet
    • Dimensions: 15 x 11
    Bedroom
    • Description: Bedroom #4
    • Level: Upper
    • Area: 165 Square Feet
    • Dimensions: 15 x 11
    Bedroom
    • Description: Bedroom #5 With En-Suite Bathroom
    • Level: Basement
    Primary bathroom
    • Description: Spa Style Shower
    • Level: Upper
    • Area: 88 Square Feet
    • Dimensions: 8 x 11
    Bathroom
    • Description: Guest Full Bathroom
    • Level: Upper
    • Area: 55 Square Feet
    • Dimensions: 5 x 11
    Bathroom
    • Level: Main
    • Area: 21 Square Feet
    • Dimensions: 7 x 3
    Bathroom
    • Level: Basement
    • Area: 40 Square Feet
    • Dimensions: 8 x 5
    Bonus room
    • Description: Flex Space, Great For A Dining Room Or Play Area
    • Level: Main
    • Area: 209 Square Feet
    • Dimensions: 11 x 19
    Great room
    • Description: Great Room With Gas Fireplace
    • Level: Main
    • Area: 306 Square Feet
    • Dimensions: 17 x 18
    Kitchen
    • Description: Chefs' Kitchen With Double Ovens And Wolf Cooktop
    • Level: Main
    • Area: 224 Square Feet
    • Dimensions: 16 x 14
    Laundry
    • Description: Conveniently Located Near Bedrooms, Utility Sink
    • Level: Upper
    • Area: 48 Square Feet
    • Dimensions: 8 x 6
    Loft
    • Description: Great For Office, Craft Room, Yoga Room
    • Level: Upper
    • Area: 180 Square Feet
    • Dimensions: 12 x 15
    Media room
    • Description: Theater With Wet Bar
    • Level: Basement
    • Area: 288 Square Feet
    • Dimensions: 12 x 24
    Heating
    • Forced Air
    Cooling
    • Central Air
    Appliances
    • Included: Bar Fridge, Cooktop, Dishwasher, Disposal, Double Oven, Microwave, Refrigerator
    Features
    • Built-in Features, Ceiling Fan(s), Eat-in Kitchen, Entrance Foyer, Granite Counters, High Ceilings, Kitchen Island, Open Floorplan, Pantry, Primary Suite, Radon Mitigation System, Walk-In Closet(s), Wet Bar
    • Flooring: Carpet, Vinyl
    • Windows: Double Pane Windows
    • Basement: Finished
    • Number of fireplaces: 1
    • Fireplace features: Gas Log, Great Room
    Interior area
    • Total structure area: 3,692
    • Total interior livable area: 3,692 sqft
    • Finished area above ground: 2,756
    • Finished area below ground: 701

    Property

    Parking
    • Total spaces: 3
    • Parking features: Floor Coating
    • Attached garage spaces: 3
    Features
    • Levels: Two
    • Stories: 2
    • Patio & porch: Patio
    • Exterior features: Private Yard
    • Fencing: Full
    • Has view: Yes
    • View description: Mountain(s)
    Lot
    • Size: 7,221 Square Feet
    • Features: Landscaped, Level, Sprinklers In Front, Sprinklers In Rear
    Details
    • Parcel number: R8941895
    • Special conditions: Standard

    Construction

    Type & style
    • Home type: SingleFamily
    • Property subtype: Single Family Residence
    Materials
    • Frame, Stone, Stucco
    • Roof: Concrete
    Condition
    • Year built: 2016
    Details
    • Builder model: Avon
    • Builder name: Oakwood Homes, LLC

    Utilities & green energy

    • Sewer: Public Sewer
    • Water: Public

    Community & HOA

    Community
    • Security: Carbon Monoxide Detector(s)
    • Subdivision: Erie Highlands
    HOA
    • Has HOA: Yes
    • Amenities included: Clubhouse, Fitness Center, Park, Playground, Pool, Trail(s)
    • Services included: Maintenance Grounds
    • HOA name: Erie Highlands Metro District
    • HOA phone: 303-420-4433
    Location
    • Region: Erie

    Financial & listing details

    • Price per square foot: $213/sqft
    • Tax assessed value: $819,683
    • Annual tax amount: $6,162
    • Date on market: 7/21/2023
    • Listing terms: Cash,Conventional,FHA,VA Loan
    • Exclusions: Staging Furniture, Personal Property, Garage Freezer, Washer And Dryer
    • Ownership: Individual

    Price history

    DateEventPrice
    10/3/2023Sold$787,500-0.9%$213/sqft
    Source: REcolorado as distributed by MLS GRID #4749258 Report a problem
    9/26/2022Sold$795,000+87.8%$215/sqft
    Source: Public Record Report a problem
    9/2/2016Sold$423,344$115/sqft
    Source: Public Record Report a problem

    Public tax history

    YearProperty taxesTax assessment
    2026$8,400 +14.9%$50,980 -0.5%
    2025$7,311 +2.5%$51,230 +2.2%
    2024$7,132 +15.7%$50,120 -1%
    2023$6,162 +0.3%$50,610 +31.9%
    2022$6,145 +8.4%$38,370 -1.7%
    2021$5,670 $39,040 +11.7%
    2020$5,670 -5.1%$34,940
    2019$5,975 -7.6%$34,940 +7.8%
    2018$6,468 +8.3%$32,400
    2017$5,975 +1.7%$32,400 +323900%
    2016$5,877 +73177.8%$10
    2015$8 --
    Find assessor info on the county website

    Neighborhood: 80516

    Nearby schools

    GreatSchools rating
    Schools provided by the listing agent
    • Elementary: Highlands
    • Middle: Soaring Heights
    • High: Erie
    • District: St. Vrain Valley RE-1J

    Source: REcolorado as distributed by MLS GRID. This data may not be complete. We recommend contacting the local school district to confirm school assignments for this home.

    Get a cash offer in 3 minutes
    Find out how much your home could sell for in as little as 3 minutes with a no-obligation cash offer.
    Estimated market value
    $812,800
    Get a cash offer in 3 minutes
    Find out how much your home could sell for in as little as 3 minutes with a no-obligation cash offer.
    Estimated market value
    $812,800