Back on market due to no fault of the seller. Welcome home to 244 Pipit Lake Way! This stunning home offers 4 full bedrooms, 2 office spaces, and a spacious third-story flex area-perfect for a home theater, rec space, or creative retreat! The open-concept design features a chef's kitchen with a massive island, an appliance zone, and a large walk-in pantry ideal for cooking and entertaining. Head downstairs to the fully finished basement, complete with a dedicated fitness space featuring specialty gym flooring and a full bathroom with radiant floor heating for ultimate comfort. Outside, you'll find a beautifully landscaped backyard oasis with a pergola, firepit, hot tub, and storage shed-a perfect space to relax and entertain. Plus, enjoy fully paid-off solar panels and a radon mitigation system for added efficiency and peace of mind. Located just minutes from Downtown Erie and I-25, this home truly has it all! Come see it for yourself! *Seller allows agent to advertise that seller are willing to contribute funds for a buy down*
Sold for $925,000
$925,000
244 Pipit Lake Way, Erie, CO 80516
4beds
4,526sqft
Single Family Residence
Built in 2016
7,234 Square Feet Lot
$927,800 Zestimate®
$204/sqft
$3,987 Estimated rent
Home value
$927,800
$881,000 - $983,000
$3,987/mo
Zestimate® history
Owner options
List your home for rent
$3,987/mo
Rent Zestimate®
Find your next renter with Zillow Rental Manager. Plus, with online applications, you can quickly screen prospective tenants – for free.
$3,987/mo
Rent Zestimate®
Refinance and save
$5,352/mo
Est. payment
Refinancing to a lower rate could help reduce your monthly payments and save thousands over the life of the loan.
$5,352/mo
Est. payment
Explore your selling options
Work with a Zillow partner agent
Leverage their expertise and Zillow's premium Showcase listings to get your home seen by more buyers.
Get startedList with your own agent
Get your home in front of millions of buyers by listing it on Zillow.
Learn how to do itSell it yourself
Take full control of how buyers see your home on Zillow by listing For Sale by Owner (FSBO).
List your homeWhat's special
Zillow last checked:
Listing updated:
Listed by:
Brandy Unruh 303-733-5335,
Porchlight Real Estate Group
Bought with:
Brianna Felz, 100036562
Sellstate Altitude Property Group
Source: IRES as distributed by MLS GRID,MLS#: 1027267
Facts & features
Interior
Bedrooms & bathrooms
- Bedrooms: 4
- Bathrooms: 4
- Full bathrooms: 2
- 3/4 bathrooms: 1
- 1/2 bathrooms: 1
- Main level bathrooms: 1
Rooms
- Room types: Media Room
Primary bedroom
- Description: Carpet
- Features: Full Primary Bath
- Level: Upper
- Area: 240 Square Feet
- Dimensions: 15 x 16
Bedroom 2
- Description: Carpet
- Level: Upper
- Area: 132 Square Feet
- Dimensions: 12 x 11
Bedroom 3
- Description: Carpet
- Level: Upper
- Area: 130 Square Feet
- Dimensions: 10 x 13
Bedroom 4
- Description: Carpet
- Level: Upper
- Area: 140 Square Feet
- Dimensions: 10 x 14
Kitchen
- Description: Hardwood
- Level: Main
- Area: 228 Square Feet
- Dimensions: 19 x 12
Laundry
- Description: Luxury Vinyl
- Level: Upper
- Area: 54 Square Feet
- Dimensions: 6 x 9
Living room
- Description: Hardwood
- Level: Main
- Area: 468 Square Feet
- Dimensions: 18 x 26
Recreation room
- Description: Other
- Level: Basement
- Area: 357 Square Feet
- Dimensions: 17 x 21
Study
- Description: Hardwood
- Level: Main
- Area: 242 Square Feet
- Dimensions: 22 x 11
Heating
- Forced Air
Cooling
- Central Air, Wall/Window Unit(s), Ceiling Fan(s)
Appliances
- Included: Gas Range, Double Oven, Dishwasher, Refrigerator, Washer, Dryer, Microwave, Disposal
Features
- Eat-in Kitchen, Open Floorplan, Pantry, Walk-In Closet(s), Kitchen Island, Theatre Room
- Flooring: Wood
- Windows: Window Coverings
- Basement: Partial,Partially Finished,Crawl Space,Built-In Radon
- Has fireplace: Yes
- Fireplace features: Gas
Interior area
- Total structure area: 3,526
- Total interior livable area: 4,526 sqft
- Finished area above ground: 3,526
Property
Parking
- Total spaces: 3
- Parking features: Attached, Oversized
- Attached garage spaces: 3
- Details: Attached
Features
- Levels: Three Or More
- Stories: 3
- Patio & porch: Patio
- Exterior features: Sprinkler System
- Spa features: Heated, Community
- Fencing: Fenced
- Has view: Yes
- View description: Hills
Lot
- Size: 7,234 Square Feet
- Features: Paved, Curbs, Gutters, Sidewalks, Street Light
Details
- Additional structures: Storage
- Parcel number: R8941897
- Zoning: SFR
- Special conditions: Other Owner
Construction
Type & style
- Home type: SingleFamily
- Property subtype: Single Family Residence
Materials
- Frame, Stucco
- Roof: Composition
Condition
- New construction: No
- Year built: 2016
Utilities & green energy
- Electric: Photovoltaics Seller Owned
- Sewer: Public Sewer
- Water: City
- Utilities for property: Natural Gas Available, Electricity Available
Community & HOA
Community
- Features: Clubhouse, Pool, Fitness Center, Trail(s)
- Subdivision: Erie Highlands Fg #2
HOA
- Has HOA: No
Location
- Region: Erie
Financial & listing details
- Price per square foot: $204/sqft
- Tax assessed value: $820,462
- Annual tax amount: $7,046
- Date on market: 2/27/2025
- Listing terms: Cash,Conventional,FHA,VA Loan
- Exclusions: Vivint security system, wine fridge, upright freezer, fridge in garage, fridge in upstairs office (flex space), gym equipment, powerwasher in garage, hooks for storage of bikes in garage, ski organization in garage, please see broker remarks for the rest.
- Electric utility on property: Yes
- Road surface type: Asphalt
Price history
| Date | Event | Price |
|---|---|---|
| 7/18/2025 | Sold | $925,000$204/sqft |
Source:  IRES as distributed by MLS GRID #1027267 Report a problem IRES as distributed by MLS GRID #1027267 Report a problem | ||
| 6/20/2025 | Pending sale | $925,000$204/sqft |
Source:  REcolorado as distributed by MLS GRID #IR1027267 Report a problem REcolorado as distributed by MLS GRID #IR1027267 Report a problem | ||
| 6/4/2025 | Listed for sale | $925,000$204/sqft |
Source: REcolorado as distributed by MLS GRID #IR1027267 Report a problem | ||
| 4/30/2025 | Pending sale | $925,000$204/sqft |
Source: REcolorado as distributed by MLS GRID #IR1027267 Report a problem | ||
| 4/23/2025 | Price change | $925,000-1.1%$204/sqft |
Source: IRES as distributed by MLS GRID #1027267 Report a problem | ||
| 2/27/2025 | Listed for sale | $935,000+85.6%$207/sqft |
Source: REcolorado as distributed by MLS GRID #IR1027267 Report a problem | ||
| 9/29/2016 | Sold | $503,678$111/sqft |
Source: Public Record Report a problem | ||
Public tax history
| Year | Property taxes | Tax assessment |
|---|---|---|
| 2026 | $8,408 +16.4% | $51,030 -0.5% |
| 2025 | $7,222 +2.5% | $51,280 +3.5% |
| 2024 | $7,046 +6.5% | $49,560 -1% |
| 2023 | $6,615 -4.3% | $50,050 +21.5% |
| 2022 | $6,911 +12.2% | $41,190 -2.8% |
| 2021 | $6,162 | $42,380 +11.6% |
| 2020 | $6,162 -6.7% | $37,970 |
| 2019 | $6,603 -6.1% | $37,970 +6% |
| 2018 | $7,029 +6.4% | $35,810 |
| 2017 | $6,603 +1.7% | $35,810 +358000% |
| 2016 | $6,495 +80890% | $10 |
| 2015 | $8 | -- |
Find assessor info on the county website
Neighborhood: 80516
Nearby homes
- $720,5003 bd3 ba4.1k sqft230 Pipit Lake Way, Erie, CO 80516Off Market
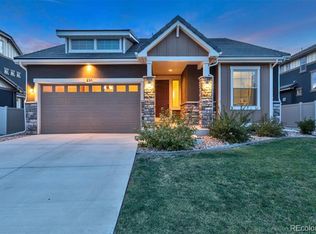
- $929,5005 bd5 ba5k sqft258 Pipit Lake Way, Erie, CO 80516Off Market

- $862,9004 bd4 ba2.7k sqft247 Summit Way, Erie, CO 80516Off Market
- $888,5005 bd4 ba4.2k sqft259 Summit Way, Erie, CO 80516Sold

- $803,8005 bd4 ba3.4k sqft235 Summit Way, Erie, CO 80516Off Market
- $787,5005 bd4 ba3.6k sqft216 Pipit Lake Way, Erie, CO 80516Sold
- $661,4002 bd2 ba2.6k sqft223 Summit Way, Erie, CO 80516Off Market
- $739,5004 bd3 ba3.8k sqft239 Summit Circle, Erie, CO 80516Off Market
Nearby schools
GreatSchools rating
- 8/10Soaring Heights PK-8Grades: PK-8Distance: 1.2 mi
- 8/10Erie High SchoolGrades: 9-12Distance: 1 mi
Schools provided by the listing agent
- Elementary: Highlands Elementary
- Middle: Soaring Heights PK-8
- High: Erie
Source: IRES as distributed by MLS GRID. This data may not be complete. We recommend contacting the local school district to confirm school assignments for this home.
Get a cash offer in 3 minutes
Find out how much your home could sell for in as little as 3 minutes with a no-obligation cash offer.
Estimated market value
$927,800
Get a cash offer in 3 minutes
Find out how much your home could sell for in as little as 3 minutes with a no-obligation cash offer.
Estimated market value
$927,800
- Colorado
- Weld County
- Erie
- 80516
- 244 Pipit Lake Way
Nearby cities
Nearby zip codes
Other Erie Topics
